2010 Summertree ''Willow'' model in Volterra with NO PID! Huge living room opens to country kitchen with island, bar, pantry and bay-window dining area. Adjacent ''flex'' room could be formal living, dining or media room. Powder room. Upstairs finds enormous primary suite with adjoining study/sitting room, deluxe bath (separate tub & shower, double vanity and walk-in closet) and private deck. Two more bedrooms share a full bath. Laundry room on upper level. Double garage with built-in storage systems. Tiled roof. Covered patio. Large corner lot with walled backyard. Low-maintenance front yard landscape. Easy access to KAFB and the Labs. Conveniently close to Manzano Mesa Park with community center, pickleball courts, and dog park. Open space nearby with trail access for hiking and biking.
For sale
Price cut: $20K (8/18)
$425,000
11824 Suny Bay Rd SE, Albuquerque, NM 87123
3beds
2,350sqft
Single Family Residence
Built in 2010
6,098 Square Feet Lot
$418,300 Zestimate®
$181/sqft
$28/mo HOA
What's special
- 134 days
- 277
- 28
Zillow last checked:
Listing updated:
Listed by:
Caleb Wheeler 505-385-3334,
RE/MAX SELECT 505-265-5111,
Jo Cook 505-379-6099,
RE/MAX SELECT
Source: SWMLS,MLS#: 1103742
Facts & features
Interior
Bedrooms & bathrooms
- Bedrooms: 3
- Bathrooms: 3
- Full bathrooms: 2
- 1/2 bathrooms: 1
Primary bedroom
- Level: Upper
- Area: 406
- Dimensions: 29 x 14
Bedroom 2
- Level: Upper
- Area: 169
- Dimensions: 13 x 13
Bedroom 3
- Level: Upper
- Area: 121
- Dimensions: 11 x 11
Dining room
- Level: Lower
- Area: 132
- Dimensions: 12 x 11
Kitchen
- Level: Main
- Area: 364
- Dimensions: 26 x 14
Living room
- Level: Main
- Area: 340
- Dimensions: 20 x 17
Heating
- Natural Gas
Cooling
- Refrigerated
Appliances
- Included: Dishwasher, Free-Standing Gas Range, Disposal, Microwave
- Laundry: Electric Dryer Hookup
Features
- Breakfast Bar, Bathtub, Entrance Foyer, Garden Tub/Roman Tub, Kitchen Island, Multiple Living Areas, Pantry, Sitting Area in Master, Soaking Tub, Separate Shower, Walk-In Closet(s)
- Flooring: Carpet, Tile
- Windows: Double Pane Windows, Insulated Windows
- Has basement: No
- Has fireplace: No
Interior area
- Total structure area: 2,350
- Total interior livable area: 2,350 sqft
Property
Parking
- Total spaces: 2
- Parking features: Attached, Garage, Garage Door Opener, Storage
- Attached garage spaces: 2
Accessibility
- Accessibility features: None
Features
- Levels: Two
- Stories: 2
- Patio & porch: Covered, Deck, Patio
- Exterior features: Deck, Private Yard
- Fencing: Wall
Lot
- Size: 6,098 Square Feet
- Features: Corner Lot, Landscaped, Few Trees, Xeriscape
Details
- Parcel number: 102105553125240505
- Zoning description: R-1B*
Construction
Type & style
- Home type: SingleFamily
- Property subtype: Single Family Residence
Materials
- Frame, Stucco
- Roof: Pitched,Tile
Condition
- Resale
- New construction: No
- Year built: 2010
Details
- Builder name: Summertree Homes
Utilities & green energy
- Sewer: Public Sewer
- Water: Public
- Utilities for property: Electricity Connected, Natural Gas Connected, Sewer Connected, Water Connected
Green energy
- Energy generation: None
- Water conservation: Water-Smart Landscaping
Community & HOA
Community
- Subdivision: Juan Tabo Hills
HOA
- Has HOA: Yes
- Services included: Common Areas
- HOA fee: $83 quarterly
Location
- Region: Albuquerque
Financial & listing details
- Price per square foot: $181/sqft
- Tax assessed value: $400,913
- Annual tax amount: $5,646
- Date on market: 5/16/2026
- Cumulative days on market: 135 days
- Listing terms: Cash,Conventional,FHA,VA Loan
- Road surface type: Asphalt
Estimated market value
$418,300
$397,000 - $439,000
$2,727/mo
Price history
| Date | Event | Price |
|---|---|---|
| 8/18/2026 | Price change | $425,000-4.5%$181/sqft |
Source:  SWMLS #1103742 Report a problem SWMLS #1103742 Report a problem | ||
| 5/16/2026 | Listed for sale | $445,000+11.3%$189/sqft |
Source: SWMLS #1103742 Report a problem | ||
| 4/14/2022 | Sold | -- |
Source: SWMLS #1011305 Report a problem | ||
| 3/25/2022 | Pending sale | $400,000$170/sqft |
Source: SWMLS #1011305 Report a problem | ||
Public tax history
| Year | Property taxes | Tax assessment |
|---|---|---|
| 2025 | $5,646 +3.2% | $133,625 +3% |
| 2024 | $5,474 +1.7% | $129,732 +3% |
| 2023 | $5,382 +36.2% | $125,955 +32.7% |
| 2022 | $3,952 +3.5% | $94,905 +3% |
| 2021 | $3,816 +1.7% | $92,142 +3% |
| 2020 | $3,751 | $89,458 +2.2% |
| 2019 | -- | $87,555 |
| 2018 | $3,318 -6.2% | $87,555 +3% |
| 2017 | $3,536 +3.7% | $85,005 +6.1% |
| 2016 | $3,409 -95.6% | $80,126 +3% |
| 2015 | $77,792 +2255% | $77,792 |
| 2014 | $3,303 | $77,792 |
| 2013 | $3,303 | $77,792 |
| 2012 | -- | $77,792 -5.3% |
| 2011 | -- | $82,125 |
Find assessor info on the county website
Monthly payment
Est. payment
Payment breakdown
Explore the cost of this home by adjusting the details. Changes won't be saved.Climate risks
Neighborhood: Tijeras Arroyo
Nearby schools
Schools provided by the listing agent
- Elementary: Manzano Mesa
- Middle: Van Buren
- High: Highland
Source: SWMLS. This data may not be complete. We recommend contacting the local school district to confirm school assignments for this home.
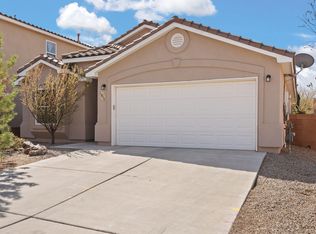
- $--4 bd2 ba1.6k sqft11820 Suny Bay Rd SE, Albuquerque, NM 87123Sold
- $394,4003 bd2 ba1.7k sqft11816 Suny Bay Rd SE, Albuquerque, NM 87123Off Market
- $542,1004 bd3 ba3.2k sqft11815 Sir Barton Rd SE, Albuquerque, NM 87123Off Market
- $461,0005 bd3 ba2.4k sqft11809 Sir Barton Rd SE, Albuquerque, NM 87123Off Market
Similar homes
- $429,0003 bd3 ba2.7k sqft820 Piedra Vista Rd NE, Albuquerque, NM 87123For Sale
 MLS ID #1111612, Beverly Hilton, Realty One of New Mexico. SWMLS
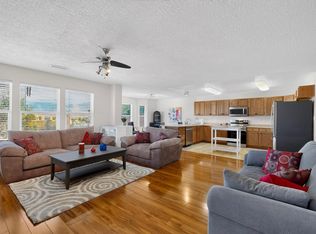
 - $449,5005 bd3 ba2.5k sqft11827 Native Dancer Rd SE, Albuquerque, NM 87123For Sale
 MLS ID #1110331, Jean A Chavez, RE/MAX SELECT. SWMLS
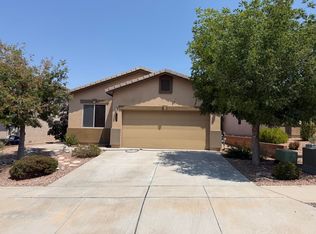
 - $399,0003 bd2 ba1.5k sqft11823 Blue Ribbon Rd SE, Albuquerque, NM 87123For Sale
 MLS ID #1108910, Teresa M Rincon, High Vista Realty. SWMLS
 - $399,0002 bd3 ba1.5k sqft2028 Mountaineer Dr SE, Albuquerque, NM 87123For Sale
 MLS ID #1110578, Sandi D. Pressley, Coldwell Banker Legacy. SWMLS
