Short-sale negotiated. Sales price reflects bank approved net through 9/30/26. Beautiful newly built townhome featuring 3 spacious bedrooms and 2 full bathrooms on the upper level. The open basement provides versatile space perfect for entertainment, a recreation room, home gym, or an optional additional bedroom. Enjoy outdoor living on the private deck, ideal for relaxing or hosting guests. The home also includes a convenient 2-car garage, offering plenty of parking and storage.
Under contract
Price increase: $22K (8/6)
$490,000
11824 Wynnifred Pl, Glenn Dale, MD 20769
4beds
1,920sqft
:
Get pre-qualified$3,407/mo
Townhouse
Built in 2024
2,400 Square Feet Lot
$489,400 Zestimate®
$255/sqft
$125/mo HOA
What's special
Private deck
- 156 days |
- 224 |
- 16 |
Zillow last checked:
Listing updated:
Listed by:
Keisha Williams 301-343-5154,
Clark Realty Group, LLC 301-937-9090
Source: Bright MLS,MLS#: MDPG2193946
Facts & features
Interior
Bedrooms & bathrooms
- Bedrooms: 4
- Bathrooms: 4
- Full bathrooms: 3
- 1/2 bathrooms: 1
- Main level bathrooms: 1
Basement
- Area: 952
Heating
- Central, Natural Gas
Cooling
- Central Air, Electric
Appliances
- Included: Electric Water Heater
Features
- Basement: Finished
- Has fireplace: No
Interior area
- Total structure area: 2,872
- Total interior livable area: 1,920 sqft
- Finished area above ground: 1,920
- Finished area below ground: 0
Property
Parking
- Total spaces: 2
- Parking features: Garage Faces Front, Attached, Driveway
- Attached garage spaces: 2
- Has uncovered spaces: Yes
Accessibility
- Accessibility features: None
Features
- Levels: Three
- Stories: 3
- Pool features: None
Lot
- Size: 2,400 Square Feet
Details
- Additional structures: Above Grade, Below Grade
- Parcel number: 17145690221
- Zoning: RESIDENTIAL
- Special conditions: Short Sale
Construction
Type & style
- Home type: Townhouse
- Architectural style: Contemporary,Traditional
- Property subtype: Townhouse
Materials
- Brick, Vinyl Siding
- Foundation: Concrete Perimeter
Condition
- Excellent
- New construction: No
- Year built: 2024
Utilities & green energy
- Sewer: Public Sewer
- Water: Public
Community & HOA
Community
- Subdivision: The Fairways
HOA
- Has HOA: Yes
- HOA fee: $125 monthly
- HOA name: SENTRY MANAGEMENT
Location
- Region: Glenn Dale
Financial & listing details
- Price per square foot: $255/sqft
- Tax assessed value: $555,000
- Annual tax amount: $8,178
- Date on market: 3/12/2026
- Listing agreement: Exclusive Agency
- Ownership: Fee Simple
Estimated market value
$489,400
$465,000 - $514,000
$3,540/mo
Price history
| Date | Event | Price |
|---|---|---|
| 8/14/2026 | Contingent | $490,000$255/sqft |
Source:  Bright MLS #MDPG2193946 Report a problem Bright MLS #MDPG2193946 Report a problem | ||
| 8/6/2026 | Price change | $490,000+4.7%$255/sqft |
Source: Bright MLS #MDPG2193946 Report a problem | ||
| 7/6/2026 | Pending sale | $468,000+4%$244/sqft |
Source: Bright MLS #MDPG2193946 Report a problem | ||
| 6/15/2026 | Listing removed | $450,000$234/sqft |
Source: Bright MLS #MDPG2193946 Report a problem | ||
| 5/31/2026 | Price change | $450,000-9.8%$234/sqft |
Source: Bright MLS #MDPG2193946 Report a problem | ||
| 5/15/2026 | Price change | $499,000-18.7%$260/sqft |
Source: Bright MLS #MDPG2193946 Report a problem | ||
| 5/1/2026 | Price change | $614,000-1.8%$320/sqft |
Source: Bright MLS #MDPG2193946 Report a problem | ||
| 4/24/2026 | Price change | $624,999-3.1%$326/sqft |
Source: Bright MLS #MDPG2193946 Report a problem | ||
| 4/15/2026 | Price change | $645,000-2%$336/sqft |
Source: Bright MLS #MDPG2193946 Report a problem | ||
| 4/3/2026 | Price change | $658,000-2.9%$343/sqft |
Source: Bright MLS #MDPG2193946 Report a problem | ||
| 3/13/2026 | Listed for sale | $678,000+16.9%$353/sqft |
Source: Bright MLS #MDPG2193946 Report a problem | ||
| 9/24/2024 | Sold | $579,990+0.9%$302/sqft |
Source: Bright MLS #MDPG2114962 Report a problem | ||
| 8/2/2024 | Pending sale | $574,990$299/sqft |
Source: Bright MLS #MDPG2114962 Report a problem | ||
| 7/12/2024 | Listed for sale | $574,990$299/sqft |
Source: Bright MLS #MDPG2114962 Report a problem | ||
| 6/26/2024 | Pending sale | $574,990$299/sqft |
Source: Bright MLS #MDPG2114962 Report a problem | ||
| 6/20/2024 | Listed for sale | $574,990$299/sqft |
Source: Bright MLS #MDPG2114962 Report a problem | ||
| 6/20/2024 | Pending sale | $574,990$299/sqft |
Source: Bright MLS #MDPG2114962 Report a problem | ||
| 6/2/2024 | Listed for sale | $574,990$299/sqft |
Source: Bright MLS #MDPG2114962 Report a problem | ||
Public tax history
Tax history is unavailable.
Monthly payment
Est. payment
Payment breakdown
Explore the cost of this home by adjusting the details. Changes won't be saved.Climate risks
Neighborhood: 20769
Nearby schools
GreatSchools rating
- 3/10Glenn Dale Elementary SchoolGrades: K-5Distance: 1 mi
- 2/10Thomas Johnson Middle SchoolGrades: 6-8Distance: 2.9 mi
- 3/10Duval High SchoolGrades: 9-12Distance: 2 mi
Schools provided by the listing agent
- District: Prince George's County Public Schools
Source: Bright MLS. This data may not be complete. We recommend contacting the local school district to confirm school assignments for this home.
- $574,990-- bd3 ba1.9k sqft11824 Wynnifred Pl, Glenn Dale, MD 20769Sold
- $574,990-- bd3 ba1.9k sqft11822 Wynnifred Pl, Glenn Dale, MD 20769Sold
- $584,990-- bd3 ba1.9k sqft11826 Wynnifred Pl, Glenn Dale, MD 20769Sold
- $594,990-- bd3 ba1.9k sqft11820 Wynnifred Pl, Glenn Dale, MD 20769Sold
- $674,9004 bd4 ba1.9k sqft11900 Wynnifred Pl, Glenn Dale, MD 20769For Sale
- $580,990-- bd3 ba1.9k sqft11900 Wynnifred Pl, Glenn Dale, MD 20769Sold
- $599,990-- bd3 ba1.9k sqft11818 Wynnifred Pl, Glenn Dale, MD 20769Sold
- $557,990-- bd3 ba1.9k sqft11902 Wynnifred Pl, Glenn Dale, MD 20769Sold
A local agent can set up tours, give advice and negotiate with sellers.
Similar homes
- $674,9004 bd4 ba1.9k sqft11900 Wynnifred Pl, Glenn Dale, MD 20769For Sale
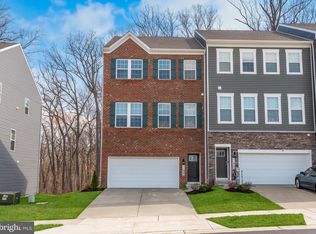
 MLS ID #MDPG2193504, Ava Parker Preston, Coldwell Banker Realty. Bright MLS
 - $485,0003 bd3 ba2.7k sqft5907 Richmanor Ter, Upper Marlboro, MD 20772For Sale
 MLS ID #MDPG2214820, Lauren McMullen, Next Step Realty. Bright MLS
 - $475,0003 bd4 ba1.9k sqft3010 Pinebrook Rd, Landover, MD 20785For Sale
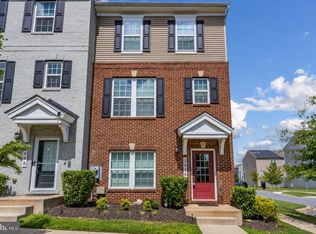 MLS ID #MDPG2212882, Maureen Edobor, DMV Realty, INC.. Bright MLS
 - $497,9003 bd4 ba2.4k sqft9810 Smithview Pl, Lanham, MD 20706For Sale
 MLS ID #MDPG2203754, Glenworth St Vall, KW Metro Center. Bright MLS
 - $525,0003 bd3 ba2.3k sqft8015 Spring Arbor Dr, Laurel, MD 20707For SaleMLS ID #MDPG2214452, Alex Goumilevski, RE/MAX Realty Services. Bright MLS
- $510,0003 bd3 ba2k sqft624 Trout Run Ct, Odenton, MD 21113For SaleMLS ID #MDAA2152538, Mr. Steven M Songer JR., Maryland Waterfront Properties LLC. Bright MLS
- $449,9992 bd4 ba1.4k sqft4963 Vista Green Ln, Lanham, MD 20706For SaleMLS ID #MDPG2204106, Mr. Thomas Yates JR., The Home Team Realty Group, LLC. Bright MLS
- $489,9904 bd4 ba1.9k sqft5240 Woodyard Rd, Upper Marlboro, MD 20772New ConstructionBright MLS
- $459,5004 bd4 ba2k sqft30 Arenas Ct, Capitol Heights, MD 20743For SaleMLS ID #MDPG2207072, Debbie McQuaid, TTR Sotheby's International Realty. Bright MLS
- $469,0004 bd4 ba1.5k sqft9500 Westerdale Dr, Upper Marlboro, MD 20774For SaleMLS ID #MDPG2210040, NWABUEZE OKWODU, Samson Properties. Bright MLS
- $499,0003 bd4 ba2.1k sqft130 Green Branch Rd, Laurel, MD 20708For SaleMLS ID #MDPG2204772, Carolyn Young, Samson Properties. Bright MLS
- $505,0003 bd3 ba2.1k sqft7771 Venice Ln, Severn, MD 21144For SaleMLS ID #MDAA2149160, Tori Kautz, Allfirst Realty, Inc.. Bright MLS
- $575,0005 bd5 ba2.3k sqft6100 Northwest Dr, Hyattsville, MD 20782For SaleMLS ID #MDPG2214860, Don Bunuan, Compass. Bright MLS
- $440,0003 bd4 ba2.5k sqft8710 Sweet Lauren Ct, Upper Marlboro, MD 20772For SaleMLS ID #MDPG2212154, Tomie Scott-Deleonard, DNS Realty Group. Bright MLS
- $590,0004 bd4 ba2k sqft9219 Maggies Way, Laurel, MD 20723For SaleMLS ID #MDHW2071802, Jonathan Karpa, Compass. Bright MLS
- $479,9904 bd4 ba1.6k sqft2824 Lewis Ave, Suitland, MD 20746For SaleMLS ID #MDPG2196984, Chris PERRY, Compass. Bright MLS
- $595,0004 bd4 ba2.5k sqft7533 Pelham Way, Hanover, MD 21076For SaleMLS ID #MDAA2143838, Sunna Ahmad, Cummings & Co. Realtors. Bright MLS
- $489,0003 bd3 ba1.6k sqft4208 Winifred Ln, Upper Marlboro, MD 20772For SaleMLS ID #MDPG2208432, Bob Chew, Samson Properties. Bright MLS
- $520,0004 bd4 ba2.3k sqft1010 Tuscany Ln, Severn, MD 21144For SaleMLS ID #MDAA2151088, Marianne Ferguson, Coldwell Banker Realty. Bright MLS
- $619,0003 bd4 ba2.1k sqft1006 Red Clover Rd, Gambrills, MD 21054For SaleMLS ID #MDAA2153746, Richard Mitchell, Redfin Corp. Bright MLS
