Offering up to 2.5% buyer concessions toward closing costs and/or mortgage rate buy down, subject to lender approval. Don’t miss this added incentive! Welcome to 11900 Wynnifred Place, a nearly new townhome in Glenn Dale that offers something rarely available in this community: a premium lot with no homes directly in front, open green space views, and additional parking. From the moment you arrive, you’ll notice the difference. Instead of facing another row of homes, this property opens to thoughtfully planned green space, creating a sense of privacy, natural light, and openness that’s hard to find in most townhome communities. Inside, the home delivers modern, move-in ready living with an open-concept layout, spacious living areas, and a kitchen designed for both functionality and style. Unlike new construction, the upgrades are already complete, no waiting, no additional builder costs, and no uncertainty. Upstairs, you’ll find well-appointed bedrooms, including a comfortable primary suite designed for everyday living. Every detail reflects the benefit of a home that’s been lightly lived in and fully ready for its next owner. What truly sets this home apart is the combination of location, lot premium, and convenience. With additional parking, an increasingly valuable feature and open space directly in front, this property offers both practicality and lifestyle advantages that many nearby homes simply don’t provide. If you’ve been considering new construction, this is your opportunity to skip the delays and move into a home that already offers more. Schedule your private showing today.
For sale
$674,900
11900 Wynnifred Pl, Glenn Dale, MD 20769
4beds
1,920sqft
:
Get pre-qualified$4,645/mo
Townhouse
Built in 2024
2,900 Square Feet Lot
$671,300 Zestimate®
$352/sqft
$125/mo HOA
What's special
Open green space viewsAdditional parkingNatural lightWell-appointed bedroomsOpen-concept layout
- 144 days |
- 89 |
- 2 |
Zillow last checked:
Listing updated:
Listed by:
Ava Parker Preston 240-501-0852,
Coldwell Banker Realty 7035188300
Source: Bright MLS,MLS#: MDPG2193504
Facts & features
Interior
Bedrooms & bathrooms
- Bedrooms: 4
- Bathrooms: 4
- Full bathrooms: 3
- 1/2 bathrooms: 1
- Main level bathrooms: 3
- Main level bedrooms: 3
Basement
- Area: 952
Heating
- Central, Natural Gas
Cooling
- Central Air, Electric
Appliances
- Included: Gas Water Heater
Features
- Basement: Finished
- Has fireplace: No
Interior area
- Total structure area: 2,872
- Total interior livable area: 1,920 sqft
- Finished area above ground: 1,920
- Finished area below ground: 0
Property
Parking
- Total spaces: 4
- Parking features: Garage Faces Front, Attached, Driveway
- Attached garage spaces: 2
- Uncovered spaces: 2
Accessibility
- Accessibility features: None
Features
- Levels: Three
- Stories: 3
- Pool features: None
Lot
- Size: 2,900 Square Feet
Details
- Additional structures: Above Grade, Below Grade
- Parcel number: 17145690243
- Zoning: RESIDENTIAL
- Special conditions: Standard
Construction
Type & style
- Home type: Townhouse
- Architectural style: Traditional
- Property subtype: Townhouse
Materials
- Frame
- Foundation: Slab
Condition
- Excellent
- New construction: No
- Year built: 2024
Details
- Builder model: Royal
Utilities & green energy
- Sewer: Public Sewer
- Water: Public
Community & HOA
Community
- Subdivision: The Fairways
HOA
- Has HOA: Yes
- Amenities included: Jogging Path, Tot Lots/Playground
- Services included: Maintenance Grounds, Road Maintenance, Snow Removal
- HOA fee: $125 monthly
Location
- Region: Glenn Dale
Financial & listing details
- Price per square foot: $352/sqft
- Tax assessed value: $585,600
- Annual tax amount: $8,627
- Date on market: 3/22/2026
- Listing agreement: Exclusive Right To Sell
- Listing terms: Cash,Conventional,FHA,VA Loan
- Ownership: Fee Simple
Estimated market value
$671,300
$638,000 - $705,000
$3,545/mo
Price history
| Date | Event | Price |
|---|---|---|
| 5/4/2026 | Price change | $674,900-1.5%$352/sqft |
Source:  Bright MLS #MDPG2193504 Report a problem Bright MLS #MDPG2193504 Report a problem | ||
| 4/27/2026 | Price change | $684,900-0.7%$357/sqft |
Source: Bright MLS #MDPG2193504 Report a problem | ||
| 3/22/2026 | Listed for sale | $689,900+18.7%$359/sqft |
Source: Bright MLS #MDPG2193504 Report a problem | ||
| 12/16/2024 | Sold | $580,990-1.5%$303/sqft |
Source: Bright MLS #MDPG2119004 Report a problem | ||
| 11/5/2024 | Pending sale | $589,990$307/sqft |
Source: Bright MLS #MDPG2119004 Report a problem | ||
| 10/15/2024 | Price change | $589,990-3.3%$307/sqft |
Source: Bright MLS #MDPG2119004 Report a problem | ||
| 9/29/2024 | Listed for sale | $609,990$318/sqft |
Source:  DR Horton Report a problem DR Horton Report a problem | ||
| 9/23/2024 | Pending sale | $609,990$318/sqft |
Source: Bright MLS #MDPG2119004 Report a problem | ||
| 9/16/2024 | Price change | $609,990-0.8%$318/sqft |
Source: Bright MLS #MDPG2119004 Report a problem | ||
| 8/7/2024 | Price change | $614,990-2.3%$320/sqft |
Source: Bright MLS #MDPG2119004 Report a problem | ||
| 7/9/2024 | Listed for sale | $629,490$328/sqft |
Source: Bright MLS #MDPG2119004 Report a problem | ||
Public tax history
Tax history is unavailable.
Monthly payment
Est. payment
Payment breakdown
Explore the cost of this home by adjusting the details. Changes won't be saved.Climate risks
Neighborhood: 20769
Nearby schools
GreatSchools rating
- 3/10Glenn Dale Elementary SchoolGrades: K-5Distance: 1 mi
- 2/10Thomas Johnson Middle SchoolGrades: 6-8Distance: 2.9 mi
- 3/10Duval High SchoolGrades: 9-12Distance: 2 mi
Schools provided by the listing agent
- District: Prince George's County Public Schools
Source: Bright MLS. This data may not be complete. We recommend contacting the local school district to confirm school assignments for this home.
- $580,990-- bd3 ba1.9k sqft11900 Wynnifred Pl, Glenn Dale, MD 20769Sold
- $557,990-- bd3 ba1.9k sqft11902 Wynnifred Pl, Glenn Dale, MD 20769Sold
- $584,990-- bd3 ba1.9k sqft11826 Wynnifred Pl, Glenn Dale, MD 20769Sold
- $557,990-- bd3 ba1.9k sqft11904 Wynnifred Pl, Glenn Dale, MD 20769Sold
- $574,990-- bd3 ba1.9k sqft11824 Wynnifred Pl, Glenn Dale, MD 20769Sold
- $490,0004 bd4 ba1.9k sqft11824 Wynnifred Pl, Glenn Dale, MD 20769For Sale
- $599,990-- bd3 ba1.9k sqft11906 Wynnifred Pl, Glenn Dale, MD 20769Sold
- $574,990-- bd3 ba1.9k sqft11822 Wynnifred Pl, Glenn Dale, MD 20769Sold
A local agent can set up tours, give advice and negotiate with sellers.
Similar homes
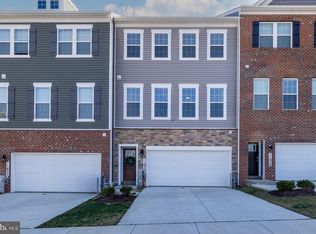
- $490,0004 bd4 ba1.9k sqft11824 Wynnifred Pl, Glenn Dale, MD 20769For Sale
 MLS ID #MDPG2193946, Keisha Williams, Clark Realty Group, LLC. Bright MLS
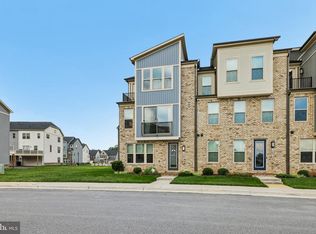
 - $625,0003 bd4 ba2.4k sqft109 Green Branch Rd, Laurel, MD 20708For Sale
 MLS ID #MDPG2214438, Courtney Chase, Redfin Corp. Bright MLS
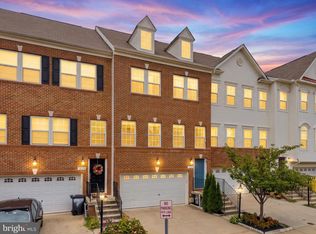
 - $619,0003 bd4 ba2.1k sqft1006 Red Clover Rd, Gambrills, MD 21054For Sale
 MLS ID #MDAA2153746, Richard Mitchell, Redfin Corp. Bright MLS
 - $575,0005 bd5 ba2.3k sqft6100 Northwest Dr, Hyattsville, MD 20782For Sale
 MLS ID #MDPG2214860, Don Bunuan, Compass. Bright MLS
 - $700,0004 bd3 ba2.1k sqft1384 Patuxent Ridge Rd, Odenton, MD 21113For SaleMLS ID #MDAA2145710, Bob Lucido, Keller Williams Lucido Agency. Bright MLS
- $459,0003 bd4 ba1.6k sqft7936 Quill Point Dr, Bowie, MD 20720For SaleMLS ID #MDPG2196654, Olakunle Elujoba, Paragon Realty, LLC. Bright MLS
- $579,9904 bd4 ba1.9k sqft16572 Fife Way, Bowie, MD 20716For SaleMLS ID #MDPG2206286, Sharon Blaszczak, Long & Foster Real Estate, Inc.. Bright MLS
- $654,9994 bd4 ba2.3k sqft7712 Blue Point Ave, Beltsville, MD 20705For SaleMLS ID #MDPG2206616, Matina Pino, Long & Foster Real Estate, Inc.. Bright MLS
- $639,9004 bd4 ba1.9k sqft11718 Leesborough Cir, Silver Spring, MD 20902For SaleMLS ID #MDMC2244896, Jessie Binh Do Do, Pearson Smith Realty, LLC. Bright MLS
- $681,4053 bd3 ba2.3k sqft12101 Spirit Ave, Laurel, MD 20708New ConstructionDream Finders Homes
- $599,9003 bd4 ba2.2k sqft6802 Green Mill Way, Columbia, MD 21044For SaleMLS ID #MDHW2072016, Bob Lucido, Keller Williams Lucido Agency. Bright MLS
- $525,0003 bd3 ba2.3k sqft8015 Spring Arbor Dr, Laurel, MD 20707For SaleMLS ID #MDPG2214452, Alex Goumilevski, RE/MAX Realty Services. Bright MLS
- $499,9993 bd3 ba2.3k sqft12129 American Chestnut Rd, Bowie, MD 20720For SaleMLS ID #MDPG2209552, Mark McNeill, Long & Foster Real Estate, Inc.. Bright MLS
- $475,0003 bd4 ba1.9k sqft3010 Pinebrook Rd, Landover, MD 20785For SaleMLS ID #MDPG2212882, Maureen Edobor, DMV Realty, INC.. Bright MLS
- $574,9994 bd4 ba1.7k sqft1042 Highpoint Trl, Laurel, MD 20707For SaleMLS ID #MDPG2214282, Joseph Jones, Keller Williams Legacy. Bright MLS
- $635,0005 bd5 ba2.7k sqft7713 Cresap Ln, Hanover, MD 21076For SaleMLS ID #MDAA2142916, Matthew Charlesworth, Keller Williams Realty. Bright MLS
- $415,0002 bd3 ba1.8k sqft7642 Buzz Aldrin Ln, Lanham, MD 20706For SaleMLS ID #MDPG2212598, Paula Thaxton, Pearson Smith Realty, LLC. Bright MLS
- $760,0005 bd4 ba2.2k sqft9902 Twin Fawn Trl, Laurel, MD 20723For SaleMLS ID #MDHW2072496, Farrah Fuchs, Redfin Corp. Bright MLS
- $549,0004 bd4 ba2.1k sqft1608 Durham Way, Hanover, MD 21076For SaleMLS ID #MDAA2152096, Jeannie J. Kim, Coldwell Banker Realty. Bright MLS
- $538,0003 bd4 ba2.8k sqft12703 Rustic Rock Ln, Beltsville, MD 20705For SaleMLS ID #MDPG2212240, Corey Lancaster, Samson Properties. Bright MLS
