Every detail of this stunning home has been thoughtfully designed, creating the perfect blend of warmth, sophistication, & timeless style! Abundant natural light pours through oversized windows & beautiful glass double-entry doors, while intentional lighting selections throughout perfectly complement the home's design. LVP flooring flows through the living areas, anchored by a statement gas fireplace with Venetian plaster surround. The designer kitchen is equally impressive, featuring a large quartz island, beautiful tile backsplash, custom range hood, high-end appliances including a gas cooktop & drawer microwave, & a spacious walk-in pantry. The thoughtfully designed split-bedroom floor plan offers a private primary suite with soaring ceilings & a bathroom that truly steals the show! Enjoy a fluted-edge soaking tub, beautifully tiled walk-in shower with glass enclosure, dual vanities, & a custom closet with built-in drawers. Three additional bedrooms are located on the opposite side of the home, along with an equally stunning guest bathroom featuring an arched niche & beautiful tile surround. A spacious laundry room is conveniently located off the garage. Outside, the striking all-stucco front exterior & grand double-door entrance create incredible curb appeal, complemented by full landscaping & a fully fenced yard. Thoughtful finishes, beautiful lighting, 7 exceptional details!
Active
$569,500
1183 Magic Rd, Twin Falls, ID 83301
4beds
2baths
1,911sqft
Single Family Residence
Built in 2026
6,969 Square Feet Lot
$567,700 Zestimate®
$298/sqft
$17/mo HOA
What's special
Designer kitchenStriking all-stucco front exteriorThree additional bedroomsIntentional lighting selections throughoutBeautiful lightingLarge quartz islandBeautiful tile backsplash
- 14 days
- 376
- 24
Likely to sell faster than
Zillow last checked:
Listing updated:
Listed by:
Mandi Riddle Main:208-733-5336,
Berkshire Hathaway HomeServices Idaho Homes & Properties
Source: IMLS,MLS#: 99003649
Facts & features
Interior
Bedrooms & bathrooms
- Bedrooms: 4
- Bathrooms: 2
- Main level bathrooms: 2
- Main level bedrooms: 4
Primary bedroom
- Level: Main
Bedroom 2
- Level: Main
Bedroom 3
- Level: Main
Bedroom 4
- Level: Main
Kitchen
- Level: Main
Living room
- Level: Main
Heating
- Forced Air, Natural Gas
Cooling
- Central Air
Appliances
- Included: Gas Water Heater, Dishwasher, Disposal, Microwave, Oven/Range Freestanding, Gas Range
Features
- Bath-Master, Bed-Master Main Level, Split Bedroom, Great Room, Double Vanity, Walk-In Closet(s), Walk In Shower, Breakfast Bar, Pantry, Kitchen Island, Quartz Counters, Number of Baths Main Level: 2
- Flooring: Carpet
- Has basement: No
- Number of fireplaces: 1
- Fireplace features: One, Gas
Interior area
- Total structure area: 1,911
- Total interior livable area: 1,911 sqft
- Finished area above ground: 1,911
Property
Parking
- Total spaces: 2
- Parking features: Attached, Driveway
- Attached garage spaces: 2
- Has uncovered spaces: Yes
Features
- Levels: One
- Stories: 1
- Patio & porch: Covered Patio/Deck
- Fencing: Full,Vinyl
Lot
- Size: 6,969 Square Feet
- Dimensions: 74 x 95
- Features: Standard Lot 6000-9999 SF, Sidewalks, Auto Sprinkler System, Full Sprinkler System, Pressurized Irrigation Sprinkler System
Details
- Parcel number: RPT42350170070A
Construction
Type & style
- Home type: SingleFamily
- Property subtype: Single Family Residence
Materials
- Frame, Stucco, Vinyl Siding
- Roof: Composition
Condition
- New Construction
- New construction: Yes
- Year built: 2026
Details
- Builder name: New Generation Homes, Inc
Utilities & green energy
- Water: Public
- Utilities for property: Sewer Connected
Community & HOA
Community
- Subdivision: Perrine Point
HOA
- Has HOA: Yes
- HOA fee: $200 annually
Location
- Region: Twin Falls
Financial & listing details
- Price per square foot: $298/sqft
- Tax assessed value: $72,558
- Annual tax amount: $2,025
- Date on market: 10/14/2026
- Listing terms: Cash,Conventional,FHA,VA Loan
- Ownership: Fee Simple
- Road surface type: Paved
Estimated market value
$567,700
$539,000 - $596,000
$2,363/mo
Price history
Price history is unavailable.
Public tax history
| Year | Property taxes | Tax assessment |
|---|---|---|
| 2025 | $195 +20% | $72,558 +380% |
| 2024 | $162 +1.5% | $15,116 |
| 2023 | $160 -23.7% | $15,116 -17.4% |
| 2022 | $210 -18.1% | $18,301 +7.7% |
| 2021 | $256 +5142.2% | $16,996 +5081.7% |
| 2020 | $5 -21% | $328 |
| 2019 | $6 -25.7% | $328 -1.2% |
| 2018 | $8 | $332 -26.5% |
| 2017 | $8 +5.9% | $452 +12.7% |
| 2016 | $8 | $401 +6.6% |
| 2015 | $8 | $376 +96.9% |
| 2012 | $8 | $191 +36.4% |
| 2011 | -- | $140 |
Find assessor info on the county website
Monthly payment
Est. payment
Payment breakdown
Explore the cost of this home by adjusting the details. Changes won't be saved.Climate risks
Neighborhood: 83301
Nearby schools
Schools provided by the listing agent
- Elementary: Rock Creek
- Middle: Robert Stuart
- High: Canyon Ridge
- District: Twin Falls School District #411
Source: IMLS. This data may not be complete. We recommend contacting the local school district to confirm school assignments for this home.
Similar homes
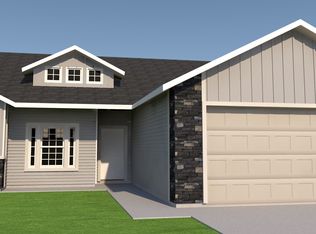
- $--4 bd2 ba1.8k sqft458 Rose St N, Twin Falls, ID 83301Auction
 Auction.com 2
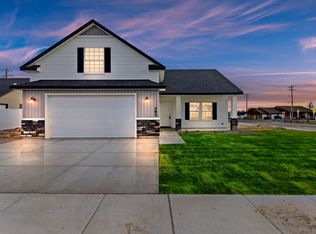
- $569,9994 bd3 ba1.9k sqft979 Siphon St, Twin Falls, ID 83301Active
 MLS ID #98992947, Eliza Mendoza, Keller Williams Sun Valley Southern Idaho. IMLS
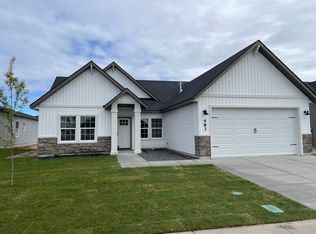
- $--3 bd2 ba1.4k sqft1226 Frank Henry Rd, Twin Falls, ID 83301Auction
 Auction.com 2
- $560,0004 bd3 ba2.1k sqft2226 Coolwater St, Twin Falls, ID 83301Active
 MLS ID #98998736, Toni Woodley, Keller Williams Sun Valley Southern Idaho. IMLS
