This stunning new luxury home offers exceptional craftsmanship, modern elegance, and premium finishes. Spanning 6,200 sq. ft., this exquisite custom property features spacious, light-filled interiors. The open-floor plan includes a gourmet kitchen with top-tier appointments, multiple living areas with fireplaces, and beautifully designed indoor-outdoor living. The lavish primary suite boasts a spa-like bath and custom walk-in closets. A finished lower level, complete with another kitchen area and a multitude of entertainment spaces, completes this remarkable residence. This home is the perfect fusion of comfort and sophistication, offering a distinctive living experience where elegance meets your everyday lifestyle. ESTIMATE COMPLETION SPRING 2026. POOL NOT INCLUDED IN LISTING PRICE.
Pending
$5,299,000
1183 Puritan Ave, Birmingham, MI 48009
5beds
8,510sqft
Single Family Residence
Built in 2025
0.33 Acres Lot
$4,940,500 Zestimate®
$623/sqft
$-- HOA
What's special
Spacious light-filled interiorsFinished lower levelBeautifully designed indoor-outdoor livingMultitude of entertainment spacesCustom walk-in closetsOpen-floor planSpa-like bath
- 139 days
- 91
- 3
Zillow last checked:
Listing updated:
Listed by:
Katherine E Broock 248-318-4504,
Max Broock, REALTORS®-Birmingham 248-644-6700,
Helen Reasoner 248-891-7799,
Max Broock, REALTORS®-Birmingham
Source: Realcomp II,MLS#: 20251057159
Facts & features
Interior
Bedrooms & bathrooms
- Bedrooms: 5
- Bathrooms: 7
- Full bathrooms: 5
- 1/2 bathrooms: 2
Primary bedroom
- Level: Second
- Area: 380
- Dimensions: 19 X 20
Bedroom
- Level: Second
- Area: 272
- Dimensions: 16 X 17
Bedroom
- Level: Basement
- Area: 304
- Dimensions: 16 X 19
Bedroom
- Level: Second
- Area: 240
- Dimensions: 15 X 16
Bedroom
- Level: Second
- Area: 256
- Dimensions: 16 X 16
Bedroom
- Level: Second
- Area: 240
- Dimensions: 15 X 16
Primary bathroom
- Level: Second
- Area: 168
- Dimensions: 12 X 14
Other
- Level: Second
- Area: 66
- Dimensions: 6 X 11
Other
- Level: Second
- Area: 60
- Dimensions: 6 X 10
Other
- Level: Second
- Area: 50
- Dimensions: 5 X 10
Other
- Level: Basement
- Area: 90
- Dimensions: 9 X 10
Other
- Level: Entry
- Area: 70
- Dimensions: 7 X 10
Other
- Level: Entry
- Area: 48
- Dimensions: 6 X 8
Dining room
- Level: Entry
- Area: 260
- Dimensions: 13 X 20
Family room
- Level: Basement
- Area: 320
- Dimensions: 16 X 20
Flex room
- Level: Basement
- Area: 256
- Dimensions: 16 X 16
Game room
- Level: Basement
- Area: 380
- Dimensions: 19 X 20
Great room
- Level: Entry
- Area: 360
- Dimensions: 18 X 20
Kitchen
- Level: Entry
- Area: 475
- Dimensions: 19 X 25
Other
- Level: Basement
- Area: 256
- Dimensions: 16 X 16
Laundry
- Level: Second
- Area: 91
- Dimensions: 7 X 13
Library
- Level: Entry
- Area: 256
- Dimensions: 16 X 16
Living room
- Level: Entry
- Area: 256
- Dimensions: 16 X 16
Mud room
- Level: Entry
- Area: 70
- Dimensions: 7 X 10
Other
- Level: Basement
- Area: 56
- Dimensions: 7 X 8
Other
- Level: Basement
- Area: 288
- Dimensions: 16 X 18
Heating
- Forced Air, Natural Gas
Cooling
- Central Air
Appliances
- Included: Built In Gas Range, Built In Refrigerator, Bar Fridge, Dishwasher, Disposal, Dryer, Microwave, Refrigerator Under Counter Drawer, Washer, Warming Drawer
- Laundry: Laundry Room
Features
- Basement: Finished
- Has fireplace: Yes
- Fireplace features: Family Room, Great Room, Living Room, Master Bedroom
Interior area
- Total interior livable area: 8,510 sqft
- Finished area above ground: 6,200
- Finished area below ground: 2,310
Video & virtual tour
Property
Parking
- Total spaces: 3
- Parking features: Three Car Garage, Attached, Side Entrance
- Garage spaces: 3
Features
- Levels: Two
- Stories: 2
- Entry location: GroundLevelwSteps
- Patio & porch: Covered, Patio, Porch, Terrace
- Pool features: None
Lot
- Size: 0.33 Acres
- Dimensions: 90.00 x 160.00
Details
- Parcel number: 1926207019
- Special conditions: Short Sale No,Standard
Construction
Type & style
- Home type: SingleFamily
- Architectural style: Colonial,Contemporary
- Property subtype: Single Family Residence
Materials
- Other, Stone
- Foundation: Basement, Poured
- Roof: Asphalt
Condition
- New construction: No
- Year built: 2025
Utilities & green energy
- Sewer: Public Sewer
- Water: Public
Community & HOA
Community
- Subdivision: THE HEIGHTS
HOA
- Has HOA: No
Location
- Region: Birmingham
Financial & listing details
- Price per square foot: $623/sqft
- Tax assessed value: $515,530
- Annual tax amount: $22,419
- Date on market: 12/1/2025
- Cumulative days on market: 139 days
- Listing agreement: Exclusive Right To Sell
- Listing terms: Cash,Conventional
- Exclusions: Exclusion(s) Do Not Exist
Estimated market value
$4,940,500
$4.69M - $5.19M
Not available
Price history
| Date | Event | Price |
|---|---|---|
| 2/25/2026 | Pending sale | $5,299,000$623/sqft |
Source:  Realcomp II #20251057159 Report a problem Realcomp II #20251057159 Report a problem | ||
| 12/1/2025 | Listed for sale | $5,299,000+8.1%$623/sqft |
Source: Realcomp II #20251057159 Report a problem | ||
| 6/5/2025 | Listing removed | $4,900,000$576/sqft |
Source: Realcomp II #20240070205 Report a problem | ||
| 10/1/2024 | Listed for sale | $4,900,000+444.4%$576/sqft |
Source: Realcomp II #20240070205 Report a problem | ||
| 7/27/2023 | Sold | $900,000$106/sqft |
Source: Public Record Report a problem | ||
Public tax history
| Year | Property taxes | Tax assessment |
|---|---|---|
| 2025 | $26,678 +107.5% | $381,040 -26.1% |
| 2024 | $12,859 +5.2% | $515,530 +4.4% |
| 2023 | $12,222 -0.9% | $493,980 +10.4% |
| 2022 | $12,330 -1.9% | $447,470 -0.2% |
| 2021 | $12,566 | $448,270 +7% |
| 2020 | -- | $419,060 +1.3% |
| 2019 | $10,858 -11.8% | $413,720 +1.2% |
| 2018 | $12,316 -0.2% | $408,700 +3.3% |
| 2017 | $12,339 | $395,500 +1.1% |
| 2016 | $12,339 | $391,110 +2.8% |
| 2015 | -- | $380,490 +8.3% |
| 2014 | -- | $351,200 +33.7% |
| 2011 | -- | $262,620 -2.9% |
| 2010 | $11,563 +18.4% | $270,530 -18% |
| 2009 | $9,768 +18.9% | $329,820 -49% |
| 2005 | $8,217 | $647,120 +51.8% |
| 2003 | -- | $426,280 +7.3% |
| 2002 | -- | $397,370 +86.3% |
| 2001 | $9,382 +5.3% | $213,280 +2.9% |
| 2000 | $8,908 | $207,360 |
Find assessor info on the county website
Monthly payment
Est. payment
Payment breakdown
Explore the cost of this home by adjusting the details. Changes won't be saved.Climate risks
Neighborhood: 48009
- $2,907,6004 bd5 ba5.1k sqft1221 Puritan Ave, Birmingham, MI 48009Off Market
- $2,724,6003 bd3 ba5.5k sqft1155 Puritan Ave, Birmingham, MI 48009Off Market
- $1,559,8004 bd3 ba3.6k sqft1235 Puritan Ave, Birmingham, MI 48009Off Market
- $3,190,5005 bd8 ba5.7k sqft1220 Pilgrim Ave, Birmingham, MI 48009Off Market
Similar homes
- $5,499,9005 bd8 ba8.5k sqft1099 N Glenhurst Dr, Birmingham, MI 48009For Sale
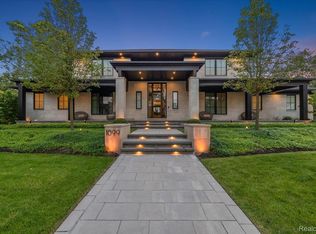
 MLS ID #20261069053, George D Thomas, DOBI Real Estate. Realcomp II
 - $4,899,0005 bd8 ba6.9k sqft1042 Brookwood St, Birmingham, MI 48009New Construction
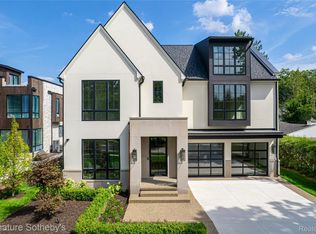 MLS ID #20261071563, Dan A Gutfreund, Signature Sotheby's International Realty Bham. Realcomp II
 - $5,950,0005 bd8 ba7.2k sqft1230 Latham St, Birmingham, MI 48009For Sale
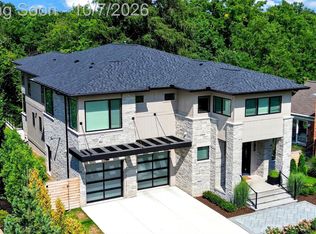 MLS ID #20261060111, Stacey Weinberg, Real Broker, LLC Birmingham. Realcomp II
 - $3,989,0004 bd7 ba8.1k sqft840 Lakeside Rd, Birmingham, MI 48009For Sale
 MLS ID #20261064193, Dan A Gutfreund, Signature Sotheby's International Realty Bham. Realcomp II
 - $6,999,0006 bd9 ba10k sqft1551 Lakeside Dr, Birmingham, MI 48009New ConstructionMLS ID #20261045578, Christine Drinkwater, @properties Christie's Int'l R.E. Birmingham. Realcomp II
- $7,500,0006 bd9 ba8.9k sqft592 Lakeside Dr, Birmingham, MI 48009New ConstructionMLS ID #20261054418, Eric Bloomingdale, @properties Christie's Int'l R.E. Birmingham. Realcomp II
- $2,995,0004 bd5 ba8.1k sqft945 Henrietta St, Birmingham, MI 48009For SaleMLS ID #20261053020, Renee Lossia Acho, KW Domain. Realcomp II
- $3,800,0005 bd8 ba6k sqft2330 Fairway Dr, Birmingham, MI 48009New ConstructionMLS ID #20261065903, Eric Bloomingdale, @properties Christie's Int'l R.E. Birmingham. Realcomp II
- $3,995,0006 bd9 ba8.4k sqft477 Dunston Rd, Bloomfield Hills, MI 48304For SaleMLS ID #20261076139, Renee Lossia Acho, KW Domain. Realcomp II
- $3,278,0004 bd7 ba7k sqft1541 Shipman Blvd, Birmingham, MI 48009New ConstructionMLS ID #20261080240, Steven Dobbs, DOBI Real Estate. Realcomp II
- $3,195,0008 bd8 ba6.3k sqft1420 Yosemite Blvd, Birmingham, MI 48009For SaleMLS ID #20261067505, David Elwood, Epique Realty. Realcomp II
- $2,999,0004 bd8 ba8k sqft232 Guilford Rd, Bloomfield Hills, MI 48304For SaleMLS ID #20261081771, Renee Lossia Acho, KW Domain. Realcomp II
- $2,795,0005 bd7 ba5.1k sqft788 S Bates St, Birmingham, MI 48009For SaleMLS ID #20261068312, Lena Oskanian, Coldwell Banker Professionals-Birm. Realcomp II
- $4,998,0005 bd7 ba5.5k sqft3889 Franklin Rd, Bloomfield Hills, MI 48302For SaleMLS ID #20261043704, Tushar V Vakhariya, KW Domain. Realcomp II
- $3,449,9005 bd6 ba5.5k sqft389 Westchester Way, Birmingham, MI 48009New ConstructionMLS ID #20261073974, James Danley, KW Domain. Realcomp II
- $3,500,0006 bd8 ba6.7k sqft1570 Northlawn Blvd, Birmingham, MI 48009New ConstructionMLS ID #20261053052, Eric Bloomingdale, @properties Christie's Int'l R.E. Birmingham. Realcomp II
- $3,599,0005 bd6 ba5.4k sqft1094 Lincoln Ct, Birmingham, MI 48009For SaleMLS ID #20261063353, Dan A Gutfreund, Signature Sotheby's International Realty Bham. Realcomp II
- $4,099,0004 bd7 ba9.1k sqft1343 Orchard Ridge Rd, Bloomfield Hills, MI 48304For SaleMLS ID #20261064772, David R Kaplan, Real Estate One-WB/FH. Realcomp II
- $2,950,0006 bd8 ba7.7k sqft320 Cranbrook Ct, Bloomfield Hills, MI 48304For SaleMLS ID #20261021208, Jacob R Elias, Berkshire Hathaway HomeServices Kee Realty Bham. Realcomp II
- $6,000,0003 bd4 ba5.2k sqft180 Pierce St Unit 4, Birmingham, MI 48009For SaleMLS ID #20261057348, Lou Sabatini, Max Broock, REALTORS®-Birmingham. Realcomp II
