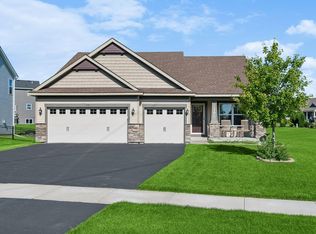
Rare one-level living in Delano. This beautifully maintained 3-bedroom, 2-bath home offers an open-concept floor plan with soaring 10-foot ceilings and granite countertops throughout. The primary suite is a true retreat, featuring a private 3/4 bath with dual sinks and a walk-in tile shower, plus an attached den/office flex space, perfect for remote work, a reading nook, or a quiet sitting area. Relax and unwind in the 3-season porch, ideal for morning coffee or evening downtime. An oversized 2-stall garage provides plenty of room for vehicles and storage. Enjoy easy access to Delano's walking trails, shopping and local amenities, everyday convenience meets small-town charm.
Pending
$425,000
1183 Willowbrook Cir, Delano, MN 55328
3beds
1,794sqft
(TH) Detached
Built in 2017
5,096 Square Feet Lot
$-- Zestimate®
$237/sqft
$354/mo HOA
What's special
- 1 day
- 18
- 0
Likely to sell faster than
Zillow last checked:
Listing updated:
Listed by:
Julie C Smola 612-581-4017,
Vanderlinde Group | Edge Realty, Inc.,
Vanderlinde Group 763-972-4540
Source: NorthstarMLS as distributed by MLS GRID,MLS#: 7142796
Facts & features
Interior
Bedrooms & bathrooms
- Bedrooms: 3
- Bathrooms: 2
- Full bathrooms: 1
- 3/4 bathrooms: 1
Bedroom
- Level: Main
- Area: 234 Square Feet
- Dimensions: 12x19.5
Bedroom 2
- Level: Main
- Area: 110 Square Feet
- Dimensions: 10x11
Bedroom 3
- Level: Main
- Area: 130 Square Feet
- Dimensions: 10x13
Den
- Level: Main
- Area: 63 Square Feet
- Dimensions: 9x7
Dining room
- Level: Main
- Area: 135 Square Feet
- Dimensions: 9x15
Foyer
- Level: Main
- Area: 189 Square Feet
- Dimensions: 7x27
Kitchen
- Level: Main
- Area: 120 Square Feet
- Dimensions: 8x15
Living room
- Level: Main
- Area: 234 Square Feet
- Dimensions: 12x19.5
Porch
- Level: Main
- Area: 80 Square Feet
- Dimensions: 10x8
Heating
- Forced Air
Cooling
- Central Air
Appliances
- Included: Air-To-Air Exchanger, Dishwasher, Dryer, Microwave, Range, Refrigerator, Stainless Steel Appliance(s), Washer, Water Softener Owned
- Laundry: Main Level
Features
- Basement: Crawl Space,Sump Basket,Sump Pump
- Number of fireplaces: 1
- Fireplace features: Gas, Insert, Living Room
Interior area
- Total structure area: 1,794
- Total interior livable area: 1,794 sqft
- Finished area above ground: 1,794
- Finished area below ground: 0
Property
Parking
- Total spaces: 2
- Parking features: Attached, Asphalt, Garage, Garage Door Opener
- Attached garage spaces: 2
- Has uncovered spaces: Yes
- Details: Garage Dimensions (23x21)
Accessibility
- Accessibility features: No Stairs Internal
Features
- Levels: One
- Stories: 1
- Patio & porch: Enclosed, Porch, Screened, Side Porch
- Pool features: None
Lot
- Size: 5,096 Square Feet
- Dimensions: 61 x 83
- Features: Tree Coverage - Light
Details
- Foundation area: 1794
- Parcel number: 107118001110
- Zoning description: Residential-Single Family
Construction
Type & style
- Home type: Townhouse
- Property subtype: (TH) Detached
Materials
- Frame
- Roof: Age Over 8 Years
Condition
- New construction: No
- Year built: 2017
Utilities & green energy
- Electric: Circuit Breakers
- Gas: Natural Gas
- Sewer: City Sewer/Connected
- Water: City Water/Connected
Community & HOA
Community
- Subdivision: Wright Neighborhood 3rd Add
HOA
- Has HOA: Yes
- Amenities included: In-Ground Sprinkler System
- Services included: Maintenance Structure, Hazard Insurance, Lawn Care, Maintenance Grounds, Professional Mgmt, Snow Removal
- HOA fee: $354 monthly
- HOA name: Associa
- HOA phone: 763-746-1188
Location
- Region: Delano
Financial & listing details
- Price per square foot: $237/sqft
- Tax assessed value: $405,100
- Annual tax amount: $4,664
- Date on market: 10/5/2026
- Cumulative days on market: 5 days
Estimated market value
Not available
Estimated sales range
Not available
Not available
Price history
| Date | Event | Price |
|---|---|---|
| 10/5/2026 | Pending sale | $425,000$237/sqft |
Source:  NorthstarMLS as distributed by MLS GRID #7142796 Report a problem NorthstarMLS as distributed by MLS GRID #7142796 Report a problem | ||
| 9/18/2026 | Listing removed | $425,000$237/sqft |
Source: NorthstarMLS as distributed by MLS GRID #7142796 Report a problem | ||
| 9/15/2026 | Listed for sale | $425,000+38%$237/sqft |
Source: NorthstarMLS as distributed by MLS GRID #7142796 Report a problem | ||
| 12/7/2017 | Sold | $307,980+469.8%$172/sqft |
Source: NorthstarMLS as distributed by MLS GRID #4788063 Report a problem | ||
| 1/13/2017 | Sold | $54,055$30/sqft |
Source: Public Record Report a problem | ||
Public tax history
| Year | Property taxes | Tax assessment |
|---|---|---|
| 2025 | $4,646 -6% | $405,100 +2.9% |
| 2024 | $4,942 +8.8% | $393,500 -7.7% |
| 2023 | $4,544 -7.1% | $426,300 +17.6% |
| 2022 | $4,890 +1.6% | $362,600 +5.8% |
| 2021 | $4,812 +8.7% | $342,800 +3% |
| 2020 | $4,426 -11.2% | $332,700 +3.6% |
| 2019 | $4,982 +12.6% | $321,200 +11% |
| 2018 | $4,426 +1327.7% | $289,400 +726.9% |
| 2017 | $310 | $35,000 |
Find assessor info on the county website
Monthly payment
Est. payment
Payment breakdown
Explore the cost of this home by adjusting the details. Changes won't be saved.Climate risks
Neighborhood: 55328

Similar homes
- $449,0004 bd3 ba2.3k sqft105 2nd St SW, Delano, MN 55328For Sale
 MLS ID #7105072, Jesse J Forsell, Coldwell Banker Realty - Lakes. NorthstarMLS as distributed by MLS GRID
 - $459,9005 bd3 ba2.2k sqft937 Yellowcrest St SW, Delano, MN 55328New Construction
 NorthstarMLS as distributed by MLS GRID
 - $429,9003 bd3 ba1.9k sqft11515 82nd Ave N, Maple Grove, MN 55369For Sale
 MLS ID #7144698, Josh A Pomerleau, JPW Realty. NorthstarMLS as distributed by MLS GRID
 - $460,0002 bd2 ba1.4k sqft331 Riverview Cir, Hanover, MN 55341For Sale
 MLS ID #7152615, Thea Velic, eXp Realty. NorthstarMLS as distributed by MLS GRID
 - $469,9003 bd3 ba2k sqft18477 60th Ave N, Plymouth, MN 55446For SaleMLS ID #7137239, Scott A Lindquist, Imagine Realty. NorthstarMLS as distributed by MLS GRID
- $339,9003 bd2 ba1.9k sqft9379 Goodrich Dr, Monticello, MN 55362For SaleMLS ID #7155018, Ryan Edick, Reliance Realty Advisers, LLC. NorthstarMLS as distributed by MLS GRID
- $489,9004 bd3 ba2.1k sqft6698 Mackenzie Ave NE, Otsego, MN 55301For SaleMLS ID #7155546, Kelly Johnson, Arthur Grant Realty. NorthstarMLS as distributed by MLS GRID
- $399,9003 bd3 ba2.3k sqft7021 Huckleberry Dr, Excelsior, MN 55331For SaleMLS ID #7143714, John D Schuster, Coldwell Banker Realty - Southwest Regional. NorthstarMLS as distributed by MLS GRID
- $289,0003 bd4 ba2.1k sqft5013 Ross Ln, Rockford, MN 55373For SaleMLS ID #7133493, Natalya Kelly, Ashworth Real Estate. NorthstarMLS as distributed by MLS GRID
- $325,7003 bd3 ba2.1k sqft7005 Rose Dr, Rockford, MN 55373For SaleMLS ID #7103942, Firuza Rakhimova, Partners Realty Inc.. NorthstarMLS as distributed by MLS GRID
- $445,0003 bd3 ba2.3k sqft7689 Anthony Point, Victoria, MN 55386For SaleMLS ID #7128516, Han Zhong, Keller Williams Classic Realty. NorthstarMLS as distributed by MLS GRID
- $399,0002 bd2 ba1.6k sqft10263 Kittredge Pkwy NE, Albertville, MN 55301For SaleMLS ID #7146535, David B Long, RE/MAX Results. NorthstarMLS as distributed by MLS GRID
- $339,9003 bd3 ba2k sqft6023 Iris Ln, Rockford, MN 55373For SaleMLS ID #7068577, Andrew Ryan Beitler, National Realty Guild. NorthstarMLS as distributed by MLS GRID
- $399,0002 bd2 ba1.4k sqft3873 Lawndale Ln N, Plymouth, MN 55446For SaleMLS ID #7114024, Emily Leach, Lakes Sotheby's International Realty. NorthstarMLS as distributed by MLS GRID
- $414,9003 bd3 ba2.5k sqft7680 Anthony Pl, Victoria, MN 55386For SaleMLS ID #7050246, Shantelle Odegard, RE/MAX Results. NorthstarMLS as distributed by MLS GRID
- $448,0002 bd2 ba1.7k sqft24117 Rivers Edge Rd, Rogers, MN 55374For SaleMLS ID #7134766, Stephanie Getz, Edina Realty, Inc.. NorthstarMLS as distributed by MLS GRID
- $399,9003 bd3 ba1.7k sqft8077 Cottonwood Ln N, Maple Grove, MN 55369For SaleMLS ID #7122554, Benjamin W Johnson, Keller Williams Realty Integrity Lakes. NorthstarMLS as distributed by MLS GRID
- $439,5004 bd3 ba2.6k sqft1233 Irvine Dr, Hanover, MN 55341For SaleMLS ID #7142939, Dustin Krueger, Keller Williams Premier Realty. NorthstarMLS as distributed by MLS GRID
- $408,9002 bd2 ba1.5k sqft24227 Rivers Edge Rd, Rogers, MN 55374For SaleMLS ID #7098670, Chad A Strand, RE/MAX Results. NorthstarMLS as distributed by MLS GRID
