Carefree living available in this NW Fort Wayne location. The Flat Rock Townhomes are located on the NW side, just east of the Lima Road and Carroll Road intersection. Featuring over 1550 SF of living space with two bedrooms and 1 1/2 baths, loft and pocket office. The exterior will be landscaped with bushes and grass. These designs are based off of the Copper Horse project complete in 2024. This is a furnished model home intended to be used to sell other homes within the neighborhood. It will be available once the neighborhood is near completion October 2030. The neighborhood will have 90 townhomes once completed with other lots available for selection to start. See documents for the floor plan design and neighborhood C & R.
Active
$250,823
11849 Flat Rock Blvd, Fort Wayne, IN 46845
2beds
1,558sqft
:
Get pre-qualified$1,764/mo
Condominium
Built in 2026
-- sqft lot
$250,300 Zestimate®
$--/sqft
$150/mo HOA
What's special
Two bedroomsPocket office
- 71 days |
- 459 |
- 19 |
Zillow last checked:
Listing updated:
Listed by:
Matt Lancia Cell:260-417-5553,
RE/MAX Results
Source: IRMLS,MLS#: 202618550
Facts & features
Interior
Bedrooms & bathrooms
- Bedrooms: 2
- Bathrooms: 2
- Full bathrooms: 1
- 1/2 bathrooms: 1
Bedroom 1
- Level: Upper
Bedroom 2
- Level: Upper
Dining room
- Level: Main
- Area: 77
- Dimensions: 7 x 11
Kitchen
- Level: Main
- Area: 108
- Dimensions: 12 x 9
Living room
- Level: Main
- Area: 224
- Dimensions: 16 x 14
Office
- Level: Main
- Area: 80
- Dimensions: 8 x 10
Heating
- Natural Gas, High Efficiency Furnace
Cooling
- Central Air
Appliances
- Included: Dishwasher, Microwave, Electric Range
Features
- Low Emittance Doors/Win
- Flooring: Carpet, Vinyl
- Has basement: No
- Has fireplace: No
Interior area
- Total structure area: 1,558
- Total interior livable area: 1,558 sqft
- Finished area above ground: 1,558
- Finished area below ground: 0
Video & virtual tour
Property
Parking
- Total spaces: 1
- Parking features: Attached, Concrete
- Attached garage spaces: 1
- Has uncovered spaces: Yes
Features
- Levels: Two
- Stories: 2
Lot
- Size: 3,463 Square Feet
- Dimensions: 34x100
- Features: Level, City/Town/Suburb
Details
- Parcel number: 020232127004.000057
- Zoning: R2
Construction
Type & style
- Home type: Condo
- Architectural style: Traditional
- Property subtype: Condominium
Materials
- Stone, Vinyl Siding, Wood Siding
- Foundation: Slab
Condition
- New construction: Yes
- Year built: 2026
Details
- Builder name: Matt Lancia Signature Homes LLC
Utilities & green energy
- Gas: NIPSCO
- Sewer: Public Sewer
- Water: Public, Fort Wayne City Utilities
Green energy
- Energy efficient items: Lighting
Community & HOA
Community
- Features: Sidewalks
- Subdivision: Flatrock / Flat Rock
HOA
- Has HOA: Yes
- HOA fee: $150 monthly
Location
- Region: Fort Wayne
Financial & listing details
- Tax assessed value: $500
- Annual tax amount: $15
- Date on market: 5/15/2026
- Road surface type: Asphalt
Estimated market value
$250,300
$238,000 - $263,000
$2,086/mo
Price history
| Date | Event | Price |
|---|---|---|
| 5/15/2026 | Listed for sale | $250,823 |
Source:  IRMLS #202618550 Report a problem IRMLS #202618550 Report a problem | ||
Public tax history
Tax history is unavailable.
Monthly payment
Est. payment
Payment breakdown
Explore the cost of this home by adjusting the details. Changes won't be saved.Climate risks
Neighborhood: 46845
Nearby schools
GreatSchools rating
- 6/10Eel River Elementary SchoolGrades: K-5Distance: 1.6 mi
- 7/10Carroll Middle SchoolGrades: 6-8Distance: 1.7 mi
- 9/10Carroll High SchoolGrades: 9-12Distance: 1.7 mi
Schools provided by the listing agent
- Elementary: Eel River
- Middle: Carroll
- High: Carroll
- District: Northwest Allen County
Source: IRMLS. This data may not be complete. We recommend contacting the local school district to confirm school assignments for this home.

- $236,6003 bd1 ba1.3k sqft1546 Carroll Rd, Fort Wayne, IN 46845Off Market
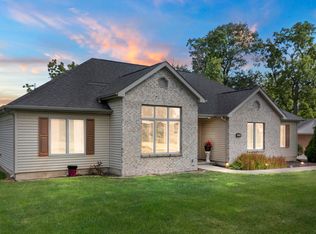
- $350,0003 bd3 ba1.9k sqft1610 Carroll Rd, Fort Wayne, IN 46845Sold
- $238,9003 bd1 ba1.7k sqft1538 Carroll Rd, Fort Wayne, IN 46845Off Market
- $177,5002 bd1 ba1k sqft1624 Carroll Rd, Fort Wayne, IN 46845Off Market
- $383,0093 bd2 ba2.5k sqft1519 Carroll Rd, Fort Wayne, IN 46845Sold
- $277,3003 bd2 ba1.7k sqft1520 Carroll Rd, Fort Wayne, IN 46845Off Market
- $8,2004 bd1 ba-- sqft11736 Lima Rd, Fort Wayne, IN 46818Off Market
- $7,800-- bd-- ba-- sqft11736 Lima Rd, Fort Wayne, IN 46818Off Market
A local agent can set up tours, give advice and negotiate with sellers.
Similar homes
- $289,9003 bd3 ba1.8k sqft5314 Copper Horse Trl, Fort Wayne, IN 46845For Sale
 MLS ID #202624551, Erin Hyndman, Mike Thomas Assoc., Inc. IRMLS
 - $319,9003 bd2 ba1.7k sqft12194 Firekat Cv, Fort Wayne, IN 46845For Sale
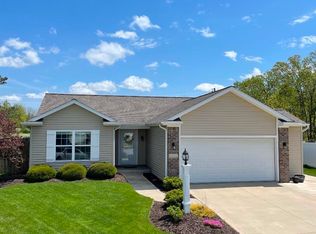 MLS ID #202624996, Joshua Vida, Paradigm Realty Solutions. IRMLS
 - $249,9002 bd2 ba1.3k sqft536 Tattersholl Ct, Fort Wayne, IN 46804For Sale
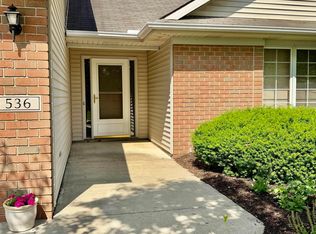 MLS ID #202622924, Lyla Moody, ADT Realty. IRMLS
 - $239,0003 bd2 ba1.2k sqft5016 Salt Trail Canyon Pass, Fort Wayne, IN 46808For Sale
 MLS ID #202629482, Jacob C McAfee, CENTURY 21 Bradley Realty, Inc. IRMLS
 - $259,9003 bd2 ba1.2k sqft2902 Marguerite Dr, Huntertown, IN 46748For SaleMLS ID #202627241, Bradley D Noll, Noll Team Real Estate. IRMLS
- $329,9002 bd2 ba1.2k sqft9337 Colchester Ter, Fort Wayne, IN 46825For SaleMLS ID #202623585, Alan Scherer, North Eastern Group Realty. IRMLS
- $362,0003 bd2 ba1.7k sqft13904 Diavik Pl, Fort Wayne, IN 46845New ConstructionMLS ID #202625152, Kedric L Koeppe, CENTURY 21 Bradley Realty, Inc. IRMLS
- $359,9003 bd2 ba1.4k sqft9807 Oak Trail Rd, Fort Wayne, IN 46825For SaleMLS ID #202625073, Richard J Fletcher, North Eastern Group Realty. IRMLS
- $264,9003 bd2 ba1.9k sqft4321 Foxknoll Cv, Fort Wayne, IN 46835For SaleMLS ID #202537186, Kevin Ewing, Orizon Real Estate, Inc.. IRMLS
- $359,8003 bd2 ba1.7k sqft13502 Copper Strike Pass, Fort Wayne, IN 46845For SaleMLS ID #202616497, Kedric L Koeppe, CENTURY 21 Bradley Realty, Inc. IRMLS
- $359,9003 bd2 ba1.6k sqft929 Bingham Pass, Fort Wayne, IN 46845For SaleMLS ID #202622813, Mike Kirchberg, Uptown Realty Group. IRMLS
- from $197,9003 bd2 ba1.2k sqftLancia's Wingate I Plan, Weatherstone, Fort Wayne, IN 46845New ConstructionLancia Homes
- $369,9003 bd2 ba1.7k sqft13870 Escondida Cv, Fort Wayne, IN 46845For SaleMLS ID #202624606, Jessica Arnold, North Eastern Group Realty. IRMLS
- $285,0003 bd2 ba1.4k sqft8022 Carlie Ct, Fort Wayne, IN 46818For Sale By Owner
- from $232,0004 bd3 ba1.7k sqftLancia's Berkley I Plan, Lakes at Broad Acres, Fort Wayne, IN 46818New ConstructionLancia Homes
- $269,9003 bd3 ba1.6k sqft1851 Meadowsweet Pkwy, Fort Wayne, IN 46808For SaleMLS ID #202623707, Samantha Mason, CENTURY 21 Bradley Realty, Inc. IRMLS
- $214,9003 bd1 ba1.7k sqft2521 Stanford Ave, Fort Wayne, IN 46808For SaleMLS ID #202623737, Scott M Straub, North Eastern Group Realty. IRMLS
- $260,0004 bd3 ba2k sqft2407 Vance Ave, Fort Wayne, IN 46805For SaleMLS ID #202622481, Lyla Moody, ADT Realty. IRMLS
- $180,0002 bd2 ba1.2k sqft6332 Langwood Blvd, Fort Wayne, IN 46835For SaleMLS ID #202625840, Angela Zimmerman, Wyatt Group Realtors. IRMLS
- $270,0003 bd2 ba1.5k sqft10353 Buckshire Ct, New Haven, IN 46774For SaleMLS ID #202626987, Andrew Morken, Morken Real Estate Services, I. IRMLS
