Welcome to a beautifully updated Wellington residence that blends comfort, style, and effortless Florida living. From the moment you arrive, the home makes a lasting impression with its inviting entry, elegant finishes, and light-filled interior spaces designed for both everyday living and entertaining. Inside, you'll find a warm and polished layout featuring a dedicated office with rich built-ins, an elegant dining area, and comfortable living spaces that flow naturally toward the outdoors. The fully updated kitchen and main living areas feel fresh, bright, and sophisticated, with crisp cabinetry, modern lighting, and a clean, contemporary feel throughout. The living room offers a high end home theater. Thoughtful upgrades add major value and peace of mind including a full home generator. The home also offers spacious bedrooms, a beautifully organized walk-in closet, and refined details that create a move-in-ready atmosphere. Step outside to enjoy your own private backyard retreat, complete with a covered patio, sparkling pool and spa, expansive paver deck, outdoor kitchen area, and serene views of the surrounding water and lush green space. Whether relaxing poolside, hosting guests, or enjoying quiet evenings outdoors, this home captures the best of Wellington living in a picturesque setting.
Accepting backups
Price cut: $50K (6/19)
$1,125,000
11852 Osprey Point Circle, Wellington, FL 33449
5beds
3,324sqft
:
Get pre-qualified$7,640/mo
Single Family Residence
Built in 2001
10,288 Square Feet Lot
$1,073,600 Zestimate®
$338/sqft
$400/mo HOA
What's special
Modern lightingFully updated kitchenSpacious bedroomsOutdoor kitchen areaWarm and polished layoutClean contemporary feel throughoutElegant finishes
- 61 days |
- 432 |
- 25 |
Zillow last checked:
Listing updated:
Listed by:
Jeffrey L Tricoli PA 561-220-6006,
KW Reserve Palm Beach,
Hilda Tricoli 561-220-6006,
KW Reserve Palm Beach
Source: BeachesMLS,MLS#: B26035754 Originating MLS: BeachesMLS
Originating MLS: BeachesMLSFacts & features
Interior
Bedrooms & bathrooms
- Bedrooms: 5
- Bathrooms: 3
- Full bathrooms: 3
- Main level bathrooms: 3
- Main level bedrooms: 5
Primary bedroom
- Level: First
- Area: 300.96
- Dimensions: 13.2 X 22.8
Bedroom 2
- Level: First
- Area: 159.46
- Dimensions: 13.4 X 11.9
Bedroom 3
- Level: First
- Area: 158.73
- Dimensions: 11.1 X 14.3
Bedroom 4
- Level: First
- Area: 124.3
- Dimensions: 11.3 X 11
Bedroom 5
- Level: First
- Area: 164.22
- Dimensions: 13.8 X 11.9
Kitchen
- Level: First
- Area: 222.95
- Dimensions: 16.89 X 13.2
Living room
- Level: First
- Area: 243.26
- Dimensions: 15.1 X 16.11
Heating
- Central, Electric
Cooling
- Central Air, Ceiling Fan(s)
Appliances
- Included: Cooktop, Dryer, Dishwasher, Electric Water Heater, Disposal, Microwave, Refrigerator, Water Heater, Washer
- Laundry: Laundry Room, Laundry Tub
Features
- Breakfast Area, Bathtub, Closet Cabinetry, Eat-in Kitchen, High Ceilings, Kitchen Island, Living/Dining Room, Main Level Primary, Pantry, Split Bedrooms, Soaking Tub, Separate Shower, Walk-In Closet(s)
- Flooring: Ceramic Tile, Laminate, Tile
- Windows: Blinds, Drapes
- Has fireplace: Yes
- Fireplace features: Decorative, Electric
Interior area
- Total structure area: 4,498
- Total interior livable area: 3,324 sqft
Video & virtual tour
Property
Parking
- Total spaces: 3
- Parking features: Attached, Driveway, Garage
- Attached garage spaces: 3
- Has uncovered spaces: Yes
Accessibility
- Accessibility features: None
Features
- Levels: One
- Stories: 1
- Patio & porch: Covered, Patio
- Exterior features: Built-in Barbecue, Barbecue, Lighting, Outdoor Kitchen, Outdoor Living Area
- Has private pool: Yes
- Pool features: In Ground, Association, Outside Bath Access
- Has spa: Yes
- Spa features: In Ground
- Fencing: Fenced
- Has view: Yes
- View description: Lake, Pool, Water
- Has water view: Yes
- Water view: Lake,Water
- Waterfront features: Lake Front
Lot
- Size: 10,288 Square Feet
- Features: < 1/4 Acre
Details
- Parcel number: 73414426040000640
- Zoning: PUD (city)
- Special conditions: Standard,Listed As-Is
- Other equipment: Generator, Home Theater
Construction
Type & style
- Home type: SingleFamily
- Architectural style: Mediterranean
- Property subtype: Single Family Residence
Materials
- Block, Stucco
- Roof: Barrel,Concrete,Spanish Tile,Tile
Condition
- Resale
- New construction: No
- Year built: 2001
Utilities & green energy
- Sewer: Public Sewer
- Water: Public
- Utilities for property: Electricity Available, Sewer Available, Water Available
Community & HOA
Community
- Features: Home Owners Association, Gated, Street Lights
- Security: Gated Community
- Subdivision: ISLES AT WELLINGTON
HOA
- Has HOA: Yes
- Amenities included: Basketball Court, Clubhouse, Fitness Center, Gated, Indoor Pool, Picnic Area, Playground, Pool, Parking, Sports Fields, Spa/Hot Tub, Security, Sidewalks
- Services included: Common Areas, Cable TV, Trash
- HOA fee: $400 monthly
Location
- Region: Lake Worth
Financial & listing details
- Price per square foot: $338/sqft
- Tax assessed value: $447,101
- Annual tax amount: $8,388
- Date on market: 6/2/2026
- Cumulative days on market: 59 days
- Listing terms: Cash,Conventional,VA Loan
- Electric utility on property: Yes
Estimated market value
$1,073,600
$1.02M - $1.13M
$5,658/mo
Price history
| Date | Event | Price |
|---|---|---|
| 6/19/2026 | Price change | $1,125,000-4.3%$338/sqft |
Source:  BeachesMLS #B26035754 Report a problem BeachesMLS #B26035754 Report a problem | ||
| 6/2/2026 | Listed for sale | $1,175,000$353/sqft |
Source: BeachesMLS #B26035754 Report a problem | ||
Public tax history
Tax history is unavailable.
Monthly payment
Est. payment
Payment breakdown
Explore the cost of this home by adjusting the details. Changes won't be saved.Climate risks
Neighborhood: The Isles at Wellington
Nearby schools
GreatSchools rating
- 10/10Panther Run Elementary SchoolGrades: PK-5Distance: 1.2 mi
- 8/10Polo Park Middle SchoolGrades: 6-8Distance: 0.6 mi
- 5/10Palm Beach Central High SchoolGrades: 9-12Distance: 4.4 mi
Schools provided by the listing agent
- Elementary: Panther Run (Palm Beach)
- Middle: Polo Park
- High: Palm Beach Central
Source: BeachesMLS. This data may not be complete. We recommend contacting the local school district to confirm school assignments for this home.
- $911,2004 bd3 ba3.3k sqft11852 Osprey Pointe Cir, Wellington, FL 33449Off Market
- $880,6005 bd3 ba3k sqft11848 Osprey Pointe Cir, Wellington, FL 33449Off Market
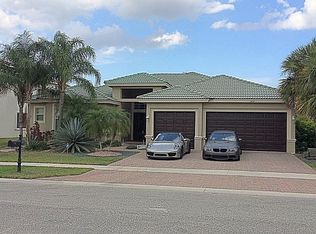
- $---- bd-- ba-- sqft11848 Osprey Point Cir, Lake Worth, FL 33449Off Market
- $1,005,0004 bd3 ba3.1k sqft11862 Osprey Pointe Cir, Wellington, FL 33449Off Market
- $---- bd-- ba-- sqft11862 Osprey Point Cir, Lake Worth, FL 33449Off Market
- $1,103,100-- bd4 ba4.4k sqft11844 Osprey Pointe Cir, Wellington, FL 33449Off Market
- $935,0005 bd4 ba3.6k sqft11874 Osprey Point Cir, Lake Worth, FL 33449Off Market
- $1,028,3005 bd4 ba3.6k sqft11874 Osprey Pointe Cir, Wellington, FL 33449Off Market
A local agent can set up tours, give advice and negotiate with sellers.
A local lender can help you make sure your offer is ready when you are.
Similar homes
- $925,0005 bd4 ba3.8k sqft3580 Birague Drive, Wellington, FL 33449For Sale
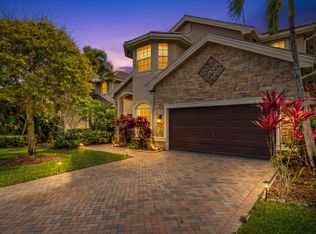
 MLS ID #B26008132, Cheryl Mervine-Laible, Engel & Volkers Wellington. BeachesMLS
 - $1,170,0004 bd4 ba3.1k sqft4591 Siena Circle, Wellington, FL 33414For Sale
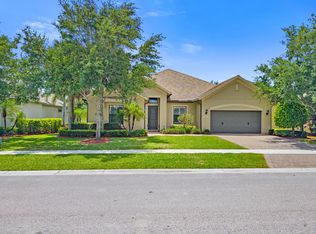 MLS ID #B26021340, Maria Raspanti, Keller Williams Realty - Welli. BeachesMLS
 - $1,345,0006 bd6 ba4.2k sqft10468 Trianon Place, Wellington, FL 33449For Sale
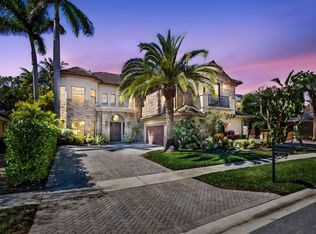 MLS ID #F10555118, Maya Simhon-Chocron, Exclusive Florida Real Estate. BeachesMLS
 - $1,100,0005 bd4 ba4k sqft9192 Pineville Drive, Lake Worth, FL 33467For Sale
 MLS ID #B26020094, Raquel Crowe, The Keyes Company. BeachesMLS
 - $1,199,0006 bd4 ba4.1k sqft1215 Creekside Drive, Wellington, FL 33414For SaleMLS ID #B26043961, Jeanette Romano, CGI Realty. BeachesMLS
- $1,250,0006 bd4 ba3.9k sqft9133 Delemar Court, Wellington, FL 33414For SaleMLS ID #B26055919, Jeffrey L Tricoli PA, KW Reserve Palm Beach. BeachesMLS
- $1,150,0005 bd4 ba3.5k sqft9526 Wrangler Drive, Lake Worth, FL 33467For SaleMLS ID #B26033813, Jeffrey L Tricoli PA, KW Reserve Palm Beach. BeachesMLS
- $1,050,0005 bd6 ba4.2k sqft2279 Ridgewood Circle, Royal Palm Beach, FL 33411For SaleMLS ID #B26057899, Jill Ann Catinella, The Keyes Company. BeachesMLS
- $1,199,0006 bd7 ba4.3k sqft3381 Lago De Talavera, Lake Worth, FL 33467For SaleMLS ID #B26032512, David R. Mundt, Signature Int'l Premier Properties. BeachesMLS
- $1,295,0005 bd6 ba4.1k sqft2603 Danforth Terrace, Wellington, FL 33414For SaleMLS ID #B26057379, Kathryn A Lomax, Compass Florida LLC. BeachesMLS
- $825,0005 bd3 ba2.6k sqft11124 Narragansett Bay Court, Wellington, FL 33414For SaleMLS ID #B26038291, Alison Barens Merlotti, Equestrian Sotheby's International Realty Inc.. BeachesMLS
- $849,9005 bd4 ba2.8k sqft10340 Trianon Place, Wellington, FL 33449For SaleMLS ID #B26031872, Ravi P Mohanka, Sainaam Realty & Investment. BeachesMLS
- $925,0004 bd3 ba3.2k sqft4538 Danielson Drive, Lake Worth, FL 33467For SaleMLS ID #B26036515, Raquel Crowe, The Keyes Company. BeachesMLS
- $895,0005 bd3 ba2.6k sqft6347 SHADOW TREE Lane, Lake Worth, FL 33463For SaleMLS ID #B26059110, Diane Shooster, Keller Williams Gainesville. BeachesMLS
- $1,285,0005 bd4 ba4.2k sqft9173 Oak Alley Drive, Lake Worth, FL 33467For SaleMLS ID #B26044260, Kevin Nicholas West, Compass Florida LLC. BeachesMLS
- $1,125,0005 bd4 ba3.1k sqft11577 Ponywalk Trail, Boynton Beach, FL 33473For SaleMLS ID #B26033909, Marcello F Fabbri, Concierge Properties LLC. BeachesMLS
- $1,150,0003 bd3 ba2.3k sqft7634 MONARCH Court, Delray Beach, FL 33446For SaleMLS ID #B26057536, Joel D McClintock, Charles Rutenberg Realty FTL. BeachesMLS
- $1,250,0005 bd5 ba3.7k sqft8729 Wellington View Drive, West Palm Beach, FL 33411For SaleMLS ID #B26045369, Jeffrey L Tricoli PA, KW Reserve Palm Beach. BeachesMLS
- $724,9005 bd3 ba3.6k sqft2792 Shaughnessy Drive, Wellington, FL 33414For SaleMLS ID #B26027891, Nicole Perdicaro, Century 21 Stein Posner. BeachesMLS
- $1,225,0005 bd3 ba2.9k sqft10560 Walnut Valley Drive, Boynton Beach, FL 33473For SaleMLS ID #B26045179, Stacy L Koury, VantaSure Realty LLC. BeachesMLS
