This charming 3-bedroom home in a quiet Northglenn neighborhood of north Denver. The main level offers a bright living room, two bedrooms, and an efficient kitchen layout. The finished basement adds a large second living room and a private master suite with a spacious walk-in closet. The fenced backyard provides plenty of room for pets, gardening, or outdoor entertaining. Convenient access to Interstate 25, parks, shopping, and schools including STEM Launch K-8. The home has been cared for with attention to essential systems and exterior upkeep, making it a solid choice for buyers seeking a dependable residence with room to personalize.
Accepting backups
Price cut: $17K (7/6)
$428,000
11891 Gaylord Way, Northglenn, CO 80233
3beds
1,700sqft
:
Get pre-qualified$2,642/mo
Single Family Residence
Built in 1970
7,560 Square Feet Lot
$-- Zestimate®
$252/sqft
$-- HOA
What's special
Fenced backyardFinished basementPrivate master suiteEfficient kitchen layoutSpacious walk-in closet
- 107 days |
- 593 |
- 27 |
Zillow last checked:
Listing updated:
Listed by:
Vanessa Scheikofsky 303-596-3724 Manager@BestTCever.com,
Exclusive Real Estate
Source: REcolorado as distributed by MLS GRID,MLS#: 4175856
Facts & features
Interior
Bedrooms & bathrooms
- Bedrooms: 3
- Bathrooms: 2
- Full bathrooms: 1
- 3/4 bathrooms: 1
- Main level bathrooms: 1
- Main level bedrooms: 2
Bedroom
- Level: Main
Bedroom
- Level: Main
Bedroom
- Features: Primary Suite
- Level: Basement
Bathroom
- Level: Main
Bathroom
- Level: Basement
Bonus room
- Level: Basement
Great room
- Level: Basement
Kitchen
- Level: Main
Laundry
- Level: Basement
Laundry
- Level: Basement
Living room
- Level: Main
Heating
- Forced Air, Natural Gas
Cooling
- Evaporative Cooling
Appliances
- Included: Dishwasher, Microwave, Oven, Range, Refrigerator
- Laundry: In Unit
Features
- Built-in Features, Ceiling Fan(s), Eat-in Kitchen, Walk-In Closet(s)
- Flooring: Laminate, Tile
- Basement: Finished
Interior area
- Total structure area: 1,700
- Total interior livable area: 1,700 sqft
- Finished area above ground: 850
- Finished area below ground: 850
Property
Parking
- Total spaces: 4
- Parking features: Concrete, Exterior Access Door
- Attached garage spaces: 1
- Details: Off Street Spaces: 2, RV Spaces: 1
Features
- Levels: One
- Stories: 1
- Patio & porch: Covered, Front Porch, Patio
- Exterior features: Private Yard, Rain Gutters
- Fencing: Partial
Lot
- Size: 7,560 Square Feet
- Features: Sprinklers In Front, Sprinklers In Rear
Details
- Parcel number: R0028034
- Special conditions: Standard
Construction
Type & style
- Home type: SingleFamily
- Architectural style: Bungalow
- Property subtype: Single Family Residence
Materials
- Brick, Frame, Wood Siding
- Roof: Composition
Condition
- Year built: 1970
Utilities & green energy
- Sewer: Public Sewer
- Water: Public
- Utilities for property: Cable Available, Electricity Connected, Natural Gas Connected
Community & HOA
Community
- Subdivision: Northglenn
HOA
- Has HOA: No
Location
- Region: Northglenn
Financial & listing details
- Price per square foot: $252/sqft
- Tax assessed value: $459,000
- Annual tax amount: $3,515
- Date on market: 4/10/2026
- Listing terms: 1031 Exchange,Cash,Conventional,FHA,VA Loan
- Exclusions: Sellers & Tenants Personal Property
- Ownership: Individual
- Electric utility on property: Yes
- Road surface type: Paved
Estimated market value
Not available
Estimated sales range
Not available
Not available
Price history
| Date | Event | Price |
|---|---|---|
| 7/10/2026 | Pending sale | $428,000$252/sqft |
Source:  REcolorado as distributed by MLS GRID #4175856 Report a problem REcolorado as distributed by MLS GRID #4175856 Report a problem | ||
| 7/6/2026 | Price change | $428,000-3.8%$252/sqft |
Source: REcolorado as distributed by MLS GRID #4175856 Report a problem | ||
| 6/17/2026 | Price change | $445,000-3.8%$262/sqft |
Source: REcolorado as distributed by MLS GRID #4175856 Report a problem | ||
| 6/1/2026 | Price change | $462,500-0.5%$272/sqft |
Source: REcolorado as distributed by MLS GRID #4175856 Report a problem | ||
| 4/10/2026 | Listed for sale | $465,000+65.5%$274/sqft |
Source: REcolorado as distributed by MLS GRID #4175856 Report a problem | ||
| 6/23/2025 | Listing removed | $2,650$2/sqft |
Source: Zillow Rentals Report a problem | ||
| 5/26/2025 | Price change | $2,650-8.6%$2/sqft |
Source: Zillow Rentals Report a problem | ||
| 5/7/2025 | Listed for rent | $2,900+16%$2/sqft |
Source: Zillow Rentals Report a problem | ||
| 10/3/2022 | Listing removed | -- |
Source: Zillow Rental Manager Report a problem | ||
| 9/17/2022 | Price change | $2,500-3.8%$1/sqft |
Source: Zillow Rental Manager Report a problem | ||
| 9/13/2022 | Price change | $2,600-3.7%$2/sqft |
Source: Zillow Rental Manager Report a problem | ||
| 9/11/2022 | Price change | $2,700-3.6%$2/sqft |
Source: Zillow Rental Manager Report a problem | ||
| 9/4/2022 | Listed for rent | $2,800+21.7%$2/sqft |
Source: Zillow Rental Manager Report a problem | ||
| 5/24/2021 | Listing removed | -- |
Source: Zillow Rental Manager Report a problem | ||
| 5/21/2021 | Listed for rent | $2,300$1/sqft |
Source: Zillow Rental Manager Report a problem | ||
| 7/27/2017 | Sold | $281,000+5%$165/sqft |
Source: 8z Real Estate solds #4c84bd5a12041f57e7bb9c55796ddc48 Report a problem | ||
| 6/15/2017 | Listed for sale | $267,500+84.5%$157/sqft |
Source: THE SPACE AGENCY #6662347 Report a problem | ||
| 9/21/2000 | Sold | $145,000$85/sqft |
Source: Public Record Report a problem | ||
Public tax history
| Year | Property taxes | Tax assessment |
|---|---|---|
| 2025 | $3,515 +0.9% | $28,690 -13.4% |
| 2024 | $3,483 +14.5% | $33,140 |
| 2023 | $3,042 -3.1% | $33,140 +37.6% |
| 2022 | $3,140 | $24,090 -2.8% |
| 2021 | -- | $24,780 +2.2% |
| 2020 | $3,084 | $24,250 -0.2% |
| 2019 | $3,084 +50.3% | $24,300 +55.4% |
| 2018 | $2,052 | $15,640 |
| 2017 | $2,052 | $15,640 +23.8% |
| 2016 | -- | $12,630 |
| 2015 | $1,562 | $12,630 +20.7% |
| 2014 | -- | $10,460 |
| 2013 | -- | $10,460 -4.2% |
| 2012 | -- | $10,920 |
| 2011 | -- | $10,920 +1.1% |
| 2010 | -- | $10,800 |
| 2009 | -- | $10,800 -9.1% |
| 2008 | -- | $11,880 |
| 2007 | -- | $11,880 -1.5% |
| 2006 | -- | $12,060 |
| 2005 | -- | $12,060 +4.1% |
| 2004 | -- | $11,580 |
| 2003 | $1,219 +1.7% | $11,580 +6% |
| 2002 | $1,199 +13.4% | $10,920 +19.3% |
| 2001 | $1,057 | $9,150 |
| 2000 | -- | $9,150 |
Find assessor info on the county website
Monthly payment
Est. payment
Payment breakdown
Explore the cost of this home by adjusting the details. Changes won't be saved.Climate risks
Neighborhood: 80233
Nearby schools
GreatSchools rating
- 5/10Malley Drive Elementary SchoolGrades: PK-5Distance: 0.7 mi
- 4/10Northglenn Middle SchoolGrades: 6-8Distance: 1.2 mi
- 6/10Mountain Range High SchoolGrades: 9-12Distance: 1.9 mi
Schools provided by the listing agent
- Elementary: Malley Drive
- Middle: Northglenn
- High: Mountain Range
- District: Adams 12 5 Star Schl
Source: REcolorado as distributed by MLS GRID. This data may not be complete. We recommend contacting the local school district to confirm school assignments for this home.
- $408,2003 bd1 ba1k sqft11895 Gaylord Way, Northglenn, CO 80233Off Market
- $485,5002 bd2 ba2.1k sqft11881 Gaylord Way, Northglenn, CO 80233Off Market
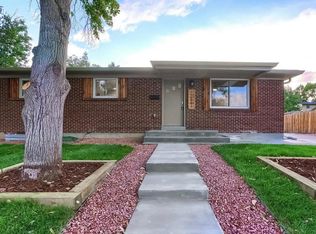
- $470,0004 bd2 ba2k sqft11896 Gaylord Way, Northglenn, CO 80233Off Market
- $431,4002 bd2 ba850 sqft11901 Gaylord Way, Northglenn, CO 80233Off Market
- $453,6004 bd3 ba1k sqft11880 Lavinia Ln, Northglenn, CO 80233Off Market
- $431,1003 bd2 ba1k sqft11892 Gaylord Way, Northglenn, CO 80233Off Market
- $438,7003 bd2 ba1.7k sqft11871 Gaylord Way, Northglenn, CO 80233Off Market
- $479,1003 bd2 ba1.3k sqft11890 Lavinia Ln, Northglenn, CO 80233Off Market
A local agent can set up tours, give advice and negotiate with sellers.
Similar homes
- $469,9005 bd2 ba2k sqft11344 Albion Street, Thornton, CO 80233For Sale

 MLS ID #2667217, Robert Passafiume, Waypoint Realty. REcolorado as distributed by MLS GRID
 - $465,0004 bd2 ba1.8k sqft381 El Paso Court, Denver, CO 80221For Sale
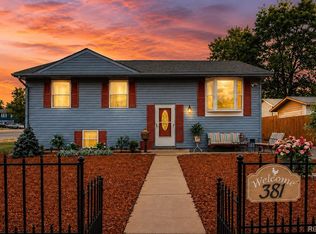 MLS ID #5712257, Sean Healey, Keller Williams Preferred Realty. REcolorado as distributed by MLS GRID
 - $420,0005 bd2 ba1.4k sqft9360 Nagel Drive, Thornton, CO 80229For Sale
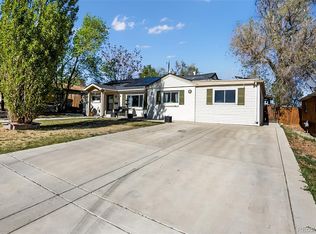 MLS ID #6825438, Eric Barojas, Blue Pebble Homes. REcolorado as distributed by MLS GRID
 - $474,9003 bd2 ba1.5k sqft7531 King Street, Westminster, CO 80030For Sale
 MLS ID #3915527, Aaron Beltran, Colorado Casas Realty. REcolorado as distributed by MLS GRID
 - $449,0003 bd1 ba936 sqft1162 W 135th Place, Denver, CO 80234For SaleMLS ID #9265173, Amy Corbin, Keller Williams Realty Downtown LLC. REcolorado as distributed by MLS GRID
- $385,0004 bd2 ba1.4k sqft9330 Lilly Court, Thornton, CO 80229For SaleMLS ID #4546140, Maritza Escobar Low, NAV Real Estate. REcolorado as distributed by MLS GRID
- $488,8884 bd2 ba2.1k sqft4756 E 129th Place, Thornton, CO 80241For SaleMLS ID #7775239, Nina Zaslavsky, HomeSmart. REcolorado as distributed by MLS GRID
- $499,9004 bd3 ba2.1k sqft13130 Garfield Drive, Thornton, CO 80241For SaleMLS ID #5912611, Chris Grund, Thrive Real Estate Group. REcolorado as distributed by MLS GRID
- $372,0003 bd1 ba1k sqft2301 E 93rd Place, Thornton, CO 80229For SaleMLS ID #9424462, Haseret Cital, Your Castle Real Estate Inc. REcolorado as distributed by MLS GRID
- $434,0004 bd3 ba1.6k sqft6970 Krameria Street, Commerce City, CO 80022For SaleMLS ID #3886405, Nicole Kan, Real Broker, LLC DBA Real. REcolorado as distributed by MLS GRID
- $365,0003 bd1 ba1.4k sqft8981 York Street, Thornton, CO 80229For SaleMLS ID #5192168, Krista Ingram, The Ingram Group. REcolorado as distributed by MLS GRID
- $510,0003 bd2 ba1.3k sqft11407 W 103rd Avenue, Westminster, CO 80021For SaleMLS ID #2713664, Joseph Johnston, Coldwell Banker Realty 56. REcolorado as distributed by MLS GRID
- $449,9993 bd2 ba1k sqft7821 Xavier Street, Westminster, CO 80030For SaleMLS ID #9193005, Fuad Sawaged, eXp Realty, LLC. REcolorado as distributed by MLS GRID
- $425,0003 bd2 ba1.5k sqft359 Quentin Street, Aurora, CO 80011For SaleMLS ID #5760402, Caleb Skeen, Heritage West Realty LLC. REcolorado as distributed by MLS GRID
- $410,0003 bd2 ba1.4k sqft3825 E 94th Avenue, Thornton, CO 80229For SaleMLS ID #5390045, Chelsea Caldwell, Weichert Realtors Professionals. REcolorado as distributed by MLS GRID
- $365,0003 bd1 ba1k sqft8891 Race Street, Thornton, CO 80229For SaleMLS ID #6784340, Reuben Roybal, James C Hill Real Estate. REcolorado as distributed by MLS GRID
- $425,0003 bd2 ba1.9k sqft12434 E Alaska Avenue, Aurora, CO 80012For SaleMLS ID #7440196, Amanda Garza, American Home Agents. REcolorado as distributed by MLS GRID
- $499,0003 bd2 ba1.8k sqft3420 W 96th Avenue, Westminster, CO 80031For SaleMLS ID #2142113, Becky Nichols, Berkshire Hathaway HomeServices Colorado Real Estate, LLC - Brighton. REcolorado as distributed by MLS GRID
- $499,0004 bd2 ba2k sqft5205 W 86th Avenue, Arvada, CO 80003For SaleMLS ID #6037836, Pete Cook, Keller Williams Realty Downtown LLC. REcolorado as distributed by MLS GRID
- $379,0002 bd1 ba854 sqft9026 Clayton Street, Thornton, CO 80229For SaleMLS ID #5858563, Jeff Lewis, Coldwell Banker Realty - Fort Collins. REcolorado as distributed by MLS GRID
