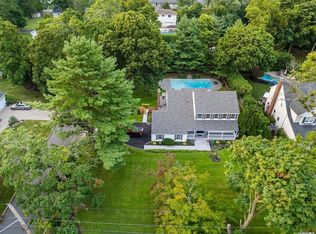
Move right into this spectacular 4 BR, 2.5 BA colonial in the heart of St. James! The designer kitchen is white, bright and spacious and boasts SS appliances and 9 foot ceilings, and opens up to a sunken den with gas fireplace. Wood floors flow seamlessly through most of the first floor, which overlooks the pristine country club yard with IG saltwater, heated pool, spacious paver patio and koi pond. Upstairs has a primary en-suite with a spacious bathroom with soaking tub and vanity. Three additional charming and spacious bedrooms. Full attic, finished basement, brand new CAC, Andersen Windows, whole house water filtration system. The is the one you have been waiting for!
Pending
$1,099,000
119 6th Street, Saint James, NY 11780
4beds
2,400sqft
Single Family Residence, Residential
Built in 1992
2,400 Square Feet Lot
$-- Zestimate®
$458/sqft
$-- HOA
What's special
- 87 days |
- 192 |
- 4 |
Zillow last checked:
Listing updated:
Listed by:
Signature Premier Properties 631-360-2800,
Robin V. Rosenberg 631-379-8636
Source: OneKey® MLS as distributed by MLS GRID,MLS#: 989461
Facts & features
Interior
Bedrooms & bathrooms
- Bedrooms: 4
- Bathrooms: 3
- Full bathrooms: 2
- 1/2 bathrooms: 1
Primary bedroom
- Description: en-suite with large bathroom
- Level: Second
Bedroom 2
- Description: with high ceilings
- Level: Second
Primary bathroom
- Description: ensuite bathroom with tub, separate shower and oversized vanity
- Level: Second
Bathroom 1
- Description: powder room with laundry
- Level: First
Bathroom 3
- Level: Second
Bathroom 4
- Level: Second
Basement
- Description: full basement, part finished
- Level: Basement
Den
- Description: sunken with fireplace
- Level: First
Dining room
- Description: set up as a sun room, sitting room currently
- Level: First
Kitchen
- Description: EIK white and bright
- Level: First
Living room
- Description: formal living room with hardwood floors
- Level: First
Heating
- Natural Gas
Cooling
- Central Air
Appliances
- Included: Dishwasher, Dryer, Microwave, Oven, Range, Refrigerator, Stainless Steel Appliance(s), Washer
Features
- Breakfast Bar, Chefs Kitchen, Entrance Foyer, Formal Dining, High Ceilings, Open Floorplan, Primary Bathroom
- Flooring: Carpet, Hardwood, Tile
- Basement: Full,Partially Finished
- Attic: Scuttle
- Number of fireplaces: 1
- Fireplace features: Gas
Interior area
- Total structure area: 2,400
- Total interior livable area: 2,400 sqft
Video & virtual tour
Property
Parking
- Total spaces: 2
- Parking features: Driveway, Garage, Off Street, On Street
- Garage spaces: 2
- Has uncovered spaces: Yes
Features
- Has private pool: Yes
- Pool features: In Ground, Salt Water
Lot
- Size: 2,400 Square Feet
Details
- Parcel number: 47340013565
- Special conditions: None
Construction
Type & style
- Home type: SingleFamily
- Architectural style: Colonial
- Property subtype: Single Family Residence, Residential
Materials
- Frame
Condition
- Year built: 1992
Utilities & green energy
- Sewer: Cesspool
- Water: Public
- Utilities for property: Cable Available, Electricity Connected, Natural Gas Connected
Community & HOA
HOA
- Has HOA: No
Location
- Region: Saint James
Financial & listing details
- Price per square foot: $458/sqft
- Annual tax amount: $19,539
- Date on market: 4/30/2026
- Cumulative days on market: 69 days
- Listing agreement: Exclusive Right To Sell
- Exclusions: curtains in daughters room, see listing agent
- Electric utility on property: Yes
Estimated market value
Not available
Estimated sales range
Not available
Not available
Price history
| Date | Event | Price |
|---|---|---|
| 5/14/2026 | Pending sale | $1,099,000$458/sqft |
Source:  OneKey® MLS as distributed by MLS GRID #989461 Report a problem OneKey® MLS as distributed by MLS GRID #989461 Report a problem | ||
| 4/30/2026 | Listed for sale | $1,099,000+32.6%$458/sqft |
Source: OneKey® MLS as distributed by MLS GRID #989461 Report a problem | ||
| 3/31/2021 | Sold | $829,000+10.7%$345/sqft |
Source: Agent Provided Report a problem | ||
| 1/20/2021 | Pending sale | $749,000$312/sqft |
Source: OneKey® MLS as distributed by MLS GRID #3278667 Report a problem | ||
| 1/15/2021 | Listing removed | -- |
Source: OneKey® MLS as distributed by MLS GRID Report a problem | ||
| 1/6/2021 | Listed for sale | $749,000$312/sqft |
Source: Coldwell Banker Realty #3278667 Report a problem | ||
Public tax history
Tax history is unavailable.
Monthly payment
Climate risks
Neighborhood: 11780
Nearby schools
GreatSchools rating
- 6/10Saint James Elementary SchoolGrades: K-5Distance: 0.4 mi
- 7/10Nesaquake Middle SchoolGrades: 6-8Distance: 0.9 mi
- 10/10Smithtown High School EastGrades: 9-12Distance: 0.5 mi
Schools provided by the listing agent
- Elementary: St James Elementary School
- Middle: Nesaquake Middle School
- High: Smithtown High School-East
Source: OneKey® MLS as distributed by MLS GRID. This data may not be complete. We recommend contacting the local school district to confirm school assignments for this home.
- $1,065,2004 bd3 ba2.2k sqft119 6th St, Smithtown, NY 11787Off Market
- $1,100,0004 bd3 ba2.6k sqft117 6th St, Saint James, NY 11780Sold
- $719,900-- bd-- ba-- sqft123 6th St, Saint James, NY 11780Off Market
- $756,6003 bd2 ba1.4k sqft273 Lincoln Ave, Saint James, NY 11780Off Market
- $734,500-- bd-- ba-- sqft247 Lincoln Ave, Saint James, NY 11780Off Market
- $792,0003 bd2 ba1.5k sqft114 6th St, Saint James, NY 11780Off Market
- $15,152-- bd-- ba-- sqftFifth St, Saint james, NY 11780Off Market
- $15,152-- bd-- ba-- sqftFifth St, Saint james, NY 11780Off Market
A local agent can set up tours, give advice and negotiate with sellers.
Similar homes
- $990,0004 bd3 ba2.2k sqft4 Patricks Way, Saint James, NY 11780For Sale
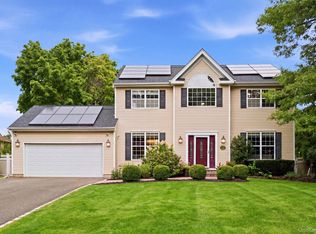
 MLS ID #1028829, Jessica L. Stanco AHWD PSA, Listing by: Howard Hanna Coach. OneKey® MLS as distributed by MLS GRID
 - $1,095,0004 bd3 ba3k sqft41 Astor Avenue, Saint James, NY 11780For Sale
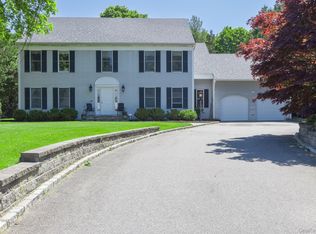 MLS ID #1001456, Marianne J. Koke, Listing by: Daniel Gale Sothebys Intl Rlty. OneKey® MLS as distributed by MLS GRID
 - $999,9993 bd3 ba3.3k sqft11 Annemarie Drive, Saint James, NY 11780For Sale
 MLS ID #1010352, Kristin Schuster, Listing by: Signature Premier Properties. OneKey® MLS as distributed by MLS GRID
 - $1,099,9994 bd3 ba2.2k sqft17 Lower Road, Smithtown, NY 11787For Sale
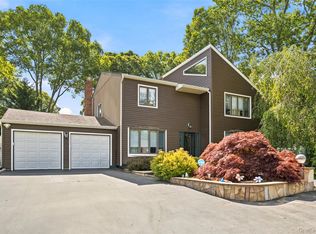 MLS ID #1014077, Janet M. Foley, Listing by: Daniel Gale Sothebys Intl Rlty. OneKey® MLS as distributed by MLS GRID
 - $1,100,0004 bd4 ba3.1k sqft406 Brook Road, Port Jefferson, NY 11777For SaleMLS ID #1018245, Kristen Toffales, Listing by: Serhant East End LLC. OneKey® MLS as distributed by MLS GRID
- $839,0003 bd2 ba1.9k sqft28 King Arthurs Court, Saint James, NY 11780For SaleMLS ID #999791, Marianne J. Koke, Listing by: Daniel Gale Sothebys Intl Rlty. OneKey® MLS as distributed by MLS GRID
- $1,049,0004 bd3 ba2.5k sqft140 Wedgewood Drive, Hauppauge, NY 11788For SaleMLS ID #1020596, Rory Sherman, Listing by: Charles Rutenberg Realty Inc. OneKey® MLS as distributed by MLS GRID
- $999,9994 bd3 ba2.5k sqft14 Sandpiper Court, Smithtown, NY 11787For SaleMLS ID #1017743, Nicholas Mazziotti, Listing by: Signature Premier Properties. OneKey® MLS as distributed by MLS GRID
- $999,9994 bd3 ba2.5k sqft9 Ernest Court, Kings Park, NY 11754For SaleMLS ID #1021368, Devang Patel SRES, Listing by: Douglas Elliman Real Estate. OneKey® MLS as distributed by MLS GRID
- $1,199,0005 bd3 ba2.4k sqft4 Vera Court, Centereach, NY 11720For SaleMLS ID #1002550, Peter D. Guadagno CBR, Listing by: LAFFEY REAL ESTATE. OneKey® MLS as distributed by MLS GRID
- $1,049,9994 bd3 ba2.5k sqft18 W Meadow Road, Setauket, NY 11733For SaleMLS ID #1022257, Kelly Burke Kelly, Listing by: Daniel Gale Sothebys Intl Rlty. OneKey® MLS as distributed by MLS GRID
- $919,0004 bd3 ba2.4k sqft93 Chestnut Street, Mount Sinai, NY 11766For SaleMLS ID #1027854, Beth Hayde, Listing by: Real Broker NY LLC. OneKey® MLS as distributed by MLS GRID
- $1,100,0004 bd2 ba2.6k sqft83 Hedgerow, Commack, NY 11725For SaleMLS ID #1024323, Susan Modelewski CBR PSA, Listing by: Signature Premier Properties. OneKey® MLS as distributed by MLS GRID
- $1,185,0005 bd3 ba2.4k sqft28 Cygnet Drive, Smithtown, NY 11787For SaleMLS ID #1010498, Peter S. Hirschhorn, Listing by: Coldwell Banker American Homes. OneKey® MLS as distributed by MLS GRID
- $1,250,0005 bd4 ba2.7k sqft2 Three Pond Road, Smithtown, NY 11787For SaleMLS ID #975603, Lyssa Gugliotta CBR E-PRO, Listing by: Howard Hanna Coach. OneKey® MLS as distributed by MLS GRID
- $1,249,0003 bd2 ba2.3k sqft16 Makanna Drive, Huntington, NY 11743For SaleMLS ID #1021282, Erik O. Weber E-PRO, Listing by: Douglas Elliman Real Estate. OneKey® MLS as distributed by MLS GRID
- $1,288,0004 bd3 ba3.2k sqft20 Hancock Court, South Setauket, NY 11720For SaleMLS ID #1016509, Debra Sudaley, Listing by: The Agency Northshore NY. OneKey® MLS as distributed by MLS GRID
- $1,249,0005 bd3 ba3k sqft15 Barnaby Court E, Hauppauge, NY 11788For SaleMLS ID #1019886, Angela M. Caffrey SRS, Listing by: Signature Premier Properties. OneKey® MLS as distributed by MLS GRID
- $1,225,0003 bd3 ba2.1k sqft6 New York Avenue, Stony Brook, NY 11790For SaleMLS ID #1012352, Shaughnessy Dusling, Listing by: Real Broker NY LLC. OneKey® MLS as distributed by MLS GRID
- $849,0004 bd3 ba2.4k sqft1 Gould Drive, Lake Grove, NY 11755For SaleMLS ID #1019380, Tracy L. Boucher CBR, Listing by: Signature Premier Properties. OneKey® MLS as distributed by MLS GRID
