
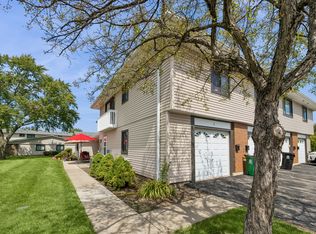
A great opportunity for the buyer with vision! This in demand, ranch-style condo offers comfortable living and a functional floor plan. Solid layout has 2 bedrooms, 2 baths, a full sized laundry/mud room and an attached garage! Open Kitchen with eating area. Large living area. Home has great bones and the big-ticket mechanicals are in place, including a newer furnace, A/C and hot water heater. First-time buyers, downsizers, investors and savvy buyers - this one deserves a look! Use your design and personal style along with some sweat equity to create a truly one of a kind home. Great community with a low monthly assessment and low taxes! Pool and clubhouse with pool tables and availabilty to rent for parties. Great schools! Minutes to Oasis Water Park, Circle Park, shopping, dining, entertainment, Bloomington Golf club and major transportation arteries! Home is priced with opportunity in mind! Check this one out before it's gone!
New
$205,000
119 Brewster Ct APT B, Bloomingdale, IL 60108
2beds
1,004sqft
Condominium, Single Family Residence
Built in 1976
-- sqft lot
$-- Zestimate®
$204/sqft
$259/mo HOA
What's special
Attached garageNewer furnaceHot water heater
- --
- 150
- views
- 12
- saves
Zillow last checked:
Listing updated:
Listed by:
Donna Sattler 847-651-3300,
RE/MAX At Home
Source: MRED as distributed by MLS GRID,MLS#: 12741375
Facts & features
Interior
Bedrooms & bathrooms
- Bedrooms: 2
- Bathrooms: 1
- Full bathrooms: 1
Rooms
- Room types: No additional rooms
Primary bedroom
- Features: Flooring (Carpet)
- Level: Main
- Area: 143 Square Feet
- Dimensions: 13X11
Bedroom 2
- Features: Flooring (Carpet)
- Level: Main
- Area: 130 Square Feet
- Dimensions: 13X10
Dining room
- Features: Flooring (Carpet)
- Level: Main
- Area: 88 Square Feet
- Dimensions: 11X8
Kitchen
- Features: Kitchen (Eating Area-Table Space), Flooring (Carpet)
- Level: Main
- Area: 176 Square Feet
- Dimensions: 16X11
Laundry
- Level: Main
- Area: 104 Square Feet
- Dimensions: 13X8
Living room
- Features: Flooring (Carpet)
- Level: Main
- Area: 208 Square Feet
- Dimensions: 16X13
Heating
- Natural Gas
Cooling
- Central Air
Appliances
- Included: Range, Dishwasher, Refrigerator, Washer, Dryer, Disposal
- Laundry: In Unit, Sink
Features
- Basement: None
Interior area
- Total structure area: 0
- Total interior livable area: 1,004 sqft
Property
Parking
- Total spaces: 1
- Parking features: Yes, Garage Owned, Attached, Garage
- Attached garage spaces: 1
Accessibility
- Accessibility features: No Disability Access
Lot
- Features: Common Grounds
Details
- Parcel number: 0215407108
- Special conditions: None
Construction
Type & style
- Home type: Condo
- Property subtype: Condominium, Single Family Residence
Materials
- Vinyl Siding, Brick
- Roof: Asphalt
Condition
- New construction: No
- Year built: 1976
Details
- Builder model: Ranch
Utilities & green energy
- Sewer: Public Sewer
- Water: Public
Community & HOA
Community
- Subdivision: Fairfield
HOA
- Has HOA: Yes
- Services included: Insurance, Clubhouse, Pool, Exterior Maintenance, Lawn Care, Scavenger, Snow Removal
- HOA fee: $259 monthly
Location
- Region: Bloomingdale
Financial & listing details
- Price per square foot: $204/sqft
- Annual tax amount: $3,953
- Date on market: 9/5/2026
- Ownership: Condo
Estimated market value
Not available
Estimated sales range
Not available
Not available
Price history
Price history is unavailable.
Public tax history
Tax history is unavailable.
Monthly payment
Est. payment
Payment breakdown
Explore the cost of this home by adjusting the details. Changes won't be saved.Climate risks
Neighborhood: 60108
Nearby schools
Schools provided by the listing agent
- Elementary: Dujardin Elementary School
- Middle: Westfield Middle School
- High: Lake Park High School
- District: 13
Source: MRED as distributed by MLS GRID. This data may not be complete. We recommend contacting the local school district to confirm school assignments for this home.
Similar homes
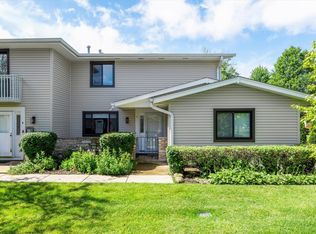
- $--2 bd1 ba1k sqft321 Fairchild Ct Unit C, Bloomingdale, IL 60108Auction
 Auction.com 2
 - $199,8002 bd2 ba981 sqft159 W Elk Trl APT 359, Carol Stream, IL 60188Re-activated
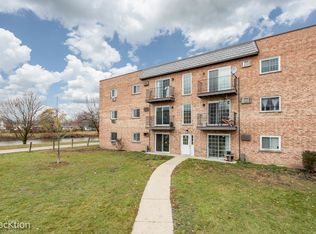 MLS ID #12642678, Scott Braner, Platinum Partners Realtors. MRED as distributed by MLS GRID
 - $210,0002 bd2 ba988 sqft181 N Waters Edge Dr APT 202, Glendale Heights, IL 60139Active
 MLS ID #12746059, Dawn Avello, Century 21 Circle. MRED as distributed by MLS GRID
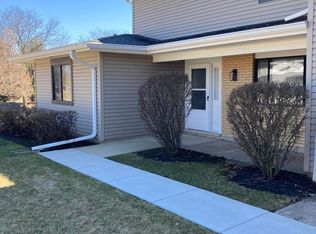
 - $258,0002 bd1 ba1.1k sqft135 Fairlane Ct APT A, Bloomingdale, IL 60108Active
 MLS ID #12740154, Joane Patton-Seaton, Baird & Warner. MRED as distributed by MLS GRID
