Best lot in this quiet, yet convenient community! Fantastic end unit backs to open pasture and mountain views. No rear neighbors! Both bedrooms feature private full baths, ideal for roommates, multigenerational living, or flexible use. Lovingly maintained by the same owner for 20 years, this home shows true pride of ownership throughout. Smart layout and low-maintenance living make it a standout choice for first-time buyers. Enjoy a small rose garden, spacious closets, Berber carpet, and smooth top range. Cozy up by the brick masonry fireplace with gas logs, or relax in the den beneath exposed ceiling beams. Bay window in living room adds charm and natural light. Unbeatable location, just 6 minutes to Liberty University, with favorite shopping and dining nearby. Don't miss this rare combination of privacy, convenience, and value!
Pending
$179,000
119 Cavalier Ct, Lynchburg, VA 24502
2beds
1,320sqft
:
Get pre-qualified$1,325/mo
Townhouse
Built in 1987
3,920 Square Feet Lot
$-- Zestimate®
$136/sqft
$155/mo HOA
What's special
Berber carpetSmooth top rangeSpacious closetsSmall rose garden
- 34 days |
- 120 |
- 1 |
Likely to sell faster than
Zillow last checked:
Listing updated:
Listed by:
Egan Kemp 863-604-0823 ekemp@irhrealtor.com,
LPT Realty, Inc 267-241-1073
Source: LMLS,MLS#: 367583 Originating MLS: Lynchburg Board of Realtors
Originating MLS: Lynchburg Board of RealtorsFacts & features
Interior
Bedrooms & bathrooms
- Bedrooms: 2
- Bathrooms: 3
- Full bathrooms: 2
- 1/2 bathrooms: 1
Primary bedroom
- Level: Second
- Area: 181.5
- Dimensions: 16.5 x 11
Bedroom
- Dimensions: 0 x 0
Bedroom 2
- Level: Second
- Area: 156
- Dimensions: 13 x 12
Bedroom 3
- Area: 0
- Dimensions: 0 x 0
Bedroom 4
- Area: 0
- Dimensions: 0 x 0
Bedroom 5
- Area: 0
- Dimensions: 0 x 0
Dining room
- Level: First
- Area: 150
- Dimensions: 15 x 10
Family room
- Area: 0
- Dimensions: 0 x 0
Great room
- Area: 0
- Dimensions: 0 x 0
Kitchen
- Level: First
- Area: 119
- Dimensions: 14 x 8.5
Living room
- Level: First
- Area: 170.5
- Dimensions: 15.5 x 11
Office
- Area: 0
- Dimensions: 0 x 0
Heating
- Heat Pump
Cooling
- Heat Pump
Appliances
- Included: Dishwasher, Dryer, Microwave, Electric Range, Refrigerator, Washer, Electric Water Heater
- Laundry: Laundry Room, Main Level
Features
- High Speed Internet, Primary Bed w/Bath
- Flooring: Carpet, Vinyl
- Basement: Crawl Space,Dirt Floor
- Attic: Access,Scuttle
- Number of fireplaces: 1
- Fireplace features: 1 Fireplace, Gas Log
Interior area
- Total structure area: 1,320
- Total interior livable area: 1,320 sqft
- Finished area above ground: 1,320
- Finished area below ground: 0
Video & virtual tour
Property
Features
- Levels: Two
- Patio & porch: Front Porch
Lot
- Size: 3,920 Square Feet
Details
- Parcel number: 2196800
Construction
Type & style
- Home type: Townhouse
- Property subtype: Townhouse
Materials
- Brick, Vinyl Siding
- Roof: Shingle
Condition
- Year built: 1987
Utilities & green energy
- Electric: AEP/Appalachian Powr
- Sewer: Community System
- Water: County
Community & HOA
HOA
- Has HOA: Yes
- Amenities included: Parking
- Services included: Maintenance Structure, Neighborhood Lights, Road Maintenance, Sewer, Snow Removal, Trash
- HOA fee: $155 monthly
Location
- Region: Lynchburg
Financial & listing details
- Price per square foot: $136/sqft
- Tax assessed value: $170,200
- Annual tax amount: $766
- Date on market: 6/26/2026
- Cumulative days on market: 33 days
Estimated market value
Not available
Estimated sales range
Not available
Not available
Price history
| Date | Event | Price |
|---|---|---|
| 6/29/2026 | Pending sale | $179,000$136/sqft |
Source:  LMLS #367583 Report a problem LMLS #367583 Report a problem | ||
| 6/26/2026 | Listed for sale | $179,000+92.7%$136/sqft |
Source: LMLS #367583 Report a problem | ||
| 12/1/2004 | Sold | $92,900+2.4%$70/sqft |
Source: LMLS #213873 Report a problem | ||
| 10/27/2003 | Sold | $90,750$69/sqft |
Source: LMLS #207499 Report a problem | ||
Public tax history
| Year | Property taxes | Tax assessment |
|---|---|---|
| 2024 | $766 | $170,200 |
| 2023 | -- | $170,200 +34.5% |
| 2022 | $658 | $126,500 |
| 2021 | $658 | -- |
| 2020 | -- | -- |
| 2019 | $652 | $126,500 +0.9% |
| 2018 | $652 | $125,400 |
| 2017 | -- | $125,400 |
| 2016 | -- | $125,400 |
| 2015 | -- | $125,400 +1.2% |
| 2014 | -- | $123,900 |
| 2013 | -- | $123,900 |
| 2012 | -- | $123,900 |
| 2011 | -- | $123,900 +11.3% |
| 2010 | -- | $111,300 |
| 2009 | -- | $111,300 |
| 2008 | -- | $111,300 |
| 2007 | -- | $111,300 +26.5% |
| 2006 | -- | $88,000 |
| 2005 | -- | $88,000 |
| 2004 | -- | $88,000 |
| 2003 | -- | $88,000 +26.3% |
| 2002 | $397 | $69,671 |
| 2001 | $397 | $69,671 |
| 2000 | $397 | $69,671 |
Find assessor info on the county website
Monthly payment
Est. payment
Payment breakdown
Explore the cost of this home by adjusting the details. Changes won't be saved.Climate risks
Neighborhood: 24502
Nearby schools
GreatSchools rating
- 7/10Leesville Road Elementary SchoolGrades: PK-5Distance: 0.3 mi
- 5/10Brookville Middle SchoolGrades: 6-8Distance: 1.5 mi
- 6/10Brookville High SchoolGrades: 9-12Distance: 1.4 mi
- $202,8002 bd2 ba1.2k sqft115 Cavalier Ct, Lynchburg, VA 24502Off Market

- $195,1002 bd1 ba1k sqft111 Cavalier Ct, Lynchburg, VA 24502Off Market
- $186,7002 bd2 ba1k sqft107 Cavalier Ct, Lynchburg, VA 24502Off Market
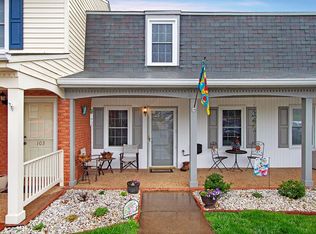
- $222,9002 bd3 ba1.2k sqft103 Cavalier Ct, Lynchburg, VA 24502Off Market

- $161,5001 bd1 ba800 sqft94 Cavalier Ct, Lynchburg, VA 24502Off Market
- $213,700-- bd2 ba1.3k sqft99 Cavalier Ct, Lynchburg, VA 24502Off Market
- $90,0002 bd3 ba1.2k sqft90 Cavalier Ct, Lynchburg, VA 24502Sold
- $199,9002 bd3 ba1.2k sqft86 Cavalier Ct, Lynchburg, VA 24502Sold
A local agent can set up tours, give advice and negotiate with sellers.
A local lender can help you make sure your offer is ready when you are.
Similar homes
- $163,5002 bd2 ba972 sqft23 Cape Henry Ct, Lynchburg, VA 24502For Sale
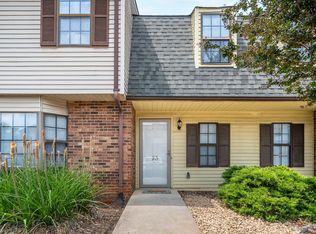 MLS ID #367830, Cole Rice, Lauren Bell Real Estate, Inc.. LMLS
 - $179,9003 bd1 ba1.2k sqft5625 White Oak Dr, Lynchburg, VA 24502For Sale
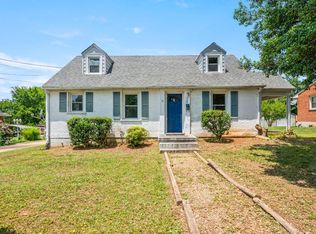 MLS ID #367357, Mike Misjuns, Century 21 ALL-SERVICE. LMLS
 - $179,0003 bd3 ba1.4k sqft410 W Cadbury Dr, Lynchburg, VA 24501For Sale
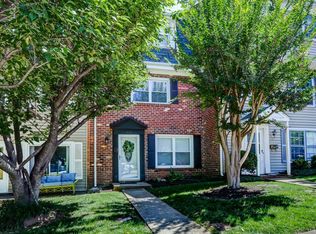 MLS ID #367115, Brady Rose, Real Broker, LLC. LMLS
 - $249,9003 bd3 ba1.3k sqft150 Melissa Ln, Lynchburg, VA 24502New Construction
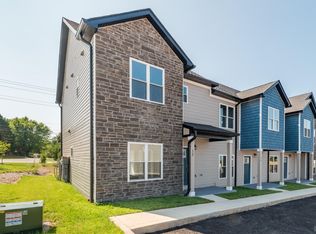 MLS ID #366617, Scottie T. Booker, Divine Fog Realty Company LLC. LMLS
 - $249,9003 bd3 ba1.3k sqft138 Melissa Ln, Lynchburg, VA 24502New ConstructionMLS ID #366615, Scottie T. Booker, Divine Fog Realty Company LLC. LMLS
- $249,9003 bd3 ba1.3k sqft142 Melissa Ln, Lynchburg, VA 24502New ConstructionMLS ID #366616, Scottie T. Booker, Divine Fog Realty Company LLC. LMLS
- $259,9003 bd3 ba1.4k sqft158 Melissa Ln, Lynchburg, VA 24502New ConstructionMLS ID #366612, Scottie T. Booker, Divine Fog Realty Company LLC. LMLS
- $259,9003 bd3 ba1.4k sqft134 Melissa Ln, Lynchburg, VA 24502New ConstructionMLS ID #366609, Scottie T. Booker, Divine Fog Realty Company LLC. LMLS
- $259,9003 bd3 ba1.4k sqft146 Melissa Ln, Lynchburg, VA 24502New ConstructionMLS ID #366611, Scottie T. Booker, Divine Fog Realty Company LLC. LMLS
- $249,9003 bd3 ba1.3k sqft212 Capital St, Lynchburg, VA 24502For SaleMLS ID #367110, Karl Miller, Karl Miller Realty LLC. LMLS
- $149,9002 bd1 ba742 sqft1201 Stratford Rd, Lynchburg, VA 24502For SaleMLS ID #368142, Callie Reyes, Mark A. Dalton & Co., Inc.. LMLS
- $139,9002 bd2 ba1k sqft3101 Link Rd APT 80, Lynchburg, VA 24503For SaleMLS ID #367685, Adam M. Stinespring, Keller Williams. LMLS
- $179,9003 bd2 ba1.4k sqft3498 Powhatan St, Lynchburg, VA 24501For SaleMLS ID #367701, Karl Miller, Karl Miller Realty LLC. LMLS
- $179,9004 bd2 ba1.3k sqft120 Bright Star Ct, Lynchburg, VA 24501For SaleMLS ID #367915, Jared D. Anderson, BHHS Dawson Ford Garbee-Forest. LMLS
- $239,9002 bd3 ba1.3k sqft110 Aaron Pl APT 212, Lynchburg, VA 24502For SaleMLS ID #367305, Chris Stokes, Alliance Realty Group. LMLS
- $244,9002 bd2 ba1.4k sqft601 Wyndhurst Dr APT 104, Lynchburg, VA 24502For SaleMLS ID #368241, Heather Watson, Keller Williams. LMLS
- $207,0003 bd2 ba1.5k sqft3101 Link Rd APT 19, Lynchburg, VA 24503For SaleMLS ID #367693, Robert Dawson, BHHS Dawson Ford Garbee. LMLS
- $267,4003 bd2 ba950 sqft471 Briar Cliff Cir, Lynchburg, VA 24502For SaleMLS ID #365183, Robert Dawson, BHHS Dawson Ford Garbee. LMLS
- $212,5002 bd2 ba1.1k sqft139 Squire Cir, Lynchburg, VA 24501For SaleMLS ID #367485, Curt Cope, Long & Foster-Forest. LMLS
- $134,5002 bd2 ba1k sqft3101 Link Rd APT 54, Lynchburg, VA 24503For SaleMLS ID #367894, Josh Cline, Keller Williams. LMLS
