Beautifully remodeled 5-bedroom, 2 full bath, 2 half bath home situated on nearly an acre! This spacious home offers a flexible floor plan with a main-level office that can easily serve as a sixth bedroom. The stunning primary suite features a beautifully updated ensuite bath, creating a private retreat. The finished walk-out basement provides additional living and entertaining space, while the new deck is perfect for enjoying the peaceful backyard setting. With tasteful updates throughout, generous living areas, and plenty of outdoor space, this move-in-ready home offers the perfect combination of comfort, style, and functionality.
Pending
$419,900
119 Country Cove Ests, Scott Depot, WV 25560
5beds
3,151sqft
:
Get pre-qualified$2,682/mo
Single Family Residence
Built in 1992
0.8 Acres Lot
$418,500 Zestimate®
$133/sqft
$40/mo HOA
What's special
Finished walk-out basementPrivate retreatStunning primary suiteSpacious homeBeautifully updated ensuite bathTasteful updates throughoutPeaceful backyard setting
- 27 days |
- 662 |
- 89 |
Likely to sell faster than
Zillow last checked:
Listing updated:
Listed by:
Stephanie Cavender,
Highley Blessed Realty, LLC 304-760-8213,
Sydney Bowen,
Highley Blessed Realty, LLC
Source: KVBR,MLS#: 284447 Originating MLS: Kanawha Valley Board of REALTORS
Originating MLS: Kanawha Valley Board of REALTORSFacts & features
Interior
Bedrooms & bathrooms
- Bedrooms: 5
- Bathrooms: 3
- Full bathrooms: 2
- 1/2 bathrooms: 1
Primary bedroom
- Description: Primary Bedroom
- Level: Upper
- Dimensions: 17'3"x15'9"
Bedroom
- Description: Other Bedroom
- Level: Upper
- Dimensions: 12'11"x11'8"
Bedroom
- Description: Other Bedroom
- Level: Upper
- Dimensions: 15'4"x17'5"
Bedroom 2
- Description: Bedroom 2
- Level: Main
- Dimensions: 14'2"x10'4"
Bedroom 3
- Description: Bedroom 3
- Level: Upper
- Dimensions: 11'11"x13'9"
Bedroom 4
- Description: Bedroom 4
- Level: Upper
- Dimensions: 11'10"x13'9"
Dining room
- Description: Dining Room
- Level: Main
- Dimensions: 12'6"11'7"
Family room
- Description: Family Room
- Level: Main
- Dimensions: 11'7"x12'9"
Kitchen
- Description: Kitchen
- Level: Main
- Dimensions: 10'3"x13'11"
Living room
- Description: Living Room
- Level: Main
- Dimensions: 12'6"x18'5"
Recreation
- Description: Rec Room
- Level: Lower
- Dimensions: 32'9"x17'4"
Utility room
- Description: Utility Room
- Level: Main
- Dimensions: 11'10"x6'1"
Heating
- Electric, Forced Air
Cooling
- Central Air
Appliances
- Included: Dishwasher, Refrigerator
Features
- Flooring: Hardwood, Tile
- Windows: Insulated Windows
- Basement: Partial
- Has fireplace: No
Interior area
- Total interior livable area: 3,151 sqft
Property
Parking
- Total spaces: 2
- Parking features: Garage, Two Car Garage
- Garage spaces: 2
Features
- Levels: Two
- Stories: 2
- Patio & porch: Deck
- Exterior features: Deck
Lot
- Size: 0.8 Acres
Details
- Parcel number: 400010214B00830000
Construction
Type & style
- Home type: SingleFamily
- Architectural style: Two Story
- Property subtype: Single Family Residence
Materials
- Brick, Drywall, Vinyl Siding
- Roof: Composition,Shingle
Condition
- Year built: 1992
Utilities & green energy
- Sewer: Public Sewer
- Water: Public
Community & HOA
Community
- Subdivision: Country Cove Estates
HOA
- Has HOA: Yes
- HOA fee: $480 annually
Location
- Region: Scott Depot
Financial & listing details
- Price per square foot: $133/sqft
- Tax assessed value: $349,200
- Annual tax amount: $2,186
- Date on market: 7/10/2026
- Cumulative days on market: 28 days
Estimated market value
$418,500
$398,000 - $439,000
$2,644/mo
Price history
| Date | Event | Price |
|---|---|---|
| 7/20/2026 | Pending sale | $419,900$133/sqft |
Source:  KVBR #284447 Report a problem KVBR #284447 Report a problem | ||
| 7/10/2026 | Listed for sale | $419,900+9.1%$133/sqft |
Source: KVBR #284447 Report a problem | ||
| 8/16/2024 | Sold | $385,000+0%$122/sqft |
Source: KVBR #271692 Report a problem | ||
| 6/24/2024 | Pending sale | $384,900$122/sqft |
Source: KVBR #271692 Report a problem | ||
| 5/30/2024 | Price change | $384,900-3.5%$122/sqft |
Source: KVBR #271692 Report a problem | ||
| 4/17/2024 | Listed for sale | $399,000+103.7%$127/sqft |
Source: KVBR #271692 Report a problem | ||
| 1/9/2024 | Sold | $195,921-28.8%$62/sqft |
Source: Public Record Report a problem | ||
| 9/25/2023 | Listing removed | -- |
Source: My State MLS #11178758 Report a problem | ||
| 5/25/2023 | Listed for sale | $275,000-15.4%$87/sqft |
Source: My State MLS #11178758 Report a problem | ||
| 5/24/2023 | Listing removed | -- |
Source: KVBR #260653 Report a problem | ||
| 3/6/2023 | Price change | $325,000-7.1%$103/sqft |
Source: KVBR #260653 Report a problem | ||
| 2/23/2023 | Price change | $350,000-8.5%$111/sqft |
Source: KVBR #260653 Report a problem | ||
| 1/30/2023 | Price change | $382,540+0.7%$121/sqft |
Source: KVBR #260653 Report a problem | ||
| 11/10/2022 | Price change | $379,900-10.6%$121/sqft |
Source: Owner Report a problem | ||
| 10/21/2022 | Listed for sale | $425,000+86.4%$135/sqft |
Source: Owner Report a problem | ||
| 9/4/2018 | Sold | $228,000-8.8%$72/sqft |
Source: KVBR #222468 Report a problem | ||
| 3/15/2018 | Listed for sale | $250,000$79/sqft |
Source: Real Estate Central, Llc #221032 Report a problem | ||
Public tax history
| Year | Property taxes | Tax assessment |
|---|---|---|
| 2025 | $5,298 +136.5% | $209,520 +5.4% |
| 2024 | $2,240 -5.2% | $198,720 +2.3% |
| 2023 | $2,362 +8.1% | $194,340 +7.2% |
| 2022 | $2,186 | $181,320 +2.2% |
| 2021 | -- | $177,420 +21.3% |
| 2020 | -- | $146,220 -3.6% |
| 2019 | $1,862 +0.5% | $151,620 +0.8% |
| 2018 | $1,852 -4% | $150,480 -3.2% |
| 2017 | $1,930 +1.5% | $155,520 +2.1% |
| 2016 | $1,901 | $152,340 +0.8% |
| 2015 | $1,901 +27.1% | $151,080 +27% |
| 2014 | $1,495 +1% | $118,980 |
| 2013 | $1,481 | $118,980 +7% |
| 2012 | $1,481 +0.1% | $111,240 -5.1% |
| 2011 | $1,479 -0.1% | $117,240 |
| 2010 | $1,481 +14.3% | $117,240 +1.8% |
| 2009 | $1,296 | $115,200 +19% |
| 2003 | -- | $96,780 +13.2% |
| 2002 | -- | $85,500 -4.4% |
| 2001 | -- | $89,400 |
Find assessor info on the county website
Monthly payment
Est. payment
Payment breakdown
Explore the cost of this home by adjusting the details. Changes won't be saved.Climate risks
Neighborhood: 25560
Getting around
3 / 100
Car-DependentNearby schools
GreatSchools rating
- 7/10Eastbrook Elementary SchoolGrades: PK-5Distance: 1.1 mi
- 8/10Poca Middle SchoolGrades: 6-8Distance: 4.1 mi
- 9/10Poca High SchoolGrades: 9-12Distance: 3.9 mi
Schools provided by the listing agent
- Elementary: Winfield
- Middle: Winfield
- High: Winfield
Source: KVBR. This data may not be complete. We recommend contacting the local school district to confirm school assignments for this home.
- $234,2003 bd2 ba1.1k sqft122 Country Cove Est, Scott Depot, WV 25560Off Market
- $319,2003 bd3 ba2k sqft123 Country Cove Ests, Scott Depot, WV 25560Off Market
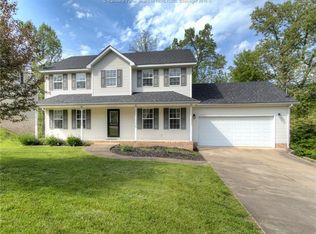
- $386,3005 bd4 ba3k sqft125 Country Cove Ests, Scott Depot, WV 25560Off Market

- $410,9004 bd3 ba3.3k sqft106 Country Cove Ests, Scott Depot, WV 25560Off Market
- $250,0003 bd3 ba1.7k sqft121 Country Cove Ests, Scott Depot, WV 25560Sold
- $402,2005 bd3 ba3k sqft127 Country Cove Ests, Scott Depot, WV 25560Off Market
- $228,5003 bd3 ba1.8k sqft107 Country Cove Ests, Scott Depot, WV 25560Sold
- $306,9004 bd2 ba2.1k sqft108 Country Cove Ests, Scott Depot, WV 25560Off Market
A local agent can set up tours, give advice and negotiate with sellers.
A local lender can help you make sure your offer is ready when you are.
Similar homes
- $365,0004 bd3 ba2k sqft110 Woodstone Dr, Scott Depot, WV 25560For Sale
 MLS ID #284856, Christopher Hoover. KVBR
 - $424,9004 bd4 ba3.1k sqft13 Richland Dr, Hurricane, WV 25526For Sale
 MLS ID #284685, Beth Williams. KVBR
 - $420,0005 bd4 ba3.2k sqft1042 Marina Dr, Hurricane, WV 25526For Sale
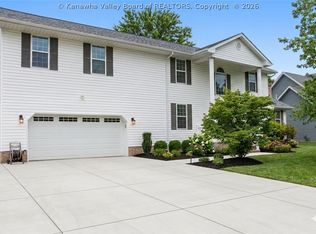 MLS ID #283869, Holly Hall. KVBR
 - $425,0003 bd3 ba2.2k sqft502 Sunnybrook Dr, Hurricane, WV 25526For Sale
 MLS ID #284315, Wanda Robertson. KVBR
 - $354,9004 bd3 ba2.6k sqft209 Smith Rd, Nitro, WV 25143For SaleMLS ID #284682, Lisa Eden. KVBR
- $475,0005 bd2 ba3.2k sqft3005 Mount Vernon Rd, Hurricane, WV 25526For SaleMLS ID #283142, Amy Lilly. KVBR
- $385,0005 bd4 ba3.5k sqft5301 Doc Bailey Rd, Cross Lanes, WV 25313For SaleMLS ID #282491, Holly Weese. KVBR
- $349,9003 bd2 ba1.6k sqft35 Copper Dr, Scott Depot, WV 25560For SaleMLS ID #284094, Thomas Pratt. KVBR
- $380,0004 bd3 ba2.5k sqft64 Mill Creek Xing, Hurricane, WV 25526For SaleMLS ID #282754, Jamie Sprigle. KVBR
- $405,0004 bd3 ba3.4k sqft791 Suncrest Rd, South Charleston, WV 25303For SaleMLS ID #284622, Alanie Flanagan. KVBR
- $585,0005 bd4 ba4k sqft418 Woodberry Way, Winfield, WV 25213For SaleMLS ID #284725, Elizabeth Madore-Lewis. KVBR
- $439,9003 bd4 ba3.2k sqft215 Seneca Valley Ests, Charleston, WV 25320For SaleMLS ID #284380, Christina DiFilippo. KVBR
- $499,9005 bd3 ba3.3k sqft16 Christy Ln, Winfield, WV 25213For SaleMLS ID #282980, Craig Allison. KVBR
- $295,0005 bd3 ba2.5k sqft804 Evergreen Cir, Poca, WV 25159For SaleMLS ID #284219, Janet Amores. KVBR
- $385,0003 bd3 ba2.7k sqft71 Shannon Dr, Hurricane, WV 25526For SaleMLS ID #284155, Tony Stillwell. KVBR
- $345,0004 bd4 ba2.6k sqft207 Taylor Dr, Hurricane, WV 25526For SaleMLS ID #283340, Christina DiFilippo. KVBR
- $490,0004 bd4 ba3k sqft213 David St, Hurricane, WV 25526For SaleMLS ID #284066, TODD JENKINS. KVBR
- $239,9004 bd3 ba2k sqft9073 Teays Valley Rd, Scott Depot, WV 25560For SaleMLS ID #283413, Jesse Dolin. KVBR
- $349,0004 bd3 ba2.4k sqft212 Pawnee Dr, Charleston, WV 25312For SaleMLS ID #284365, Jamie Sprigle. KVBR
- $349,0004 bd4 ba3k sqft18 Monterey Ln, Charleston, WV 25313For SaleMLS ID #283665, Mary Kathryn Pyles. KVBR
