If restored and updated to today's standards, this property could easily compete with homes selling in the low $500,000s. That's what makes this opportunity so compelling. Situated on a quiet cul de sac in a desirable Morganton location near Mimosa Hills Golf and Country Club, this spacious home offers the chance to build significant equity through renovation while creating a residence tailored to your vision.
With more than 3,400 square feet, 5 bedrooms, and 3 full bathrooms, the home provides an impressive amount of space and flexibility rarely found at this price point. The setting combines the convenience of a central Morganton location with the peaceful atmosphere of a low traffic dead end street, creating a balance that is increasingly difficult to find.
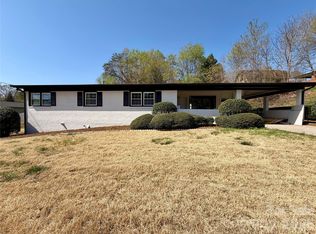
The private backyard adds to the appeal, offering room for outdoor entertaining, gardening, recreation, or simply enjoying the quiet surroundings. Inside, the generous floor plan features large living areas, spacious bedrooms, and multiple gathering spaces ready for transformation. Buyers with creativity and vision will appreciate the opportunity to modernize the home while preserving its substantial footprint and desirable location.
The home does require significant updates and repairs and is priced accordingly, making it an excellent option for investors, renovators, or buyers willing to put in the work to unlock its full potential. Whether you're envisioning a modern kitchen, updated bathrooms, expanded entertaining spaces, or a complete cosmetic overhaul, the square footage and layout provide a strong foundation for improvement.
The versatile floor plan offers endless possibilities for customization. Create inviting living spaces for entertaining, design a chef inspired kitchen, incorporate dedicated work from home areas, or reimagine the layout to better fit your lifestyle. Few homes offer this much room to create something uniquely your own.
Outside, mature landscaping and the secluded backyard create a setting that feels tucked away while remaining connected to the best of the area. Golf enthusiasts will appreciate the proximity to Mimosa Hills Golf and Country Club, while nearby Lake James, hiking trails, mountain adventures, local restaurants, and everyday conveniences provide endless opportunities for recreation and enjoyment.
Opportunities to purchase this much house in this type of location at a value driven price point are becoming increasingly difficult to find. For buyers ready to invest in improvements, this property offers the rare combination of size, location, and upside potential that can be hard to match. Whether you are searching for a renovation project, an investment opportunity, or a future primary residence, this home is ready for its next chapter.
Bring your vision, your contractor, and your imagination. With strong after renovation potential, abundant square footage, and a highly desirable Morganton location, this property represents an opportunity to create lasting value while transforming a spacious house into an exceptional home. This home is not in a flood plain.
Under contract-show
$315,000
119 Creekside Dr, Morganton, NC 28655
5beds
3,454sqft
:
Get pre-qualified$1,980/mo
Single Family Residence
Built in 1974
0.37 Acres Lot
$309,600 Zestimate®
$91/sqft
$-- HOA
What's special
Spacious bedroomsPrivate backyardMature landscapingSecluded backyardQuiet cul de sacGenerous floor planMultiple gathering spaces
- 73 days |
- 79 |
- 1 |
Likely to sell faster than
Zillow last checked:
Listing updated:
Listed by:
Bryan Jones bryan@lakejames.com,
Keller Williams Unified,
Rodney Garren,
Keller Williams Unified
Source: Canopy MLS as distributed by MLS GRID,MLS#: 4381100
Facts & features
Interior
Bedrooms & bathrooms
- Bedrooms: 5
- Bathrooms: 3
- Full bathrooms: 3
- Main level bedrooms: 3
Primary bedroom
- Level: Main
Bedroom s
- Level: Main
Bedroom s
- Level: Main
Bedroom s
- Level: Basement
Bedroom s
- Level: Basement
Bathroom full
- Level: Main
Bathroom full
- Level: Main
Bathroom full
- Level: Basement
Den
- Level: Basement
Dining room
- Level: Main
Laundry
- Level: Main
Living room
- Level: Main
Living room
- Level: Main
Utility room
- Level: Basement
Heating
- Heat Pump
Cooling
- Heat Pump
Appliances
- Included: Dishwasher, Electric Oven, Electric Range, Microwave, Refrigerator
- Laundry: Laundry Room
Features
- Flooring: Carpet, Tile, Wood
- Basement: Daylight,Full,Partially Finished,Walk-Out Access
- Fireplace features: Family Room
Interior area
- Total structure area: 1,727
- Total interior livable area: 3,454 sqft
- Finished area above ground: 1,727
- Finished area below ground: 1,727
Property
Parking
- Total spaces: 2
- Parking features: Attached Carport, Driveway
- Carport spaces: 2
- Has uncovered spaces: Yes
Features
- Levels: One
- Stories: 1
- Patio & porch: Covered, Front Porch, Patio
- Fencing: Back Yard
Lot
- Size: 0.37 Acres
- Features: Sloped
Details
- Parcel number: 1585
- Zoning: AB0
- Special conditions: Standard
Construction
Type & style
- Home type: SingleFamily
- Architectural style: Traditional
- Property subtype: Single Family Residence
Materials
- Brick Full
Condition
- New construction: No
- Year built: 1974
Utilities & green energy
- Sewer: Public Sewer
- Water: City
- Utilities for property: Cable Available, Electricity Connected, Phone Connected, Underground Power Lines, Underground Utilities, Wired Internet Available
Community & HOA
Community
- Subdivision: Creekside
Location
- Region: Morganton
- Elevation: 1000 Feet
Financial & listing details
- Price per square foot: $91/sqft
- Tax assessed value: $290,430
- Annual tax amount: $1,709
- Date on market: 5/14/2026
- Cumulative days on market: 73 days
- Listing terms: Cash,Conventional
- Electric utility on property: Yes
- Road surface type: Concrete, Paved
Estimated market value
$309,600
$294,000 - $325,000
$2,764/mo
Price history
| Date | Event | Price |
|---|---|---|
| 5/14/2026 | Listed for sale | $315,000+46.5%$91/sqft |
Source:  Canopy MLS as distributed by MLS GRID #4381100 Report a problem Canopy MLS as distributed by MLS GRID #4381100 Report a problem | ||
| 6/26/2013 | Sold | $215,000$62/sqft |
Source: Canopy MLS as distributed by MLS GRID #B23171 Report a problem | ||
Public tax history
| Year | Property taxes | Tax assessment |
|---|---|---|
| 2025 | $1,709 -0.6% | $290,430 |
| 2024 | $1,719 +0.3% | $290,430 |
| 2023 | $1,714 -2.2% | $290,430 +20.8% |
| 2022 | $1,753 +0.3% | $240,498 |
| 2021 | $1,747 +0.2% | $240,498 |
| 2020 | $1,743 +122.6% | $240,498 |
| 2019 | $783 -47.1% | $240,498 +18.6% |
| 2018 | $1,481 +2.6% | $202,727 |
| 2017 | $1,444 | $202,727 |
| 2016 | $1,444 +0.2% | $202,727 |
| 2015 | $1,441 | $202,727 |
Find assessor info on the county website
Monthly payment
Est. payment
Payment breakdown
Explore the cost of this home by adjusting the details. Changes won't be saved.Climate risks
Neighborhood: 28655
Nearby schools
GreatSchools rating
- 4/10Mountain View ElementaryGrades: PK-5Distance: 1.6 mi
- 5/10Walter R Johnson MiddleGrades: 6-8Distance: 3.4 mi
- 4/10Freedom HighGrades: 9-12Distance: 0.8 mi
Schools provided by the listing agent
- Elementary: Mountain View
- Middle: Walter Johnson
- High: Freedom
Source: Canopy MLS as distributed by MLS GRID. This data may not be complete. We recommend contacting the local school district to confirm school assignments for this home.
- $9,0552.18 Acres119 Creekside Dr, Morganton, NC 28655Off Market
- $31,2000.39 Acres121 Creekside Dr, Morganton, NC 28655Off Market
- $--0.39 Acres0 Creekside Dr, Morganton, NC 28655Off Market
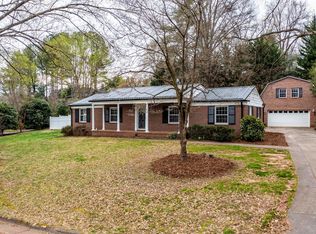
- $428,5005 bd2 ba2.1k sqft117 Creekside Dr, Morganton, NC 28655Off Market
- $411,7004 bd3 ba2.8k sqft114 Mimosa Hills Dr, Morganton, NC 28655Off Market
- $117,0156 bd4 ba4.9k sqft109 Spa St, Morganton, NC 28655Off Market
- $--1.2 AcresSugar Loaf, Morganton, NC 28655Off Market
- $--4.43 AcresFox St #2-4, Morganton, NC 28655Off Market
A local agent can set up tours, give advice and negotiate with sellers.
A local lender can help you make sure your offer is ready when you are.
Similar homes
- $339,9003 bd2 ba2.4k sqft414 Patton St, Morganton, NC 28655For Sale
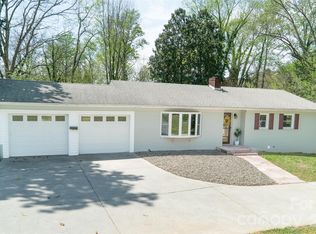
 MLS ID #4367437, Erin Mishoe, Berkshire Hathaway HomeServices Blue Ridge REALTORS®. Canopy MLS as distributed by MLS GRID
 - $330,0003 bd2 ba2.7k sqft200 Falls St, Morganton, NC 28655For Sale
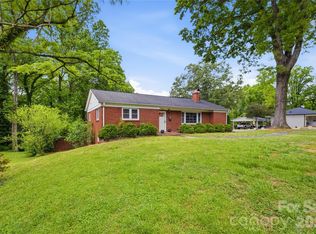 MLS ID #4383767, Laney Loftis, Nest Realty Morganton. Canopy MLS as distributed by MLS GRID
 - $349,0003 bd3 ba2.7k sqft307 Maplewood Dr, Morganton, NC 28655For Sale
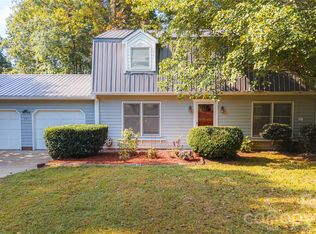 MLS ID #4377970, Tim Newton, Coldwell Banker Newton RE. Canopy MLS as distributed by MLS GRID
 - $299,0003 bd2 ba2.4k sqft202 Woodward Ave, Morganton, NC 28655For Sale
 MLS ID #4365357, Juan Rosario Loaeza, Citywide Group Inc. Canopy MLS as distributed by MLS GRID
 - $379,9004 bd3 ba2.4k sqft113 Falls St, Morganton, NC 28655For SaleMLS ID #4345012, Christina Parker, Trelora Realty INC. Canopy MLS as distributed by MLS GRID
- $387,9005 bd3 ba2.1k sqft103 Hamp St, Morganton, NC 28655For SaleMLS ID #4356789, Bryan Black, RE/MAX Southern Lifestyles. Canopy MLS as distributed by MLS GRID
- $399,9005 bd3 ba2.8k sqft615 Carbon City Rd, Morganton, NC 28655For SaleMLS ID #4342156, Tim Newton, Coldwell Banker Newton RE. Canopy MLS as distributed by MLS GRID
- $425,0004 bd3 ba1.9k sqft218 Westwood Dr, Morganton, NC 28655For SaleMLS ID #4405977, Blythe Walker, Nest Realty Morganton. Canopy MLS as distributed by MLS GRID
- $374,9003 bd4 ba2.3k sqft112 Wedgewood Dr, Morganton, NC 28655For SaleMLS ID #4399919, Rob Mould, RE/MAX Southern Lifestyles. Canopy MLS as distributed by MLS GRID
- $350,0004 bd3 ba2.3k sqft2425 Us 70 W, Morganton, NC 28655For SaleMLS ID #4392178, Becky Call, RE/MAX Results. Canopy MLS as distributed by MLS GRID
- $370,0002 bd3 ba2.4k sqft2153 S Fork Dr, Morganton, NC 28655For SaleMLS ID #4335855, Saralyn Maiella, Horizon Realty Associates LLC. Canopy MLS as distributed by MLS GRID
- $419,0005 bd3 ba3k sqft313 E Main St, Morganton, NC 28655For SaleMLS ID #4401633, Ben Carey, C Shane Cook & Associates. Canopy MLS as distributed by MLS GRID
- $339,9004 bd2 ba1.9k sqft102 Cuthberson St, Morganton, NC 28655For SaleMLS ID #4370855, Stephen Scott, Realty Dynamics Inc.. Canopy MLS as distributed by MLS GRID
- $250,0004 bd2 ba1.7k sqft1401 E Union St, Morganton, NC 28655For SaleMLS ID #4365588, Chris Garner, Horizon Realty Associates LLC. Canopy MLS as distributed by MLS GRID
- $429,0003 bd3 ba2.5k sqft231 Davis Dr, Morganton, NC 28655For SaleMLS ID #4379486, Tracy Dowling, Homecoin.com. Canopy MLS as distributed by MLS GRID
- $456,0004 bd3 ba1.9k sqft105 Horse Shoe Ln, Morganton, NC 28655For SaleMLS ID #4377621, Jennifer Deacon, Berkshire Hathaway HomeServices Blue Ridge REALTORS®. Canopy MLS as distributed by MLS GRID
- $459,0003 bd2 ba2.8k sqft115 Wedgewood Dr, Morganton, NC 28655For SaleMLS ID #4396426, Starr Franklin, One Community Real Estate. Canopy MLS as distributed by MLS GRID
- $425,0003 bd3 ba2.6k sqft104 Laurelwood Dr, Morganton, NC 28655For SaleMLS ID #4387339, Starla Hoke, McCombs & Hoke Real Estate. Canopy MLS as distributed by MLS GRID
- $216,0005 bd2 ba1.7k sqft615 E Meeting St, Morganton, NC 28655For SaleMLS ID #4383250, Freddy Karmatz, FK and Associates Real Estate Firm. Canopy MLS as distributed by MLS GRID
- $324,9003 bd3 ba2.1k sqft3505 Nelson Ln, Morganton, NC 28655For SaleMLS ID #4386370, Nancy Roper, Roper Real Estate, LLC. Canopy MLS as distributed by MLS GRID
