Welcome home to your beautifully maintained 4-bedroom, 2.5-bath home built in 2018 and ideally located in one of Dawsonville's most convenient locations! This stunning home offers the perfect blend of comfort, style, and functionality. Step inside to discover gorgeous hardwood floors throughout the main level, an open-concept layout, and a spacious kitchen featuring granite countertops, large island and breakfast bar, ample cabinetry, and stainless steel appliances with a GAS cooktop. The inviting living spaces are perfect for everyday living and entertaining alike. Enjoy outdoor living year-round on the screened-in patio with dual ceiling fans, an ideal spot for relaxing, grilling, and hosting family and friends. The fully fenced, level backyard provides privacy and plenty of room for pets, play, and outdoor activities. Located in the highly sought-after Black's Mill Elementary, Dawson County Middle, and Dawson County High School district, this home also offers easy access to Highway 400, the North Georgia Premium Outlets, shopping, dining, and entertainment. Community amenities add even more value, making this home an exceptional opportunity for buyers seeking convenience, quality, and a move-in-ready lifestyle. Don't miss your chance to call this beautiful Dawsonville home your own-schedule your private showing today!
Pending
$415,000
119 Meadowlark Way, Dawsonville, GA 30534
4beds
2,571sqft
:
Get pre-qualified$2,564/mo
Single Family Residence
Built in 2018
6,534 Square Feet Lot
$411,200 Zestimate®
$161/sqft
$48/mo HOA
What's special
Fully fenced level backyardOpen-concept layoutInviting living spacesGranite countertopsAmple cabinetrySpacious kitchen
- 35 days |
- 278 |
- 19 |
Zillow last checked:
Listing updated:
Listed by:
North Georgia Group 404-997-2065,
Keller Williams Community Partners,
Chris Van Olphen 404-717-7653,
Keller Williams Community Partners
Source: GAMLS,MLS#: 10793540
Facts & features
Interior
Bedrooms & bathrooms
- Bedrooms: 4
- Bathrooms: 3
- Full bathrooms: 2
- 1/2 bathrooms: 1
Rooms
- Room types: Foyer, Laundry, Office, Sun Room
Dining room
- Features: Dining Rm/Living Rm Combo
Kitchen
- Features: Breakfast Bar, Kitchen Island, Pantry, Solid Surface Counters
Heating
- Central, Natural Gas
Cooling
- Ceiling Fan(s), Central Air
Appliances
- Included: Dishwasher, Microwave, Oven/Range (Combo), Stainless Steel Appliance(s)
- Laundry: In Hall, Upper Level
Features
- Double Vanity, High Ceilings, Soaking Tub, Walk-In Closet(s)
- Flooring: Carpet, Hardwood, Laminate
- Windows: Double Pane Windows
- Basement: None
- Number of fireplaces: 1
- Fireplace features: Living Room
- Common walls with other units/homes: No Common Walls
Interior area
- Total structure area: 2,571
- Total interior livable area: 2,571 sqft
- Finished area above ground: 2,571
- Finished area below ground: 0
Video & virtual tour
Property
Parking
- Total spaces: 4
- Parking features: Attached, Garage, Garage Door Opener, Off Street
- Has attached garage: Yes
Features
- Levels: Two
- Stories: 2
- Patio & porch: Patio, Screened
- Fencing: Back Yard,Fenced,Privacy,Wood
- Body of water: None
Lot
- Size: 6,534 Square Feet
- Features: Level
- Residential vegetation: Grassed
Details
- Parcel number: 107 015 212
Construction
Type & style
- Home type: SingleFamily
- Architectural style: Brick Front,Traditional
- Property subtype: Single Family Residence
Materials
- Brick, Concrete
- Foundation: Slab
- Roof: Composition
Condition
- Resale
- New construction: No
- Year built: 2018
Utilities & green energy
- Sewer: Public Sewer
- Water: Public
- Utilities for property: Cable Available, Electricity Available, High Speed Internet, Natural Gas Available, Phone Available, Sewer Connected, Water Available
Community & HOA
Community
- Features: Park, Playground, Pool, Sidewalks, Street Lights
- Security: Smoke Detector(s)
- Subdivision: Black Mill Preserve
HOA
- Has HOA: Yes
- Services included: Swimming
- HOA fee: $574 annually
Location
- Region: Dawsonville
Financial & listing details
- Price per square foot: $161/sqft
- Tax assessed value: $423,100
- Annual tax amount: $2,651
- Date on market: 6/25/2026
- Cumulative days on market: 36 days
- Listing agreement: Exclusive Right To Sell
- Listing terms: Cash,Conventional,FHA,USDA Loan,VA Loan
- Electric utility on property: Yes
Estimated market value
$411,200
$391,000 - $432,000
$2,373/mo
Price history
| Date | Event | Price |
|---|---|---|
| 7/23/2026 | Pending sale | $415,000$161/sqft |
Source:  GAMLS #10793540 Report a problem GAMLS #10793540 Report a problem | ||
| 6/26/2026 | Listed for sale | $415,000+43.1%$161/sqft |
Source:  FMLS GA #7795041 Report a problem FMLS GA #7795041 Report a problem | ||
| 10/2/2020 | Sold | $290,000+17.2%$113/sqft |
Source: NGBOR #298628 Report a problem | ||
| 7/17/2018 | Sold | $247,490$96/sqft |
Source: Public Record Report a problem | ||
Public tax history
| Year | Property taxes | Tax assessment |
|---|---|---|
| 2025 | $2,651 0% | $169,240 +2.5% |
| 2024 | $2,652 -0.6% | $165,080 +0.4% |
| 2023 | $2,669 -11.8% | $164,400 +14.7% |
| 2022 | $3,027 +27.6% | $143,320 +34.1% |
| 2021 | $2,372 -1.9% | $106,840 +4.5% |
| 2020 | $2,418 | $102,200 +3.6% |
| 2019 | $2,418 | $98,680 |
Find assessor info on the county website
Monthly payment
Est. payment
Payment breakdown
Explore the cost of this home by adjusting the details. Changes won't be saved.Climate risks
Neighborhood: 30534
Nearby schools
GreatSchools rating
- 7/10Black's Mill Elementary SchoolGrades: PK-5Distance: 1 mi
- 5/10Dawson County Middle SchoolGrades: 6-7Distance: 2.9 mi
- 9/10Dawson County High SchoolGrades: 10-12Distance: 5.1 mi
Schools provided by the listing agent
- Elementary: Blacks Mill
- Middle: Dawson
- High: Dawson
Source: GAMLS. This data may not be complete. We recommend contacting the local school district to confirm school assignments for this home.
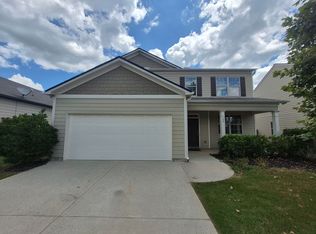
- $425,1005 bd3 ba2.8k sqft109 Meadowlark Way, Dawsonville, GA 30534Off Market
- $409,2004 bd3 ba2.3k sqft369 Maple Brook Dr, Dawsonville, GA 30534Off Market
- $393,5003 bd3 ba1.8k sqft139 Meadowlark Way, Dawsonville, GA 30534Off Market
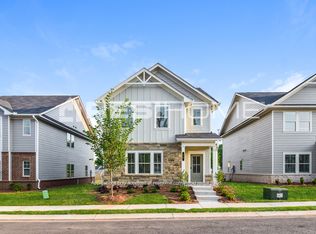
- $380,100-- bd2 ba1.7k sqft13 Dandelion Ct, Dawsonville, GA 30534Off Market
- $393,5003 bd3 ba1.8k sqft113 Meadowlark Way, Dawsonville, GA 30534Off Market
- $423,1005 bd3 ba2.5k sqft4 Dandelion Ct, Dawsonville, GA 30534Off Market
- $379,7004 bd2 ba1.7k sqft112 Meadowlark Way, Dawsonville, GA 30534Off Market
- $394,2003 bd2 ba2.3k sqft148 Meadowlark Way, Dawsonville, GA 30534Off Market
A local agent can set up tours, give advice and negotiate with sellers.
Similar homes
- $419,9005 bd3 ba2.5k sqft410 Maple Brook Dr, Dawsonville, GA 30534Active
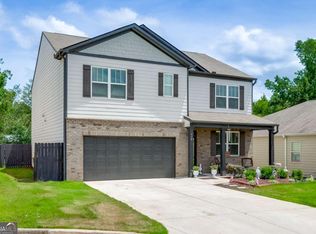
 MLS ID #10811537, Don Frey, Keller Williams Community Partners. GAMLS
 - $460,0004 bd4 ba3k sqft155 Brookside Way, Dawsonville, GA 30534Active
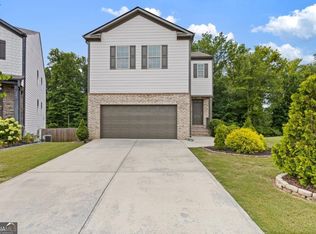 MLS ID #10809089, Kelly Ann Rhodes, Funari Realty LLC. GAMLS
 - $499,9004 bd3 ba2.6k sqft46 Longview Dr, Dawsonville, GA 30534Active
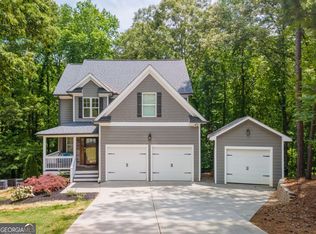 MLS ID #10766294, Kimberly A Yates, Yates Estates GA, LLC. GAMLS
 - $535,0004 bd3 ba2.8k sqft95 Oak Creek Way, Dawsonville, GA 30534Active
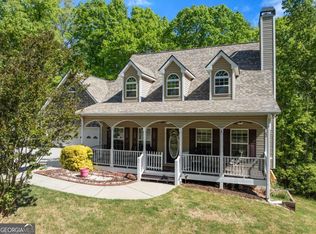 MLS ID #10742245, Cyndi Eversole, Anchor Real Estate Advisors. GAMLS
 - $479,0005 bd3 ba2.8k sqft15 Parks Trl, Dawsonville, GA 30534ActiveMLS ID #10797245, Sam Nissen, Coldwell Banker Realty. GAMLS
- $375,0003 bd3 ba1.8k sqft116 Miller Dr, Dawsonville, GA 30534ActiveMLS ID #10802778, Cyndi Eversole, Anchor Real Estate Advisors. GAMLS
- $440,0003 bd3 ba2.2k sqft39 Timber Rdg, Dawsonville, GA 30534ActiveMLS ID #10713970, Terri Smith Roca, Coldwell Banker Realty. GAMLS
- $350,0003 bd3 ba1.8k sqft350 Timberland Ave, Dawsonville, GA 30534ActiveMLS ID #10807735, Andrew McIntyre, Keller Williams Realty North Atlanta. GAMLS
- $439,0003 bd2 ba2.3k sqft5570 Glenn Ivey Dr, Cumming, GA 30028ActiveMLS ID #10699448, Danielle M Walls, Keller Williams Community Partners. GAMLS
- $370,0004 bd3 ba2.2k sqft5537 Barberry Ave, Oakwood, GA 30566ActiveMLS ID #10816052, Stephen Villmann, Homesmart Realty Partners. GAMLS
- $465,0004 bd3 ba2.4k sqft9530 Bonsall Cir, Gainesville, GA 30506ActiveMLS ID #10812055, Mary Wynkoop, Coldwell Banker Realty. GAMLS
- $443,5003 bd2 ba1.5k sqft8860 Creekstone Pl, Gainesville, GA 30506ActiveMLS ID #10805147, Don Frey, Keller Williams Community Partners. GAMLS
- $525,0003 bd3 ba2.5k sqft7535 Rambling Vale, Cumming, GA 30028ActiveMLS ID #10792858, ERICKA KREUSER, Keller Williams West Atlanta. GAMLS
- $439,9003 bd2 ba1.9k sqft3314 Banks Mountain Dr, Gainesville, GA 30506ActiveMLS ID #10788961, Angie Shelnutt, Southern Classic Realtors. GAMLS
- $525,0005 bd4 ba2.7k sqft5845 Stargazer Way, Cumming, GA 30028ActiveMLS ID #10766015, KADA Realty Group, Keller Williams Community Partners. GAMLS
- $398,9005 bd3 ba2.7k sqft3451 Leisure Ln, Gainesville, GA 30506ActiveMLS ID #10700573, Christopher McCall, Chris McCall Realty. GAMLS
- $430,0003 bd3 ba2.4k sqft3958 Pointe, Gainesville, GA 30506ActiveMLS ID #10765039, Kimberly H Smith, Living Down South Realty. GAMLS
- $595,0005 bd3 ba3.1k sqft7095 Evening Dew Dr, Cumming, GA 30028ActiveMLS ID #10810549, Shari Martin, Keller Williams Community Partners. GAMLS
- $449,0005 bd3 ba3.1k sqft3922 Walnut Grove Way, Gainesville, GA 30506ActiveMLS ID #10773801, Allison Waldrip, Ansley RE|Christie's Int'l RE. GAMLS
- $399,9004 bd2 ba1.5k sqft2050 Shaffer Rd, Cumming, GA 30041ActiveMLS ID #10758813, John R Cook, Keller Williams North GA Partners. GAMLS
