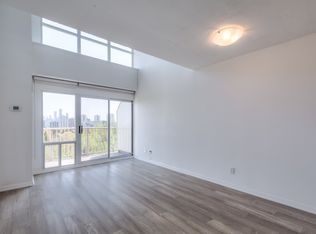
A stunning two-storey condo in the rarely-available Metro Lofts, this is a designer's dream with bespoke finishes throughout. A spacious foyer greets you upon entering this elevated urban home, with laminate hardwood throughout and both a double coat closet and extra storage closet, both fitted with organizers. Wall-to-ceiling two-storey windows let in light in the bright, spacious common area. A gorgeous chef's kitchen, fully remodelled and extended in 2023, offers an expansive waterfall island, quartz countertops, luxurious Emtek hardware and Riobel faucet, new stainless steel appliances and extra storage, making it the perfect spot to entertain family and friends. Leading in to the dining room is an elevated redesign with chic custom banquette seating and additional storage. The living room is a calm oasis with a walk-out to a private terrace overlooking the tall topiaries of the well-loved Beltline Walking Trail, and room for outdoor seating or dining, with BBQs permitted. A two-piece powder room rounds out the first floor. The second floor offers a private retreat in the primary bedroom which fits a King-size bed, and offers a large walk-in closet. The second bedroom serves as an office or bedroom easily fitting a double bed alongside its large double closet. Both rooms offer views to below as well as through the two-storey window, complete with custom remote-controlled blinds to adjust with the flick of a switch. A spacious updated four-piece bath and laundry ensuite with stainless steel appliances round out the roomy second floor. Located in the district for Davisville and Hodgson Junior PS, as well as the highly-coveted North Toronto Collegiate Institute. With a short walk to the Davisville subway and the shops of both Yonge Street and Mt. Pleasant Road, this home is not to be missed. Thoughtful design and functionality at every turn, in a prime location and building, make this the perfect pied-a-terre in the heart of midtown Toronto. Pets under 30 lbs.
For sale
C$899,500
119 Merton St #216, Toronto, ON M4S 3G5
2beds
2baths
Apartment
Built in ----
-- sqft lot
$-- Zestimate®
C$--/sqft
C$910/mo HOA
What's special
Stunning two-storey condoSpacious foyerLaminate hardwood throughoutWall-to-ceiling two-storey windowsBright spacious common areaExpansive waterfall islandQuartz countertops
- 81 days |
- 23 |
- 7 |
Zillow last checked:
Listing updated:
Listed by:
ROYAL LEPAGE REAL ESTATE SERVICES HEAPS ESTRIN TEAM
Source: TRREB,MLS®#: C13065534 Originating MLS®#: Toronto Regional Real Estate Board
Originating MLS®#: Toronto Regional Real Estate BoardFacts & features
Interior
Bedrooms & bathrooms
- Bedrooms: 2
- Bathrooms: 2
Primary bedroom
- Description: Primary Bedroom
- Level: Second
- Area: 9.36 Square Meters
- Area source: Other
- Dimensions: 2.60 x 3.60
Bedroom 2
- Description: Bedroom 2
- Level: Second
- Area: 6.25 Square Meters
- Area source: Other
- Dimensions: 2.50 x 2.50
Dining room
- Description: Kitchen
- Level: Ground
- Area: 7.36 Square Meters
- Area source: Other
- Dimensions: 2.30 x 3.20
Foyer
- Description: Living Room
- Level: Ground
- Area: 11.4 Square Meters
- Area source: Other
- Dimensions: 3.00 x 3.80
Kitchen
- Description: Foyer
- Level: Ground
- Area: 6.72 Square Meters
- Area source: Other
- Dimensions: 1.60 x 4.20
Living room
- Description: Dining Room
- Level: Ground
- Area: 8.74 Square Meters
- Area source: Other
- Dimensions: 2.30 x 3.80
Heating
- Forced Air, Gas
Cooling
- Central Air
Appliances
- Laundry: In-Suite Laundry
Features
- Flooring: Carpet Free
- Basement: None
- Has fireplace: No
Interior area
- Living area range: 900-999 null
Video & virtual tour
Property
Parking
- Total spaces: 1
- Parking features: Underground
- Has attached garage: Yes
Features
- Stories: 2
- Patio & porch: Patio
- Exterior features: Privacy, Open Balcony
- Has view: Yes
- View description: Park/Greenbelt
Lot
- Features: Ravine, School, Public Transit, Greenbelt/Conservation, Terraced, Library
Details
- Parcel number: 123390026
Construction
Type & style
- Home type: Apartment
- Property subtype: Apartment
- Attached to another structure: Yes
Materials
- Brick, Concrete
Community & HOA
HOA
- Amenities included: BBQs Allowed, Bike Storage, Party Room/Meeting Room, Visitor Parking, Elevator, Recreation Room
- Services included: CAC Included, Common Elements Included, Heat Included, Hydro Included, Building Insurance Included, Parking Included, Water Included
- HOA fee: C$910 monthly
- HOA name: MTCC
Location
- Region: Toronto
Financial & listing details
- Tax assessed value: C$498,000
- Annual tax amount: C$3,755
- Date on market: 4/30/2026
ROYAL LEPAGE REAL ESTATE SERVICES HEAPS ESTRIN TEAM
ROYAL LEPAGE REAL ESTATE SERVICES HEAPS ESTRIN TEAM
By pressing Contact Agent, you agree that the real estate professional identified above may call/text you about your search, which may involve use of automated means and pre-recorded/artificial voices. You don't need to consent as a condition of buying any property, goods, or services. Message/data rates may apply. You also agree to our Terms of Use. Zillow does not endorse any real estate professionals. We may share information about your recent and future site activity with your agent to help them understand what you're looking for in a home.
Price history
Price history is unavailable.
Public tax history
Tax history is unavailable.
Climate risks
Neighborhood: Mount Pleasant West
Nearby schools
GreatSchools rating
No schools nearby
We couldn't find any schools near this home.
- C$--1 bd2 ba900 sqft119 Merton St #0, Toronto, ON M4S3G5Off Market
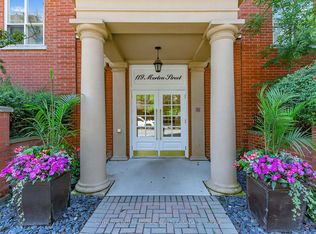
- C$648,0001 bd2 ba-- sqft119 Merton St #412, Toronto, ON M4S3G5For Sale
- C$799,0002 bd2 ba-- sqft119 Merton St #215, Toronto, ON M4S3G5For Sale

- C$--1 bd2 ba670 sqft139 Merton St #1038, Toronto, ON M4S3G7Off Market
- C$999,0003 bd3 ba-- sqft139 Merton St #448, Toronto, ON M4S3G7For Sale
- C$549,0002 bd2 ba-- sqft68 Merton St #202, Toronto, ON M4S0A7For Sale
- C$518,8001 bd1 ba-- sqft68 Merton St UNIT 204, Toronto, ON M4S0A7For Sale
- C$--1 bd2 ba650 sqft68 Merton St #6, Toronto, ON M4S0A7Off Market
Similar homes
- C$875,0002 bd2 ba-- sqft83 Redpath Residences, Toronto, ON M4S 0A2For Sale
 MLS ID #C13528372, ROYAL LEPAGE REAL ESTATE SERVICES HEAPS ESTRIN TEAM. TRREB
 - C$648,0001 bd2 ba-- sqftTHE METRO LOFTS, Toronto, ON M4S 3G5For SaleMLS ID #C13543846, SOTHEBY'S INTERNATIONAL REALTY CANADA. TRREB
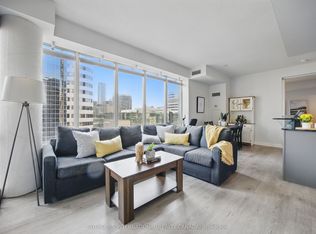
- C$749,9003 bd2 ba-- sqft220 Victoria St #1307, Toronto, ON M5B 2R6For Sale
 MLS ID #C13566838, SOTHEBY'S INTERNATIONAL REALTY CANADA. TRREB
 - C$849,0003 bd2 ba-- sqftMetropolitan Essex, Toronto, ON M5B 2M4For Sale
 MLS ID #C13480704, FOREST HILL REAL ESTATE INC.. TRREB
 - C$929,0002 bd3 ba-- sqft20 Bruyeres Mews #Townhouse 12, Toronto, ON M5V 0G8For SaleMLS ID #C13541242, RE/MAX REALTRON REALTY INC.. TRREB
- C$959,0002 bd2 ba-- sqft1733 Queen St E #424, Toronto, ON M4L 6S9For SaleMLS ID #E13562956, KELLER WILLIAMS ADVANTAGE REALTY. TRREB
- C$1,050,0002 bd2 ba-- sqftHeathside Place of Forest Hill, Toronto, ON M5P 2X9For SaleMLS ID #C13247672, COLDWELL BANKER THE REAL ESTATE CENTRE. TRREB
- C$535,0002 bd2 ba-- sqft97 Lawton Blvd #202, Toronto, ON M4V 1Z6For SaleMLS ID #C13110552, RE/MAX PRIME PROPERTIES - UNIQUE GROUP. TRREB
- C$859,0002 bd2 ba-- sqft150 Homewood Ave #107, Toronto, ON M4Y 2J6For SaleMLS ID #C13429808, CHESTNUT PARK REAL ESTATE LIMITED. TRREB
- C$639,9002 bd2 ba-- sqft609 Avenue Rd #201, Toronto, ON M4V 0B1For SaleMLS ID #C13466196, REMAX YOUR COMMUNITY REALTY. TRREB
- C$749,9002 bd1 ba-- sqftTrinity Park Lofts, Toronto, ON M6J 3X4For SaleMLS ID #C13541910, SAGE - FOX MARIN ASSOCIATES LTD.. TRREB
- C$1,049,0002 bd2 ba-- sqft399 Adelaide St W #806, Toronto, ON M5V 1S1For SaleMLS ID #C13232478, RE/MAX ESCARPMENT REALTY INC.. TRREB
- C$725,0002 bd1 ba-- sqftDomus Lofts, Toronto, ON M5R 3T5For SaleMLS ID #C13459476, SOTHEBY'S INTERNATIONAL REALTY CANADA. TRREB
- C$779,9003 bd2 ba-- sqft16 McAdam Ave #408, Toronto, ON M6A 0B9For SaleMLS ID #W13157352, ROYAL LEPAGE REAL ESTATE SERVICES LTD.. TRREB
- C$822,9902 bd2 ba-- sqftLinx Condos, Toronto, ON M4C 0B3New ConstructionMLS ID #E13136396, RE/MAX ALL-STARS REALTY INC.. TRREB
- C$788,0002 bd1 ba-- sqftRiverhouse, Toronto, ON M8X 0A5For SaleMLS ID #W13547924, SOTHEBY'S INTERNATIONAL REALTY CANADA. TRREB
- C$648,8002 bd2 ba-- sqft525 Adelaide St W #923, Toronto, ON M5V 0N7For SaleMLS ID #C13545554, CHESTNUT PARK REAL ESTATE LIMITED. TRREB
- C$789,0003 bd3 ba-- sqft73 Curlew Dr #63, Toronto, ON M3A 0B1New ConstructionMLS ID #C13581494, RESIDENTIAL DEVELOPMENT SERVICES INC.. TRREB
- C$699,0002 bd2 ba-- sqftMansions of Avondale, Toronto, ON M2N 7G3For SaleMLS ID #C13416830, KELLER WILLIAMS REFERRED URBAN REALTY. TRREB
- C$845,0003 bd2 ba-- sqft200 Manitoba St #119, Toronto, ON M8Y 3Y9For SaleMLS ID #W13247324, SUTTON GROUP-ADMIRAL REALTY INC.. TRREB
