Charming year-round property at Parkview on Buffalo Pound Lake! This inviting 2-bedroom home offers comfort, functionality, and lake-life charm. As you approach, you’re welcomed by a spacious front deck with convenient storage underneath. Inside, the open-concept layout connects the kitchen and living room, highlighted by large windows that fill the space with natural light. The kitchen features updated cabinetry, a modern sink, a generous pantry, and a functional island that doubles as a prep area and eating space. The main level includes a well-sized bedroom and a spacious 4-piece bathroom, complete with laundry. At the back of the home, step out to a screened-in deck that overlooks a large yard—perfect for relaxing or entertaining. The lower level offers a small additional bedroom, mechanical room, and an extra toilet for convenience. Outdoors, the property includes an older garage, a fenced area with multiple raised garden beds, and a pathway leading to a private trail lined with apple trees and Saskatoon berry bushes. This is an ideal opportunity to own a cozy four-season retreat with both modern updates and natural beauty at your doorstep.
Active
C$199,900
119 North Haven ROAD, Marquis Rm No. 191, SK S6H 7T2
2beds
1baths
1,068sqft
Single Family Residence
Built in 1979
0.38 Acres Lot
$-- Zestimate®
C$187/sqft
C$-- HOA
What's special
Updated cabinetryModern sinkGenerous pantryWell-sized bedroomOlder garage
- 53 days |
- 9 |
- 0 |
Zillow last checked:
Listing updated:
Listed by:
Carmen Davey,
Realty Executives MJ,
Dave Low,
Realty Executives MJ
Source: Saskatchewan REALTORS® Association,MLS®#: SK036521Originating MLS®#: Saskatchewan REALTORS® Association
Facts & features
Interior
Bedrooms & bathrooms
- Bedrooms: 2
- Bathrooms: 1
Bedroom
- Features: Room Floor: Vinyl Plank
- Level: Main
- Area: 134.7 Square Feet
- Dimensions: 13.7x9.11
Bedroom
- Level: Basement
- Area: 129.11 Square Feet
- Dimensions: 13.10x9.4
Kitchen
- Features: Room Floor: Vinyl Plank
- Level: Main
- Area: 138.42 Square Feet
- Dimensions: 12.7x11.0
Other
- Features: Room Floor: Vinyl Plank
- Level: Main
Living room
- Features: Room Floor: Vinyl Plank
- Level: Main
- Area: 186.83 Square Feet
- Dimensions: 14.9x12.8
Utility room
- Level: Basement
- Area: 94.25 Square Feet
- Dimensions: 9.9x9.8
Heating
- Forced Air, Natural Gas
Appliances
- Included: Water Heater, Gas Water Heater, Water Softener, Dryer, Refrigerator, Stove, Washer
Features
- Windows: Window Treatments
- Basement: Partial,Finished,Walls (Other)
- Number of fireplaces: 1
- Fireplace features: Electric
Interior area
- Total structure area: 1,068
- Total interior livable area: 1,068 sqft
Property
Parking
- Total spaces: 4
- Parking features: 1 Car Detached, Parking Spaces, Gravel
- Garage spaces: 1
- Has uncovered spaces: Yes
- Details: Parking Size: 22.0x14.0
Features
- Patio & porch: Deck, Patio
- Exterior features: Garden, Lawn Back, Lawn Front
- Fencing: Partial
- Frontage length: 64.96
Lot
- Size: 0.38 Acres
- Features: Irregular Lot, Trees/Shrubs
Construction
Type & style
- Home type: SingleFamily
- Architectural style: Bungalow
- Property subtype: Single Family Residence
Materials
- Cedar, Siding
- Roof: Asphalt
Condition
- Year built: 1979
Community & HOA
Community
- Security: Alarm Sys Rented
- Subdivision: Parkview (Marquis Rm No. 191)
Location
- Region: Marquis
Financial & listing details
- Price per square foot: C$187/sqft
- Annual tax amount: C$1,271
- Date on market: 5/20/2026
- Ownership: Freehold
Carmen Davey
Carmen Davey
(306) 631-9217
By pressing Contact Agent, you agree that the real estate professional identified above may call/text you about your search, which may involve use of automated means and pre-recorded/artificial voices. You don't need to consent as a condition of buying any property, goods, or services. Message/data rates may apply. You also agree to our Terms of Use. Zillow does not endorse any real estate professionals. We may share information about your recent and future site activity with your agent to help them understand what you're looking for in a home.
Price history
| Date | Event | Price |
|---|---|---|
| 5/20/2026 | Listed for sale | C$199,900C$187/sqft |
Source: Saskatchewan REALTORS® Association #SK036521 Report a problem | ||
Public tax history
Tax history is unavailable.
Climate risks
Neighborhood: S6H
Getting around
0 / 100
Car-DependentNearby schools
GreatSchools rating
No schools nearby
We couldn't find any schools near this home.
- C$249,9004 bd2 ba1.2k sqft301 Pine Tree Rd #191, Marquis, SK S0H2X0For Sale

- C$250,0002 bd3 ba2.3k sqft120 N Haven Dr #191, Marquis, SK S0H2X0For Sale
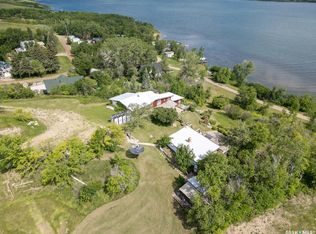
- C$159,9003 bd1 ba733 sqft244 Parkview Rd #191, Marquis, SK S0H2X0For Sale

- C$239,0001 bd1 ba770 sqft164 Garwell Dr #190, Dufferin, SK S0H0H0For Sale
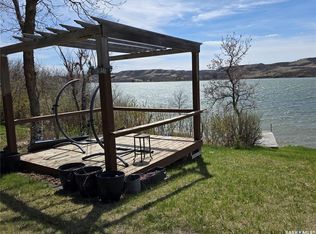
- C$129,9000.411 Acres27 Rural Address #191, Marquis, SK S0G0H0Lot/Land
- C$99,9000.507 Acres45 Rural Address #191, Marquis, SK S0G0H0Lot/Land
- C$799,9003 bd3 ba1.6k sqft1302 Tatanka Dr, Sun Valley, SK S0H4C0For Sale
- C$1,299,9995 bd3 ba2k sqft1232 Tatanka Dr, Sun Valley, SK S0H4C0For Sale
Similar homes
- C$249,9004 bd2 ba1.2k sqft301 Pine Tree ROAD, Marquis Rm No. 191, SK S0H 2X0For SaleMLS ID #SK037855, Cassie Nichol, Ottawa Real Estate Co. Ltd.. Saskatchewan REALTORS® Association
- C$159,9003 bd1 ba733 sqft244 Parkview ROAD, Marquis Rm No. 191, SK S0H 2X0For SaleMLS ID #SK036016, Katie Gadd, RE/MAX Of Moose Jaw. Saskatchewan REALTORS® Association
- C$219,5004 bd1 ba960 sqft3 Elliott DRIVE, Sun Valley, SK S6H 7W6For Sale
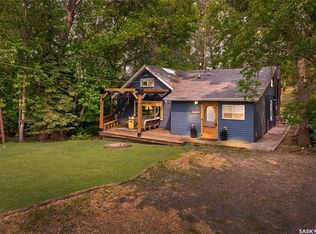 MLS ID #SK034375, Matt Brewer, Royal LePage Next Level. Saskatchewan REALTORS® Association
 - C$239,0001 bd1 ba770 sqft164 Garwell DRIVE, Dufferin Rm No. 190, SK S0H 0H0For SaleMLS ID #SK031554, Jenni Bast, Coldwell Banker Local Realty. Saskatchewan REALTORS® Association
- C$174,9002 bd1 ba731 sqft825 Tatanka DRIVE, South Lake, SK S0H 4C0For SaleMLS ID #SK039504, Brandon Roy, RE/MAX Of Moose Jaw. Saskatchewan REALTORS® Association
- C$224,9003 bd2 ba960 sqft101 Centennial AVENUE, Marquis Rm No. 191, SK S0H 4C0For SaleMLS ID #SK039392, Matt Brewer, Royal LePage Next Level. Saskatchewan REALTORS® Association
- C$199,9002 bd2 ba1.4k sqft381 2nd STREET, Disley, SK S0G 0H0For SaleMLS ID #SK035564, John Knaus, C&C REALTY. Saskatchewan REALTORS® Association
- C$199,0002 bd2 ba1k sqft377 Fairford STREET W, Moose Jaw, SK S6H 1V8For SaleMLS ID #SK038550, Qing Zhang, Royal LePage Next Level. Saskatchewan REALTORS® Association
- C$249,9002 bd1 ba768 sqft1041 Tatanka DRIVE, South Lake, SK S0H 0R0For SaleMLS ID #SK036530, Nick Lamb, RE/MAX Of Moose Jaw. Saskatchewan REALTORS® Association
- C$209,9003 bd2 ba1k sqft447 Duffield STREET W, Moose Jaw, SK S6H 5H7For SaleMLS ID #SK040785, Matt Brewer, Royal LePage Next Level. Saskatchewan REALTORS® Association
- C$174,9002 bd1 ba802 sqft805 Athabasca STREET E, Moose Jaw, SK S6H 0M6For SaleMLS ID #SK041063, Trevor McPherson, Royal LePage Next Level. Saskatchewan REALTORS® Association
- C$205,0003 bd1 ba1k sqft201 2nd A STREET W, Chamberlain, SK S0G 0R0For SaleMLS ID #SK014304, Dave Hill, Real Estate Centre. Saskatchewan REALTORS® Association
- C$209,9002 bd2 ba720 sqft965 Stadacona STREET W, Moose Jaw, SK S6H 2A9For SaleMLS ID #SK040796, Jennifer Patterson, Realty Executives Diversified Realty. Saskatchewan REALTORS® Association
- C$174,9003 bd1 ba1k sqft568 Athabasca STREET E, Moose Jaw, SK S6H 0M1For SaleMLS ID #SK041150, Laurie Lunde, Century 21 Dome Realty Inc.. Saskatchewan REALTORS® Association
- C$135,0003 bd2 ba1.1k sqft528 Ominica STREET E, Moose Jaw, SK S6H 0H3For SaleMLS ID #SK041989, Jordan Fehr, Coldwell Banker Local Realty. Saskatchewan REALTORS® Association
- C$169,5002 bd1 ba732 sqft916 Iroquois STREET W, Moose Jaw, SK S6H 5B6For SaleMLS ID #SK040355, Matt Brewer, Royal LePage Next Level. Saskatchewan REALTORS® Association
- C$224,9003 bd2 ba1.3k sqft1059 Willow AVENUE, Moose Jaw, SK S6H 1G5For SaleMLS ID #SK037978, Obadiah Thompson, Global Direct Realty Inc.. Saskatchewan REALTORS® Association
- C$179,9003 bd1 ba774 sqft1150 3rd AVENUE NE, Moose Jaw, SK S6H 1G1For SaleMLS ID #SK035950, Matt Brewer, Royal LePage Next Level. Saskatchewan REALTORS® Association
- C$218,0003 bd2 ba1.1k sqft1215 ATHABASCA STREET W, Moose Jaw, SK S6H 6C7For SaleMLS ID #SK032954, Brandon Roy, RE/MAX Of Moose Jaw. Saskatchewan REALTORS® Association
- C$164,9003 bd1 ba742 sqft1002 Stadacona STREET W, Moose Jaw, SK S6H 0K9For SaleMLS ID #SK041091, Patricia McDowell, Realty Executives MJ. Saskatchewan REALTORS® Association
- Saskatchewan
- Division No. 7
- Marquis
- S6H 7T2
- 119 North Haven ROAD
Nearby cities
Nearby zip codes
Other Marquis Topics
