PRICE REDUCED 10,000 ZERO TURN MOWER INCLUDED. WELCOME TO A SMALL NEIGHBORHOOD WITH LARGE LOTS AND WIDE OPEN SPACE. THIS HOME IS A HUGE BILEVEL WITH AN ADDED SUN ROOM ON MAIN LEVEL 3 BEDROOMS AND 2 BATHS UPSTAIRS WITH A FORMAL DINING ROOM LEADING TO A REAR DECK OVERLOOKING AN OVAL IN GROUND POOL AND REAR PATIO AREA INCLUDES A HOT TUB AND SOME OUTDOOR FURNITURE TO ENJOY WHEN SUMMER COMES. LOWER LEVEL HAS A 4TH BEDROOM OR OFFICE AREA WITH A LARGE LAUNDRY ROOM AND A LARGE FAMILY ROOM WITH A FIREPLACE THAT IS NOW GAS. THAT MAKES APPROXIMATELY 3,000 SQUARE FEET OF FINISHED SPACE. THERE IS A LARGE 2-CAR GARAGE UNDER HOME WITH A WORKSHOP AREA AND SHELVING. BOTH FRONT AND REAR YARDS ON AN ACRE OF GROUND WITH A LARGE SHED AND 6 PRODUCING FRUIT TREES. THERE IS A FULL ATTIC WITH FLOORING FOR STORAGE. OWNER MUST FIND SUITABLE HOUSING OR POSSIBLE SHORT TERM RENT BACK AFTER SETTLEMENT.
Pending
$439,000
119 Red Fox Ln, Harrisburg, PA 17112
4beds
2,570sqft
:
Get pre-qualified$2,829/mo
Single Family Residence
Built in 1979
0.99 Acres Lot
$427,800 Zestimate®
$171/sqft
$-- HOA
What's special
Outdoor furnitureLarge shedHot tubLarge lotsLarge laundry roomRear patio areaWorkshop area and shelving
- 164 days |
- 98 |
- 6 |
Zillow last checked:
Listing updated:
Listed by:
DAVE Pace 717-512-6300,
Coldwell Banker Realty 7177614800
Source: Bright MLS,MLS#: PADA2056198
Facts & features
Interior
Bedrooms & bathrooms
- Bedrooms: 4
- Bathrooms: 2
- Full bathrooms: 2
- Main level bathrooms: 2
- Main level bedrooms: 3
Rooms
- Room types: Living Room, Dining Room, Bedroom 2, Bedroom 3, Bedroom 4, Kitchen, Family Room, Bedroom 1
Bedroom 1
- Features: Attached Bathroom
- Level: Main
- Area: 210 Square Feet
- Dimensions: 14 X 15
Bedroom 2
- Level: Main
- Area: 130 Square Feet
- Dimensions: 10 X 13
Bedroom 3
- Level: Main
- Area: 156 Square Feet
- Dimensions: 12 X 13
Bedroom 4
- Level: Lower
- Area: 120 Square Feet
- Dimensions: 10 X 12
Dining room
- Features: Balcony Access, Formal Dining Room
- Level: Main
- Area: 144 Square Feet
- Dimensions: 12 X 12
Family room
- Features: Flooring - Other
- Level: Lower
- Area: 392 Square Feet
- Dimensions: 14 X 28
Kitchen
- Features: Flooring - Ceramic Tile
- Level: Main
- Area: 168 Square Feet
- Dimensions: 12 X 14
Living room
- Features: Crown Molding
- Level: Main
- Area: 270 Square Feet
- Dimensions: 15 X 18
Heating
- Forced Air, Propane
Cooling
- Central Air, Electric
Appliances
- Included: Dishwasher, Refrigerator, Cooktop, Electric Water Heater
- Laundry: Lower Level
Features
- Combination Dining/Living, Dry Wall
- Flooring: Ceramic Tile, Other, Luxury Vinyl
- Windows: Replacement
- Basement: Garage Access,Finished,Interior Entry,Exterior Entry,Rear Entrance
- Number of fireplaces: 1
Interior area
- Total structure area: 2,570
- Total interior livable area: 2,570 sqft
- Finished area above ground: 1,770
- Finished area below ground: 800
Property
Parking
- Total spaces: 6
- Parking features: Garage Faces Side, Basement, Garage Door Opener, Inside Entrance, Asphalt, Driveway, Attached
- Attached garage spaces: 2
- Uncovered spaces: 4
Accessibility
- Accessibility features: None
Features
- Levels: Bi-Level,One
- Stories: 1
- Exterior features: Sidewalks, Play Area
- Has private pool: Yes
- Pool features: Fenced, In Ground, Private
- Has view: Yes
- View description: Mountain(s)
- Frontage type: Road Frontage
Lot
- Size: 0.99 Acres
- Features: Front Yard, Landscaped, Level, Rear Yard, Rural
Details
- Additional structures: Above Grade, Below Grade, Outbuilding
- Parcel number: 250170790000000
- Zoning: RESIDENTIAL
- Special conditions: Standard
Construction
Type & style
- Home type: SingleFamily
- Property subtype: Single Family Residence
Materials
- Steel Siding, Stucco
- Foundation: Block
- Roof: Architectural Shingle
Condition
- Good
- New construction: No
- Year built: 1979
Utilities & green energy
- Electric: 200+ Amp Service
- Sewer: Mound System
- Water: Well
Community & HOA
Community
- Subdivision: East Hanover Township
HOA
- Has HOA: No
Location
- Region: Harrisburg
- Municipality: EAST HANOVER TWP
Financial & listing details
- Price per square foot: $171/sqft
- Tax assessed value: $139,900
- Annual tax amount: $4,256
- Date on market: 2/13/2026
- Listing agreement: Exclusive Right To Sell
- Listing terms: Conventional,VA Loan
- Ownership: Fee Simple
- Road surface type: Black Top
Estimated market value
$427,800
$406,000 - $449,000
$2,643/mo
Price history
| Date | Event | Price |
|---|---|---|
| 5/20/2026 | Pending sale | $439,000$171/sqft |
Source:  Bright MLS #PADA2056198 Report a problem Bright MLS #PADA2056198 Report a problem | ||
| 4/10/2026 | Price change | $439,000-2.2%$171/sqft |
Source: Bright MLS #PADA2056198 Report a problem | ||
| 2/18/2026 | Listed for sale | $449,000+183.3%$175/sqft |
Source: Bright MLS #PADA2056198 Report a problem | ||
| 5/28/1997 | Sold | $158,500$62/sqft |
Source: Agent Provided Report a problem | ||
Public tax history
| Year | Property taxes | Tax assessment |
|---|---|---|
| 2025 | $4,122 +11% | $139,900 |
| 2023 | $3,715 | $139,900 |
| 2022 | $3,715 +2.1% | $139,900 |
| 2021 | $3,638 +242.8% | $139,900 |
| 2020 | $1,061 | $139,900 |
| 2019 | $1,061 | $139,900 |
| 2018 | $1,061 | $139,900 |
| 2017 | -- | $139,900 |
| 2016 | -- | $139,900 |
| 2015 | -- | $139,900 |
| 2014 | -- | $139,900 |
| 2013 | -- | $139,900 |
| 2012 | -- | $139,900 |
| 2011 | -- | $139,900 |
| 2010 | -- | $139,900 |
| 2008 | -- | $139,900 |
| 2007 | -- | $139,900 |
| 2006 | -- | $139,900 |
Find assessor info on the county website
Monthly payment
Est. payment
Payment breakdown
Explore the cost of this home by adjusting the details. Changes won't be saved.Climate risks
Neighborhood: 17112
Nearby schools
GreatSchools rating
- 5/10East Hanover El SchoolGrades: K-5Distance: 1.3 mi
- NAPrice SchoolGrades: 6-12Distance: 6 mi
- 9/10South Hanover El SchoolGrades: K-5Distance: 4.1 mi
Schools provided by the listing agent
- High: Lower Dauphin
- District: Lower Dauphin
Source: Bright MLS. This data may not be complete. We recommend contacting the local school district to confirm school assignments for this home.
- $212,3002 bd2 ba1.7k sqft223 N Mill Rd, Harrisburg, PA 17112Off Market
- $484,2004 bd3 ba2.4k sqft135 Red Fox Ln, Harrisburg, PA 17112Off Market
- $496,9003 bd3 ba3.1k sqft112 Red Fox Ln, Harrisburg, PA 17112Off Market
- $443,9003 bd1 ba2.6k sqft215 N Mill Rd, Harrisburg, PA 17112Off Market
- $383,7004 bd2 ba1.7k sqft124 Red Fox Ln, Harrisburg, PA 17112Off Market
- $1,075,0006 bd6 ba5k sqft214 N Mill Rd, Harrisburg, PA 17112For Sale
- $642,0004 bd3 ba5k sqft149 Red Fox Ln, Harrisburg, PA 17112Off Market
- $535,3004 bd2 ba2.4k sqft138 Red Fox Ln, Harrisburg, PA 17112Off Market
A local agent can set up tours, give advice and negotiate with sellers.
A local lender can help you make sure your offer is ready when you are.
Similar homes
- $415,0003 bd3 ba1.7k sqft253 Piketown Rd, Harrisburg, PA 17112For Sale

 MLS ID #PADA2060420, Amanda Krall, Iron Valley Real Estate. Bright MLS
 - $439,9003 bd3 ba2.9k sqft1308 Montfort Dr, Harrisburg, PA 17110For Sale
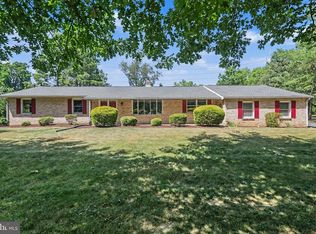 MLS ID #PADA2061790, DEANNE HOPPEL, Howard Hanna Company-Harrisburg. Bright MLS
 - $449,9004 bd3 ba3.2k sqft7949 Bayard Dr, Hummelstown, PA 17036For Sale
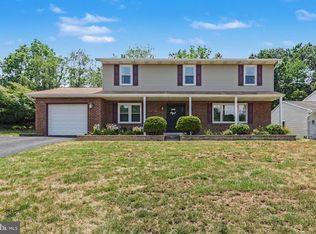 MLS ID #PADA2060988, Joe Washburn, Century 21 Realty Services. Bright MLS
 - $384,9004 bd2 ba1.4k sqft507 Clermont Dr, Harrisburg, PA 17112For Sale
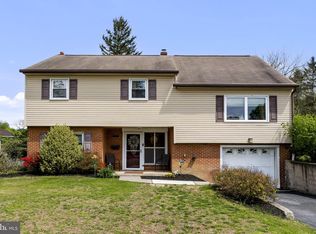 MLS ID #PADA2058890, Hope Koperna, Coldwell Banker Realty. Bright MLS
 - $419,9004 bd3 ba3.1k sqft4536 Custer Ter, Harrisburg, PA 17110For SaleMLS ID #PADA2057548, Nick Feagley, Howard Hanna Company-Camp Hill. Bright MLS
- $320,0004 bd3 ba1.9k sqft5919 Jacobs Ave, Harrisburg, PA 17112For SaleMLS ID #PADA2061884, NICK BARTONE, Joy Daniels Real Estate Group, Ltd. Bright MLS
- $550,0005 bd4 ba3.5k sqft7322 Cobble Stone Dr, Harrisburg, PA 17112For SaleMLS ID #PADA2060754, Ashley Bleacher, Howard Hanna Real Estate Services - Lancaster. Bright MLS
- $427,0003 bd3 ba2.4k sqft3625 Crooked Hill Rd, Harrisburg, PA 17110For SaleMLS ID #PADA2057040, Stephanie Sechman, Keller Williams Realty. Bright MLS
- $415,0004 bd2 ba2.6k sqft552 Oriole Ct, Harrisburg, PA 17111For SaleMLS ID #PADA2060322, Jasmine Kessler, Coldwell Banker Realty. Bright MLS
- $440,0004 bd4 ba3.4k sqft171 S Hanover St, Hummelstown, PA 17036For SaleMLS ID #PADA2060774, NICK PENDOLINO, TrueVision, REALTORS. Bright MLS
- $560,0004 bd4 ba2.4k sqft130 Koch Ln, Harrisburg, PA 17112For SaleMLS ID #PADA2060976, Lauren Gardner, Keller Williams of Central PA. Bright MLS
- $340,0005 bd3 ba2.5k sqft5109 Ridgeview Dr, Harrisburg, PA 17112For SaleMLS ID #PADA2058856, Taylor McCartney, GALE'S PORTFOLIO MANAGEMENT LLC. Bright MLS
- $439,0005 bd3 ba2k sqft610 E Walnut St, Annville, PA 17003For SaleMLS ID #PALN2027140, AUDREY Wentling, Coldwell Banker Realty. Bright MLS
- $328,5004 bd2 ba1.7k sqft826 Lark Dr, Harrisburg, PA 17111For SaleMLS ID #PADA2058974, Monica Beshore, Coldwell Banker Realty. Bright MLS
- $419,9002 bd2 ba2.2k sqft4085 Greystone Dr, Harrisburg, PA 17112For SaleMLS ID #PADA2061190, JOYCE L KOSTIN, Berkshire Hathaway HomeServices Homesale Realty. Bright MLS
- $372,5004 bd2 ba1.8k sqft1132 Cornell Dr, Hummelstown, PA 17036For SaleMLS ID #PADA2061164, BERNIE READINGER, Berkshire Hathaway HomeServices Homesale Realty. Bright MLS
- $464,9983 bd3 ba2.4k sqft1808 Blacklatch Ln, Middletown, PA 17057For SaleMLS ID #PADA2059718, Jocelyn Barrios, Iron Valley Real Estate of Central PA. Bright MLS
- $410,0004 bd2 ba2.3k sqft199 Delmont Ave, Middletown, PA 17057For SaleMLS ID #PADA2061012, Lisa Conover, Keller Williams Real Estate - Bethlehem. Bright MLS
- $377,7774 bd3 ba2.6k sqft830 King St, Palmyra, PA 17078For SaleMLS ID #PALN2026652, MATTHEW BIXLER, Coldwell Banker Realty. Bright MLS
- $399,9005 bd5 ba3.7k sqft6230 Hocker Dr, Harrisburg, PA 17111For SaleMLS ID #PADA2058788, PREM BARAL, Iron Valley Real Estate of Lancaster. Bright MLS
