Sold before processing!
Pending
$855,570
119 Roman Ln, Hawthorn Woods, IL 60047
3beds
3,764sqft
:
Get pre-qualified$6,225/mo
Single Family Residence
Built in 2026
3,262 Square Feet Lot
$791,300 Zestimate®
$227/sqft
$90/mo HOA
What's special
- 393 days |
- 19 |
- 0 |
Zillow last checked:
Listing updated:
Listed by:
Jeff Ohm 847-234-9800,
Premier Realty Group, Inc.
Source: MRED as distributed by MLS GRID,MLS#: 12408456
Facts & features
Interior
Bedrooms & bathrooms
- Bedrooms: 3
- Bathrooms: 3
- Full bathrooms: 3
Rooms
- Room types: Library, Great Room, Loft, Study, Workshop, Family Room, Other Room
Primary bedroom
- Features: Bathroom (Full)
- Level: Second
- Area: 308 Square Feet
- Dimensions: 22X14
Bedroom 2
- Level: Second
- Area: 143 Square Feet
- Dimensions: 13X11
Bedroom 3
- Level: Second
- Area: 132 Square Feet
- Dimensions: 12X11
Dining room
- Features: Flooring (Hardwood)
- Level: Main
- Area: 140 Square Feet
- Dimensions: 14X10
Other
- Level: Basement
- Area: 110 Square Feet
- Dimensions: 11X10
Great room
- Features: Flooring (Hardwood)
- Level: Main
- Area: 180 Square Feet
- Dimensions: 18X10
Kitchen
- Features: Flooring (Hardwood)
- Level: Main
- Area: 198 Square Feet
- Dimensions: 18X11
Laundry
- Level: Second
- Area: 66 Square Feet
- Dimensions: 11X6
Library
- Level: Second
- Area: 130 Square Feet
- Dimensions: 13X10
Loft
- Features: Flooring (Carpet)
- Level: Second
- Area: 280 Square Feet
- Dimensions: 20X14
Other
- Level: Basement
- Area: 88 Square Feet
- Dimensions: 11X8
Study
- Level: Main
- Area: 110 Square Feet
- Dimensions: 11X10
Other
- Level: Basement
- Area: 88 Square Feet
- Dimensions: 11X8
Heating
- Natural Gas, Forced Air
Cooling
- Central Air
Features
- Basement: Partially Finished,Full
Interior area
- Total structure area: 3,764
- Total interior livable area: 3,764 sqft
Property
Parking
- Total spaces: 2
- Parking features: Asphalt, Garage Door Opener, Yes, Garage Owned, Attached, Garage
- Attached garage spaces: 2
- Has uncovered spaces: Yes
Accessibility
- Accessibility features: No Disability Access
Features
- Stories: 2
Lot
- Size: 3,262 Square Feet
- Dimensions: 32X102
Details
- Parcel number: 14153060050000
- Special conditions: None
Construction
Type & style
- Home type: SingleFamily
- Property subtype: Single Family Residence
Materials
- Stone, Other
- Foundation: Concrete Perimeter
- Roof: Asphalt
Condition
- New Construction
- New construction: Yes
- Year built: 2026
Details
- Builder model: CUSTOM LOT 32
Utilities & green energy
- Electric: 200+ Amp Service
- Sewer: Public Sewer
- Water: Public
Community & HOA
Community
- Subdivision: Hawthorn Place
HOA
- Has HOA: Yes
- Services included: Insurance, Other
- HOA fee: $90 monthly
Location
- Region: Hawthorn Woods
Financial & listing details
- Price per square foot: $227/sqft
- Tax assessed value: $85,503
- Annual tax amount: $2,508
- Date on market: 7/1/2025
- Ownership: Fee Simple
Estimated market value
$791,300
$712,000 - $870,000
$5,298/mo
Price history
| Date | Event | Price |
|---|---|---|
| 5/22/2026 | Pending sale | $855,570$227/sqft |
Source:  MRED as distributed by MLS GRID #12408456 Report a problem MRED as distributed by MLS GRID #12408456 Report a problem | ||
| 5/20/2026 | Listing removed | $855,570$227/sqft |
Source: MRED as distributed by MLS GRID #12408456 Report a problem | ||
| 7/1/2025 | Pending sale | $855,570$227/sqft |
Source: MRED as distributed by MLS GRID #12408456 Report a problem | ||
Public tax history
| Year | Property taxes | Tax assessment |
|---|---|---|
| 2024 | $2,762 -0.6% | $29,755 +4.4% |
| 2023 | $2,779 +10.8% | $28,498 +2.8% |
| 2022 | $2,509 +6.5% | $27,733 +11.5% |
| 2021 | $2,356 +2.5% | $24,879 +2.6% |
| 2020 | $2,299 +3.2% | $24,241 +0.9% |
| 2019 | $2,229 | $24,030 +1054.2% |
| 2018 | -- | $2,082 |
| 2017 | -- | -- |
Find assessor info on the county website
Monthly payment
Est. payment
Payment breakdown
Explore the cost of this home by adjusting the details. Changes won't be saved.Climate risks
Neighborhood: 60047
Nearby schools
GreatSchools rating
- 9/10Prairie Elementary SchoolGrades: 1-5Distance: 4.4 mi
- 9/10Woodlawn Middle SchoolGrades: 6-8Distance: 2.6 mi
- 9/10Adlai E Stevenson High SchoolGrades: 9-12Distance: 5.6 mi
Schools provided by the listing agent
- Elementary: Prairie Elementary School
- Middle: Twin Groves Middle School
- High: Adlai E Stevenson High School
- District: 96
Source: MRED as distributed by MLS GRID. This data may not be complete. We recommend contacting the local school district to confirm school assignments for this home.
- $85,503-- bd-- ba-- sqft117 Roman Ln, Hawthorn Woods, IL 60047Off Market
- $32,523-- bd-- ba-- sqft21599 W Sequoia Ct, Hawthorn Woods, IL 60047Off Market
- $3-- bd-- ba-- sqft21604 W Sequoia Ct, Lake Zurich, IL 60047Off Market
- $32,523-- bd-- ba-- sqft21607 W Sequoia Ct, Hawthorn Woods, IL 60047Off Market
- $32,523-- bd-- ba-- sqft21583 W Sequoia Ct, Hawthorn Woods, IL 60047Off Market
- $85,503-- bd-- ba-- sqft115 Roman Ln, Hawthorn Woods, IL 60047Off Market
- $32,523-- bd-- ba-- sqft21615 W Sequoia Ct, Hawthorn Woods, IL 60047Off Market
- $788,000-- bd-- ba-- sqft123 Roman Ln, Hawthorn Woods, IL 60047Off Market
A local agent can set up tours, give advice and negotiate with sellers.
A local lender can help you make sure your offer is ready when you are.
Similar homes
- $887,6855 bd4 ba3k sqft11 River Highlands Dr, Hawthorn Woods, IL 60047New Construction
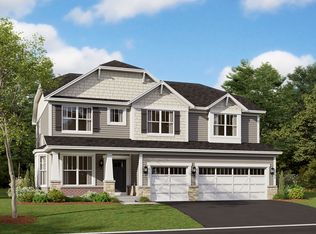 M/I Homes
 - from $703,9904 bd3 ba3.8k sqftStockwell Plan, Hawthorn Woods Country Club, Hawthorn Woods, IL 60047New Construction
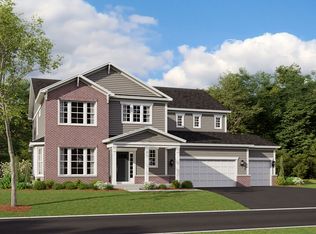 M/I Homes
 - from $698,9904 bd3 ba3.4k sqftStanton Plan, Hawthorn Woods Country Club, Hawthorn Woods, IL 60047New Construction
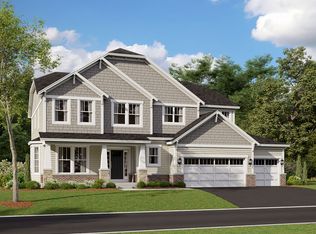 M/I Homes
 - from $640,9904 bd3 ba3k sqftEssex Plan, Hawthorn Woods Country Club, Hawthorn Woods, IL 60047New ConstructionM/I Homes
- $1,117,9004 bd3 ba3k sqft62 Miller Rd, Lake Zurich, IL 60047ActiveMLS ID #12624754, Litsa Lekatsos, C-RET,CSC, Compass. MRED as distributed by MLS GRID
- from $638,9904 bd3 ba3k sqftFairchild Plan, Hawthorn Woods Country Club, Hawthorn Woods, IL 60047New ConstructionM/I Homes
- from $615,9904 bd3 ba2.9k sqftEaston Plan, Hawthorn Woods Country Club, Hawthorn Woods, IL 60047New ConstructionM/I Homes
- $975,0004 bd4 ba3.3k sqft29 Portage Ave, Palatine, IL 60067ActiveMLS ID #11006497, Sherl Wheeler, Coldwell Banker Realty. MRED as distributed by MLS GRID
- from $701,9903 bd3 ba2.2k sqftWalker Plan, The Townes at Barclay, Lincolnshire, IL 60069New ConstructionM/I Homes
- $999,9003 bd3 ba2.7k sqft384 Woodland Chase Ln, Vernon Hills, IL 60061ActiveMLS ID #11986699, Jeff Ohm, Premier Realty Group, Inc.. MRED as distributed by MLS GRID
- from $821,9904 bd3 ba2.6k sqftEaston Plan, Highbury Club, Buffalo Grove, IL 60089New ConstructionM/I Homes
- $879,9004 bd4 ba3.1k sqft14552 W Concord Ct, Wadsworth, IL 60083ActiveMLS ID #12625736, Lynn Fairfield, ABR,CNC,CRS,GRI, RE/MAX Suburban. MRED as distributed by MLS GRID
- from $841,9903 bd3 ba2.3k sqftValor Plan, The Townes at Barclay, Lincolnshire, IL 60069New ConstructionM/I Homes
- $799,0004 bd3 ba2.8k sqft7106 Marsh Dr, Lakewood, IL 60014ActiveMLS ID #12693236, Katie Kenny, CSC, Real Broker, LLC. MRED as distributed by MLS GRID
- $785,0004 bd3 ba2.8k sqft7165 Bannockburn Cir, Crystal Lake, IL 60014ActiveMLS ID #12507662, Katie Kenny, CSC, Real Broker, LLC. MRED as distributed by MLS GRID
- $1,099,9003 bd3 ba2.7k sqft414 Sislow Ln, Vernon Hills, IL 60061ActiveMLS ID #11973431, Jeff Ohm, Premier Realty Group, Inc.. MRED as distributed by MLS GRID
- $1,075,0004 bd4 ba3.3k sqft28 Portage Ave, Palatine, IL 60067ActiveMLS ID #11042288, Sherl Wheeler, Coldwell Banker Realty. MRED as distributed by MLS GRID
- $649,5004 bd3 ba3k sqft422 James Ave, Mundelein, IL 60060ActiveMLS ID #12456088, Mamta Bhasin, ARNI Realty Incorporated. MRED as distributed by MLS GRID
- $750,0004 bd3 ba2k sqft8106 Austin Trl, Woodstock, IL 60098ActiveMLS ID #12314545, Katie Kenny, CSC, Real Broker, LLC. MRED as distributed by MLS GRID
- $699,0006 bd5 ba3.1k sqft1140 Van Buren Ave, Des Plaines, IL 60018For Sale By Owner
