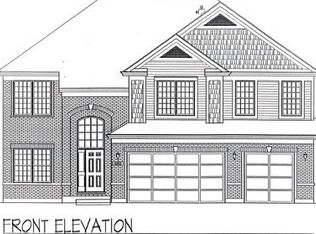
PROPOSED CONSTRUCTION - INCLUDES LOT PRICE....The Pinehurst model home is 3328 sq ft- ...has 4 bedrooms- 3.1 baths- 3 car garage- 9' ceilings... open kitchen family room concept- Pella windows- dual staircase- all stainless appliances- quartize counters- 42" kitchen cabinets- 2 story fireplace- hardwood floors- fabulous design & features.... PARTIAL WALKOUT basement....price includes lot price....BUILDER CAN WALK BUYER THUR MODEL HOME WHICH IS UNDER CONSTRUCTION AND SOLD NEXT DOOR..... Builder has been building in this Northwest area for over 30 years...Please look at additional features to see the design and all the inclusions....IF YOU HAVE ALWAYS DREAMED OF A BRAND NEW HOME, NOW IS YOUR CHANCE TO PURCHASE ONE.
Active
Price increase: $127K (6/21)
$975,000
29 Portage Ave, Palatine, IL 60067
4beds
3,328sqft
Single Family Residence
Built in 2025
8,400 Square Feet Lot
$-- Zestimate®
$293/sqft
$-- HOA
What's special
Partial walkout basementDual staircaseAll stainless appliancesPella windowsHardwood floorsQuartize counters
- 1710 days |
- 151 |
- 5 |
Zillow last checked:
Listing updated:
Listed by:
Sherl Wheeler 847-541-5000,
Coldwell Banker Realty
Source: MRED as distributed by MLS GRID,MLS#: 11006497
Facts & features
Interior
Bedrooms & bathrooms
- Bedrooms: 4
- Bathrooms: 4
- Full bathrooms: 3
- 1/2 bathrooms: 1
Rooms
- Room types: Study
Primary bedroom
- Features: Flooring (Carpet), Bathroom (Full)
- Level: Second
- Area: 285 Square Feet
- Dimensions: 19X15
Bedroom 2
- Features: Flooring (Carpet)
- Level: Second
- Area: 120 Square Feet
- Dimensions: 12X10
Bedroom 3
- Features: Flooring (Carpet)
- Level: Second
- Area: 169 Square Feet
- Dimensions: 13X13
Bedroom 4
- Features: Flooring (Carpet)
- Level: Second
- Area: 168 Square Feet
- Dimensions: 14X12
Dining room
- Features: Flooring (Carpet)
- Level: Main
- Area: 143 Square Feet
- Dimensions: 13X11
Family room
- Features: Flooring (Carpet)
- Level: Main
- Area: 336 Square Feet
- Dimensions: 21X16
Kitchen
- Features: Kitchen (Eating Area-Table Space), Flooring (Hardwood)
- Level: Main
- Area: 352 Square Feet
- Dimensions: 16X22
Laundry
- Features: Flooring (Ceramic Tile)
- Level: Main
- Area: 80 Square Feet
- Dimensions: 10X8
Living room
- Features: Flooring (Carpet)
- Level: Main
- Area: 169 Square Feet
- Dimensions: 13X13
Study
- Features: Flooring (Carpet)
- Level: Main
- Area: 143 Square Feet
- Dimensions: 11X13
Heating
- Natural Gas, Forced Air, Zoned
Cooling
- Central Air
Appliances
- Included: Range, Microwave, Dishwasher, Refrigerator, Disposal, Stainless Steel Appliance(s)
- Laundry: Main Level
Features
- Cathedral Ceiling(s)
- Flooring: Hardwood
- Basement: Unfinished,Full
- Number of fireplaces: 1
- Fireplace features: Family Room
Interior area
- Total structure area: 0
- Total interior livable area: 3,328 sqft
Property
Parking
- Total spaces: 3
- Parking features: Asphalt, Garage Door Opener, Yes, Garage Owned, Attached, Garage
- Attached garage spaces: 3
- Has uncovered spaces: Yes
Accessibility
- Accessibility features: No Disability Access
Features
- Stories: 2
Lot
- Size: 8,400 Square Feet
- Dimensions: 60X140
Details
- Parcel number: 11111111000000
- Special conditions: None
Construction
Type & style
- Home type: SingleFamily
- Architectural style: Colonial
- Property subtype: Single Family Residence
Materials
- Cedar
- Foundation: Concrete Perimeter
- Roof: Asphalt
Condition
- New Construction
- New construction: Yes
- Year built: 2025
Details
- Builder model: PINEHURST
Utilities & green energy
- Electric: 200+ Amp Service
- Sewer: Public Sewer
- Water: Public
Community & HOA
HOA
- Services included: None
Location
- Region: Palatine
Financial & listing details
- Price per square foot: $293/sqft
- Date on market: 11/13/2021
- Ownership: Fee Simple
Estimated market value
Not available
Estimated sales range
Not available
Not available
Price history
| Date | Event | Price |
|---|---|---|
| 6/21/2026 | Price change | $975,000+15%$293/sqft |
Source:  MRED as distributed by MLS GRID #11006497 Report a problem MRED as distributed by MLS GRID #11006497 Report a problem | ||
| 11/6/2025 | Price change | $848,000+5.3%$255/sqft |
Source: MRED as distributed by MLS GRID #11006497 Report a problem | ||
| 3/26/2025 | Price change | $805,000+3.9%$242/sqft |
Source: MRED as distributed by MLS GRID #11006497 Report a problem | ||
| 2/1/2025 | Price change | $775,000+3.3%$233/sqft |
Source: MRED as distributed by MLS GRID #11006497 Report a problem | ||
| 2/10/2024 | Price change | $750,000+7.3%$225/sqft |
Source: MRED as distributed by MLS GRID #11006497 Report a problem | ||
| 3/1/2022 | Price change | $699,000+11.8%$210/sqft |
Source: MRED as distributed by MLS GRID #11006497 Report a problem | ||
| 3/1/2021 | Listed for sale | $625,000+230.7%$188/sqft |
Source: MRED as distributed by MLS GRID #11006497 Report a problem | ||
| 2/14/2018 | Listing removed | $189,000$57/sqft |
Source: Coldwell Banker Residential #08514691 Report a problem | ||
| 1/11/2014 | Listed for sale | $189,000$57/sqft |
Source: Coldwell Banker Residential Brokerage - Barrington #08514691 Report a problem | ||
Public tax history
Tax history is unavailable.
Monthly payment
Est. payment
Payment breakdown
Explore the cost of this home by adjusting the details. Changes won't be saved.Climate risks
Neighborhood: 60067
Nearby schools
GreatSchools rating
- 5/10Gray M Sanborn Elementary SchoolGrades: PK-5Distance: 2.4 mi
- 5/10Walter R Sundling Jr High SchoolGrades: 6-8Distance: 1.6 mi
- 8/10Palatine High SchoolGrades: 9-12Distance: 3 mi
Schools provided by the listing agent
- Elementary: Stuart R Paddock Elementary Scho
- Middle: Walter R Sundling Middle School
- High: Palatine High School
- District: 15
Source: MRED as distributed by MLS GRID. This data may not be complete. We recommend contacting the local school district to confirm school assignments for this home.
- $675,0004 bd3 ba2.2k sqft30 Portage Ave, Palatine, IL 60067Pending

- $1,075,0004 bd4 ba3.3k sqft28 Portage Ave, Palatine, IL 60067New Construction
- $31,5009,000 Square Feet953 Portage Ave, Palatine, IL 60067Off Market
- $31,5009,000 Square Feet945 Portage Ave, Palatine, IL 60067Off Market
- $30,5608,730 Square Feet935 Portage Ave, Palatine, IL 60067Off Market
- $108,8600.71 Acres1488 W Poplar St, Palatine, IL 60067Off Market
- $32,1309,180 Square Feet960 N Palos Ave, Palatine, IL 60067Off Market
- $55,080-- bd-- ba-- sqft960 N Palos Ave, Palatine, IL 60067Off Market
A local agent can set up tours, give advice and negotiate with sellers.
A local lender can help you make sure your offer is ready when you are.
Similar homes
- $1,075,0004 bd4 ba3.3k sqft28 Portage Ave, Palatine, IL 60067ActiveMLS ID #11042288, Sherl Wheeler, Coldwell Banker Realty. MRED as distributed by MLS GRID
- $985,0004 bd5 ba3.3k sqft411 Periwinkle Way, Prospect Heights, IL 60070Active
 MLS ID #12692157, Caroline Starr, @properties Christie's International Real Estate. MRED as distributed by MLS GRID
 - $858,0005 bd4 ba4.1k sqft1551 E Olive St, Palatine, IL 60074Active
 MLS ID #12705014, Sarah Leonard, E-PRO, Legacy Properties, A Sarah Leonard Company, LLC. MRED as distributed by MLS GRID
 - $1,150,0005 bd5 ba4.6k sqft22777 N Bridle Trl, Kildeer, IL 60047New
 MLS ID #12689204, Lisa Wolf, Keller Williams North Shore West. MRED as distributed by MLS GRID
 - $1,035,0004 bd4 ba3k sqft316 Fox Run Dr, Northbrook, IL 60062NewMLS ID #12696386, Daniel Close, Redfin Corporation. MRED as distributed by MLS GRID
- $1,350,0003 bd4 ba4k sqft1200 S Patrick Ln, Palatine, IL 60067ActiveMLS ID #12659344, Ernie Dote, HomeSmart Connect LLC. MRED as distributed by MLS GRID
- $919,0004 bd4 ba3.1k sqft10 Crystal Downs Dr, Hawthorn Woods, IL 60047ActiveMLS ID #12698917, Helen Oliveri, Helen Oliveri Real Estate. MRED as distributed by MLS GRID
- $--5 bd3 ba3k sqft3831 Russett Ct, Northbrook, IL 60062AuctionXome
- $--4 bd3 ba3.2k sqft7132 Foster St, Morton Grove, IL 60053AuctionAuction.com 2
- $750,0004 bd4 ba3k sqft3780 Anjou Ln, Hoffman Estates, IL 60192NewMLS ID #12637655, Joey Barrett, Berkshire Hathaway HomeServices Starck Real Estate. MRED as distributed by MLS GRID
- $829,9004 bd5 ba3.8k sqft233 Valley Rd, Cary, IL 60013ActiveMLS ID #12697740, Trinity Smith, Real Broker, LLC. MRED as distributed by MLS GRID
- $789,9005 bd3 ba4.2k sqft801 Waltz Ct, Prospect Heights, IL 60070ActiveMLS ID #12706409, Stephanie Albanese, Berkshire Hathaway HomeServices Chicago. MRED as distributed by MLS GRID
- $899,9005 bd3 ba3.2k sqft827 S Arlington Heights Rd, Arlington Heights, IL 60005ActiveMLS ID #12670937, Angel Espitia, Heart of Chicago Real Estate. MRED as distributed by MLS GRID
- $599,9004 bd4 ba2.9k sqft775 Lipizzan Ln, Wauconda, IL 60084NewMLS ID #12683385, Jane Lee, RE/MAX Top Performers. MRED as distributed by MLS GRID
- $648,0004 bd3 ba2.2k sqft1410 Margate Dr, Buffalo Grove, IL 60089NewMLS ID #12710778, Artur Khechyan, Core Realty & Investments, Inc. MRED as distributed by MLS GRID
- $675,0002 bd3 ba2.6k sqft1450 Sanders Rd, Northbrook, IL 60062NewMLS ID #12669535, Sheryl Fisher, Coldwell Banker Realty. MRED as distributed by MLS GRID
- $899,0004 bd3 ba3.5k sqft194 Vance St, Lombard, IL 60148NewMLS ID #12710717, Chris Czarnowski, Earned Run Real Estate Group. MRED as distributed by MLS GRID
- $724,9903 bd2 ba1.7k sqft1452 Somerset Pl, Barrington, IL 60010NewMLS ID #12704115, Trevor Pauling, john greene, Realtor. MRED as distributed by MLS GRID
- $535,0004 bd4 ba2.9k sqft446 Roslyn Rd, Dundee, IL 60118NewMLS ID #12708241, Cindy Kennedy, CSC, Baird & Warner. MRED as distributed by MLS GRID
- $1,250,0004 bd3 ba3.2k sqft37 Mark Dr, Hawthorn Woods, IL 60047ActiveMLS ID #12639126, Vanessa Carlson, Illinois Discount Realty. MRED as distributed by MLS GRID
