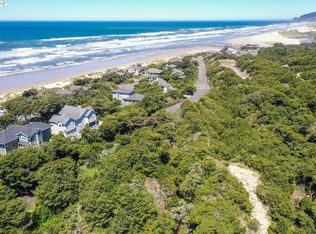
Custom-built in 2018, this beautifully appointed 2,100 sq ft home is located in the gated community of Shelter Cove. Natural light fills the thoughtfully designed interior, enhanced by high ceilings and birch engineered wood flooring. A large covered front porch with a warm natural wood ceiling offers a welcoming place to enjoy river views. The inviting living room features high ceilings, a propane fireplace, built-ins and a distinctive white shiplap ceiling. The gorgeous open kitchen is designed for both everyday living and entertaining with quartz countertops, a large island cooktop, double ovens, eating bar and breakfast nook. An adjoining dining area offers additional built-in cabinetry. The spacious primary suite features two walk-in closets and a beautiful bath with soaking tub and separate walk-in shower. Two additional bedrooms include one with direct bathroom access, while a den/breezeway provides flexible additional space. A well-equipped laundry room offers a utility sink and storage. Outside, enjoy a fenced patio and backyard surrounded by attractive landscaping on a generous .42-acre lot. An oversized attached garage provides plenty of room for vehicles and storage. Quality craftsmanship, thoughtful upgrades and a desirable Shelter Cove setting make this home a wonderful Florence retreat.
Pending
$779,000
119 Shoreline Dr, Florence, OR 97439
3beds
2,100sqft
Residential, Single Family Residence
Built in 2018
0.42 Acres Lot
$-- Zestimate®
$371/sqft
$38/mo HOA
What's special
Propane fireplaceBreakfast nookHigh ceilingsSpacious primary suiteBirch engineered wood flooringDistinctive white shiplap ceilingGorgeous open kitchen
- 52 days
- 162
- 2
Likely to sell faster than
Zillow last checked:
Listing updated:
Listed by:
Laura Wilson 541-999-9688,
Windermere Real Estate Lane County
Source: RMLS (OR),MLS#: 240243889
Facts & features
Interior
Bedrooms & bathrooms
- Bedrooms: 3
- Bathrooms: 2
- Full bathrooms: 2
- Main level bathrooms: 2
Rooms
- Room types: Den, Laundry, Bedroom 2, Bedroom 3, Dining Room, Family Room, Kitchen, Living Room, Primary Bedroom
Primary bedroom
- Features: Bathroom, Ceiling Fan, Eat Bar, Double Closet, Double Sinks, Engineered Hardwood, Ensuite, High Ceilings, Soaking Tub, Vinyl Floor, Walkin Closet, Walkin Shower
- Level: Main
Bedroom 2
- Features: Bathroom, Closet, Engineered Hardwood, High Ceilings
- Level: Main
Bedroom 3
- Features: Closet, Engineered Hardwood, High Ceilings
- Level: Main
Dining room
- Features: Builtin Features, Engineered Hardwood, High Ceilings
- Level: Main
Kitchen
- Features: Cook Island, Dishwasher, Eat Bar, Exterior Entry, Nook, Pantry, Double Oven, Engineered Hardwood, High Ceilings, Quartz
- Level: Main
Living room
- Features: Bookcases, Builtin Features, Fireplace, Engineered Hardwood, High Ceilings
- Level: Main
Heating
- Forced Air, Heat Pump, Zoned, Fireplace(s)
Cooling
- Heat Pump
Appliances
- Included: Built In Oven, Built-In Range, Cooktop, Dishwasher, Disposal, Double Oven, Free-Standing Refrigerator, Stainless Steel Appliance(s), Washer/Dryer, Electric Water Heater
- Laundry: Laundry Room
Features
- Ceiling Fan(s), High Ceilings, Quartz, Soaking Tub, Sink, Bathroom, Closet, Built-in Features, Cook Island, Eat Bar, Nook, Pantry, Bookcases, Double Closet, Double Vanity, Walk-In Closet(s), Walkin Shower
- Flooring: Engineered Hardwood, Vinyl
- Windows: Double Pane Windows
- Number of fireplaces: 1
- Fireplace features: Propane
Interior area
- Total structure area: 2,100
- Total interior livable area: 2,100 sqft
Video & virtual tour
Property
Parking
- Total spaces: 2
- Parking features: Driveway, Garage Door Opener, Attached, Oversized
- Attached garage spaces: 2
- Has uncovered spaces: Yes
Accessibility
- Accessibility features: Main Floor Bedroom Bath, Natural Lighting, One Level, Accessibility
Features
- Levels: One
- Stories: 1
- Patio & porch: Patio, Porch
- Exterior features: Fire Pit, Yard, Exterior Entry
- Fencing: Fenced
- Has view: Yes
- View description: River, Territorial, Trees/Woods
- Has water view: Yes
- Water view: River
Lot
- Size: 0.42 Acres
- Features: Level, Sprinkler, SqFt 15000 to 19999
Details
- Parcel number: 1526985
Construction
Type & style
- Home type: SingleFamily
- Architectural style: Custom Style
- Property subtype: Residential, Single Family Residence
Materials
- Cement Siding
- Roof: Composition
Condition
- Resale
- New construction: No
- Year built: 2018
Utilities & green energy
- Gas: Propane
- Sewer: Public Sewer
- Water: Public
Community & HOA
Community
- Security: Fire Sprinkler System
- Subdivision: Shelter Cove
HOA
- Has HOA: Yes
- Amenities included: Gated, Road Maintenance
- HOA fee: $450 annually
Location
- Region: Florence
Financial & listing details
- Price per square foot: $371/sqft
- Tax assessed value: $821,392
- Annual tax amount: $4,992
- Date on market: 8/19/2026
- Cumulative days on market: 52 days
- Listing terms: Cash,Conventional,VA Loan
- Road surface type: Paved
Estimated market value
Not available
Estimated sales range
Not available
Not available
Price history
| Date | Event | Price |
|---|---|---|
| 9/4/2026 | Pending sale | $779,000$371/sqft |
Source:  RMLS (OR) #240243889 Report a problem RMLS (OR) #240243889 Report a problem | ||
| 8/19/2026 | Listed for sale | $779,000+499.2%$371/sqft |
Source: RMLS (OR) #240243889 Report a problem | ||
| 9/9/2013 | Sold | $130,000-19.8%$62/sqft |
Source: Public Record Report a problem | ||
| 4/18/2006 | Sold | $162,000$77/sqft |
Source: Public Record Report a problem | ||
Public tax history
| Year | Property taxes | Tax assessment |
|---|---|---|
| 2025 | $4,993 +3% | $410,894 +3% |
| 2024 | $4,848 +2.8% | $398,927 +3% |
| 2023 | $4,715 +4.4% | $387,308 +3% |
| 2022 | $4,518 +2% | $376,028 +3% |
| 2021 | $4,431 -42.3% | $365,076 +3% |
| 2020 | $7,676 +869.7% | $354,443 +450.8% |
| 2019 | $792 -3.6% | $64,353 +3% |
| 2018 | $821 | $62,479 +3% |
| 2017 | $821 +3.7% | $60,659 +3% |
| 2016 | $792 +2.9% | $58,892 +3% |
| 2015 | $770 +2% | $57,177 +3% |
| 2014 | $755 +2.9% | $55,512 +3% |
| 2013 | $734 +10.4% | $53,895 +3% |
| 2012 | $664 | $52,325 +3% |
| 2011 | -- | $50,801 +3% |
| 2010 | -- | $49,321 +3% |
| 2009 | -- | $47,884 +26.1% |
| 2001 | -- | $37,975 +9% |
| 2000 | -- | $34,840 |
Find assessor info on the county website
Monthly payment
Est. payment
Payment breakdown
Explore the cost of this home by adjusting the details. Changes won't be saved.Climate risks
Neighborhood: 97439
Nearby schools
Schools provided by the listing agent
- Elementary: Siuslaw
- Middle: Siuslaw
- High: Siuslaw
Source: RMLS (OR). This data may not be complete. We recommend contacting the local school district to confirm school assignments for this home.

Similar homes
- $789,0004 bd3 ba2.6k sqft5282 Dunewood Dr, Florence, OR 97439Active
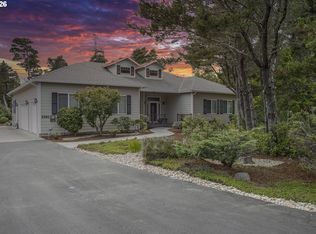
 MLS ID #414708798, Mike Blankenship, TR Hunter Real Estate. RMLS (OR)
 - $749,0003 bd2 ba2.4k sqft88097 Lake Point Dr, Florence, OR 97439Active
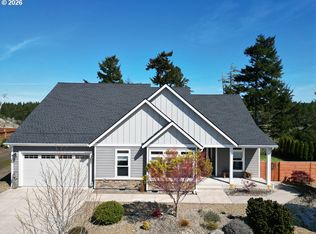 MLS ID #306045104, Jim Hoberg, West Coast Real Estate Service. RMLS (OR)
 - $825,0003 bd2 ba2.5k sqft87925 Wood Lake Way S, Florence, OR 97439Active
 MLS ID #532988300, Aric Sneddon, Coldwell Banker Coast Real Est. RMLS (OR)
 - $735,0003 bd3 ba1.9k sqft88082 Leeward Dr, Florence, OR 97439Active
 MLS ID #230097594, Alva Bracey, Coldwell Banker Coast Real Est. RMLS (OR)
 - $799,9003 bd3 ba3k sqft3562 Jake Mann Ln, Florence, OR 97439ActiveMLS ID #576249011, Naseem Hamide, Works Real Estate. RMLS (OR)
- $698,0003 bd2 ba2.4k sqft1009 Royal Saint Georges Dr, Florence, OR 97439ActiveMLS ID #132439191, Daniel Gandee, Real Broker. RMLS (OR)
- $789,0003 bd2 ba2.1k sqft5216 Dunewood Dr, Florence, OR 97439ActiveMLS ID #378512803, Jim Hoberg, West Coast Real Estate Service. RMLS (OR)
- $859,9003 bd3 ba2.4k sqft88060 Lake Point Dr, Anytown, OR 97439ActiveMLS ID #584452332, Randy Paredes, Coldwell Banker Coast Real Est. RMLS (OR)
- $699,0003 bd3 ba2.7k sqft5009 Kelsie Ct, Florence, OR 97439ActiveMLS ID #382408321, Anthony Wells, Berkshire Hathaway HomeServices NW Real Estate. RMLS (OR)
- $674,9003 bd2 ba1.8k sqft88051 Lake Point Dr, Florence, OR 97439ActiveMLS ID #263362591, Oscar Rigoli, Windermere Real Estate Lane County. RMLS (OR)
- $750,0003 bd2 ba1.6k sqft85600 Maple St, Florence, OR 97439ActiveMLS ID #424944117, Emily Van Weerdhuizen, River to Coast Real Estate. RMLS (OR)
- $699,0002 bd3 ba1.6k sqft87921 Star View Dr, Florence, OR 97439ActiveMLS ID #659546746, Wendy Thomas, Triple Oaks Realty LLC. RMLS (OR)
- $625,0003 bd2 ba1.7k sqft87997 Kelsie Way, Florence, OR 97439ActiveMLS ID #436733826, Andy Johnson, Coldwell Banker Coast Real Est. RMLS (OR)
- $795,0004 bd3 ba2.7k sqft8 Onadoone Ct, Florence, OR 97439ActiveMLS ID #550740873, Timothy Sapp, TR Hunter Real Estate. RMLS (OR)
- $649,9003 bd2 ba2k sqft4080 Caddington Ln, Florence, OR 97439ActiveMLS ID #733542751, John Barnett, Coldwell Banker Coast Real Est. RMLS (OR)
- $699,0003 bd4 ba2.3k sqft1021 Prestwick Ct, Florence, OR 97439ActiveMLS ID #543693582, Andy Johnson, Coldwell Banker Coast Real Est. RMLS (OR)
- $979,5003 bd4 ba2.3k sqft51 Shoreline Dr, Florence, OR 97439ActiveMLS ID #304685178, Sadie Walters, Coldwell Banker Coast Real Est. RMLS (OR)
- $675,0004 bd4 ba2.5k sqft87981 Wood Lake Way N, Florence, OR 97439ActiveMLS ID #167940782, Dylan Fox, Pacific Coast Real Estate & Development, LLC. RMLS (OR)
- $697,0003 bd3 ba2.1k sqft2193 13th St, Florence, OR 97439ActiveMLS ID #511343121, Jillian Burris, RE/MAX South Coast. RMLS (OR)
- $649,0003 bd2 ba1.7k sqft1145 8th St, Florence, OR 97439ActiveMLS ID #102452343, Jim Hoberg, West Coast Real Estate Service. RMLS (OR)
