OPEN HOUSE CANCELLED --- Welcome home to this beautifully updated multi-level gem situated on a spacious corner lot, designed for modern living and everyday comfort. Featuring solar panels for energy efficiency, this home offers an impressive list of recent improvements, including roof, gutters, windows, driveway, water filtration main line, and garage door opener. Added insulation further enhances year-round comfort and efficiency. Step inside to a remodeled kitchen showcasing stainless steel appliances and an open-concept layout that seamlessly connects the dining and living areas, creating the perfect space for entertaining. The home offers three generously sized bedrooms, along with tastefully remodeled full and half baths that blend style and functionality. A versatile bonus room provides the ideal space for a home office, gym, or hobby area. Additional highlights include a walk-up attic offering abundant storage. Combining thoughtful updates, sustainable features, and flexible living spaces, this move-in-ready home is one you won't want to miss!
Pending
$510,000
119 Smith St, Leominster, MA 01453
3beds
1,934sqft
Single Family Residence
Built in 1962
7,500 Square Feet Lot
$523,800 Zestimate®
$264/sqft
$-- HOA
What's special
Versatile bonus roomOpen-concept layoutRemodeled kitchenThree generously sized bedroomsStainless steel appliancesSpacious corner lot
- 38 days
- 90
- 4
Zillow last checked:
Listing updated:
Listed by:
Lana Kopsala 978-855-9112,
Coldwell Banker Realty - Leominster 978-840-4014
Source: MLS PIN,MLS#: 73572789
Facts & features
Interior
Bedrooms & bathrooms
- Bedrooms: 3
- Bathrooms: 2
- Full bathrooms: 1
- 1/2 bathrooms: 1
Primary bedroom
- Features: Flooring - Hardwood
Bedroom 2
- Features: Flooring - Hardwood
Bedroom 3
- Features: Flooring - Hardwood
Primary bathroom
- Features: No
Bathroom 1
- Features: Bathroom - Full, Bathroom - Double Vanity/Sink, Bathroom - With Tub & Shower, Flooring - Stone/Ceramic Tile, Remodeled
Bathroom 2
- Features: Bathroom - Half, Flooring - Stone/Ceramic Tile, Remodeled
Dining room
- Features: Flooring - Hardwood, Deck - Exterior, Open Floorplan, Slider
Kitchen
- Features: Flooring - Wood, Countertops - Stone/Granite/Solid, Open Floorplan, Recessed Lighting, Remodeled
Living room
- Features: Flooring - Hardwood, Window(s) - Bay/Bow/Box, Recessed Lighting
Heating
- Baseboard, Natural Gas
Cooling
- None
Appliances
- Included: Tankless Water Heater, Range, Dishwasher, Disposal, Refrigerator, Washer, Dryer
- Laundry: Flooring - Wall to Wall Carpet, Exterior Access
Features
- Bonus Room, Central Vacuum, Walk-up Attic
- Flooring: Flooring - Wall to Wall Carpet
- Windows: Screens
- Basement: Crawl Space,Partially Finished,Walk-Out Access,Sump Pump,Concrete
- Has fireplace: No
Interior area
- Total structure area: 1,934
- Total interior livable area: 1,934 sqft
- Finished area above ground: 1,428
- Finished area below ground: 506
Property
Parking
- Total spaces: 5
- Parking features: Under, Garage Door Opener, Paved Drive, Off Street, Paved
- Attached garage spaces: 1
- Uncovered spaces: 4
Features
- Levels: Multi/Split
- Patio & porch: Deck - Wood, Patio
- Exterior features: Deck - Wood, Patio, Rain Gutters, Screens, Fenced Yard
- Fencing: Fenced/Enclosed,Fenced
Lot
- Size: 7,500 Square Feet
- Features: Corner Lot, Level
Details
- Parcel number: M:0554 B:0126 L:0000,1589055
- Zoning: RA
Construction
Type & style
- Home type: SingleFamily
- Property subtype: Single Family Residence
Materials
- Frame
- Foundation: Concrete Perimeter
- Roof: Shingle
Condition
- Year built: 1962
Utilities & green energy
- Electric: Circuit Breakers
- Sewer: Public Sewer
- Water: Public
Community & HOA
HOA
- Has HOA: No
Location
- Region: Leominster
Financial & listing details
- Price per square foot: $264/sqft
- Tax assessed value: $448,200
- Annual tax amount: $6,122
- Date on market: 9/18/2026
- Exclusions: Washer & Dryer, Curtains, Curtain Rods, Ring Doorbell Camera, Ring Garage Floodlight Camera
- Road surface type: Paved
Estimated market value
$523,800
$498,000 - $550,000
$3,124/mo
Price history
| Date | Event | Price |
|---|---|---|
| 9/19/2026 | Pending sale | $510,000$264/sqft |
Source: MLS PIN #73572789 Report a problem | ||
| 9/12/2026 | Contingent | $510,000$264/sqft |
Source: MLS PIN #73572789 Report a problem | ||
| 9/8/2026 | Listed for sale | $510,000+6.3%$264/sqft |
Source: MLS PIN #73572789 Report a problem | ||
| 8/1/2023 | Sold | $480,000+6.7%$248/sqft |
Source: MLS PIN #73120918 Report a problem | ||
| 6/6/2023 | Listed for sale | $450,000+28.6%$233/sqft |
Source: MLS PIN #73120918 Report a problem | ||
| 11/20/2020 | Sold | $350,000-2.8%$181/sqft |
Source: Public Record Report a problem | ||
| 10/2/2020 | Pending sale | $359,900$186/sqft |
Source: Coldwell Banker Realty - Leominster #72729627 Report a problem | ||
| 9/29/2020 | Price change | $359,900-2.7%$186/sqft |
Source: Coldwell Banker Realty - Leominster #72729627 Report a problem | ||
| 9/20/2020 | Listed for sale | $369,900+228.8%$191/sqft |
Source: Coldwell Banker Realty - Leominster #72729627 Report a problem | ||
| 11/21/1991 | Sold | $112,500$58/sqft |
Source: Public Record Report a problem | ||
Public tax history
| Year | Property taxes | Tax assessment |
|---|---|---|
| 2025 | $5,874 +2.1% | $418,700 +5.6% |
| 2024 | $5,752 +4.1% | $396,400 +11.5% |
| 2023 | $5,523 +4.8% | $355,400 +11.7% |
| 2022 | $5,271 +23.7% | $318,300 +35.4% |
| 2021 | $4,261 +9.8% | $235,000 +8.8% |
| 2020 | $3,882 | $215,900 +3.1% |
| 2019 | $3,882 +3.1% | $209,400 +7.5% |
| 2018 | $3,765 +1.9% | $194,800 +4% |
| 2017 | $3,695 +6.1% | $187,300 +5.3% |
| 2016 | $3,483 -1.7% | $177,900 -2.4% |
| 2015 | $3,544 +11.7% | $182,300 +8.5% |
| 2014 | $3,174 +3.4% | $168,000 -1.7% |
| 2013 | $3,069 +4.4% | $170,900 -2.8% |
| 2012 | $2,939 +4.2% | $175,800 -3.9% |
| 2011 | $2,820 +10.4% | $183,000 -1% |
| 2010 | $2,555 -1% | $184,900 -13.8% |
| 2009 | $2,582 +14.5% | $214,600 +7.1% |
| 2008 | $2,255 +3.4% | $200,400 |
| 2007 | $2,180 +0.9% | $200,400 +0% |
| 2006 | $2,161 +5.3% | $200,300 +14.8% |
| 2005 | $2,052 -3.6% | $174,500 +3.7% |
| 2004 | $2,129 +3.2% | $168,200 +6% |
| 2003 | $2,063 +9.9% | $158,700 +19.1% |
| 2002 | $1,877 +17.4% | $133,300 +44.7% |
| 1995 | $1,599 | $92,100 |
Find assessor info on the county website
Monthly payment
Est. payment
Payment breakdown
Explore the cost of this home by adjusting the details. Changes won't be saved.Climate risks
Neighborhood: 01453
Similar homes
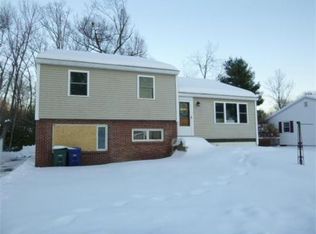
- $467,0003 bd2 ba1.8k sqft21 Myrtle St, Leominster, MA 01453For Sale
 MLS ID #73593424, Cyndi Deshaies, Lamacchia Realty, Inc.. MLS PIN
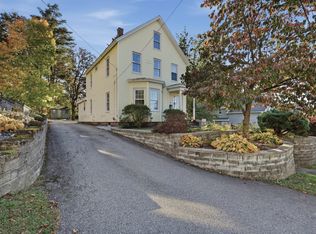
- $549,9994 bd2 ba2.1k sqft74 Arlington St, Leominster, MA 01453For Sale
 MLS ID #73591693, MG Group, Century 21 North East. MLS PIN
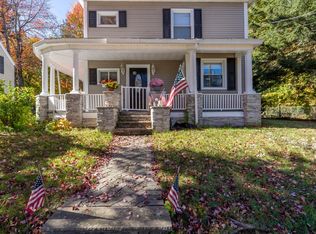
- $499,0003 bd2 ba1.4k sqft54 Colbert St, Leominster, MA 01453For Sale
 MLS ID #73548548, Maria Livicota, Five Stars Realty LLC. MLS PIN
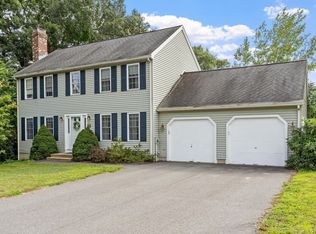
- $550,0003 bd2 ba1.6k sqft64 Jordans Way, Leominster, MA 01453For Sale
 MLS ID #73568590, Linda Bourgeois, Coldwell Banker Realty - Westford. MLS PIN
