Welcome to 1190 Upper Ottawa Unit 1. This is a must see well maintained END UNIT 3 bedroom condo townhome. Arguably the best unit in this private and quiet neighbourhood. Lots of green space surrounds the whole home. Features include: Garage that opens with two doors. Gazebo, Natural gas BBQ and all patio furniture. Schools, parks and shopping nearby. Walk out your front door and you are on a trail. Other features: A well run condo corporation with healthy financials. All homes attached by garages for increased privacy. New paving is scheduled to begin this year.
Under contract
C$499,900
1190 Upper Ottawa St #1, Hamilton, ON L8W 1T8
3beds
1,106sqft
Row/Townhouse, Residential, Condominium
Built in 1977
-- sqft lot
$-- Zestimate®
C$452/sqft
C$452/mo HOA
What's special
Natural gas bbqAll patio furniture
- 75 days |
- 52 |
- 2 |
Zillow last checked:
Listing updated:
Listed by:
Brian Martel, Salesperson,
Right at Home Realty
Source: ITSO,MLS®#: 40823226Originating MLS®#: Cornerstone Association of REALTORS®
Facts & features
Interior
Bedrooms & bathrooms
- Bedrooms: 3
- Bathrooms: 1
- Full bathrooms: 1
Other
- Level: Second
Bedroom
- Level: Second
Bedroom
- Level: Second
Bathroom
- Features: 4-Piece
- Level: Second
Basement
- Level: Basement
Dining room
- Level: Main
Kitchen
- Level: Main
Laundry
- Level: Basement
Living room
- Level: Main
Heating
- Forced Air
Cooling
- Central Air
Appliances
- Included: Water Heater, Dishwasher, Dryer, Refrigerator, Stove, Washer
- Laundry: In Basement
Features
- Basement: Full,Finished
- Has fireplace: No
Interior area
- Total structure area: 1,394
- Total interior livable area: 1,106 sqft
- Finished area above ground: 1,106
- Finished area below ground: 288
Property
Parking
- Total spaces: 2
- Parking features: Attached Garage, Asphalt, Private Drive Single Wide
- Attached garage spaces: 1
- Uncovered spaces: 1
Features
- Stories: 2
- Frontage type: North
Lot
- Features: Urban, Irregular Lot, Airport, Hospital, Open Spaces, Park, Playground Nearby, Quiet Area, Schools, Shopping Nearby, Trails
Details
- Parcel number: 180600001
- Zoning: DE-2/S-226
Construction
Type & style
- Home type: Townhouse
- Property subtype: Row/Townhouse, Residential, Condominium
- Attached to another structure: Yes
Materials
- Brick Veneer, Concrete, Vinyl Siding
- Roof: Asphalt Shing
Condition
- 31-50 Years,New Construction
- New construction: Yes
- Year built: 1977
Utilities & green energy
- Sewer: Sewer (Municipal)
- Water: Municipal
Community & HOA
Community
- Security: Alarm System
HOA
- Has HOA: Yes
- Amenities included: BBQs Permitted, Playground, Parking
- Services included: Insurance, Building Maintenance, Common Elements, Maintenance Grounds, Parking, Property Management Fees, Roof, Snow Removal, Water
- HOA fee: C$452 monthly
Location
- Region: Hamilton
Financial & listing details
- Price per square foot: C$452/sqft
- Annual tax amount: C$2,725
- Date on market: 5/8/2026
- Inclusions: Dishwasher, Dryer, Refrigerator, Stove, Washer, Gazebo And Patio Furniture, Bbq With Natural Gas Line, All Garden Equipment, All California Shutters, All Light Fixtures,
- Exclusions: All Art Work, All Draperies
Brian Martel, Salesperson
Brian Martel, Salesperson
(905) 528-1437
By pressing Contact Agent, you agree that the real estate professional identified above may call/text you about your search, which may involve use of automated means and pre-recorded/artificial voices. You don't need to consent as a condition of buying any property, goods, or services. Message/data rates may apply. You also agree to our Terms of Use. Zillow does not endorse any real estate professionals. We may share information about your recent and future site activity with your agent to help them understand what you're looking for in a home.
Price history
| Date | Event | Price |
|---|---|---|
| 7/14/2026 | Contingent | C$499,900C$452/sqft |
Source: ITSO #40823226 Report a problem | ||
| 6/29/2026 | Price change | C$499,900-4.8%C$452/sqft |
Source: ITSO #40823226 Report a problem | ||
| 5/8/2026 | Listed for sale | C$524,900C$475/sqft |
Source: ITSO #40823226 Report a problem | ||
Public tax history
Tax history is unavailable.
Climate risks
Neighborhood: Quinndale
Nearby schools
GreatSchools rating
No schools nearby
We couldn't find any schools near this home.
- C$---- bd-- ba-- sqft1190 Upper Ottawa St #3, Hamilton, ON L8W1T8Off Market
- C$---- bd-- ba-- sqft1190 Upper Ottawa St #11, Hamilton, ON L8W1T8Off Market
- C$3,2004 bd2 ba-- sqft35 Queenslea Dr #70, Hamilton, ON L8W1T7For Rent
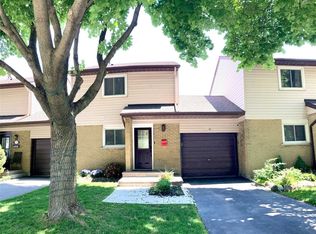
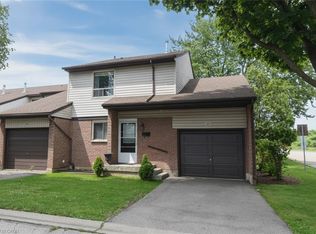
- C$479,9004 bd2 ba1.1k sqft1190 Upper Ottawa St #41, Hamilton, ON L8W1T8For Sale
- C$---- bd-- ba-- sqft11 Queenslea Dr #153, Hamilton, ON L8W1T7Off Market
- C$750,0004 bd2 ba1.4k sqft20 Queenslea Dr, Hamilton, ON L8W1G1Sold
- C$---- bd-- ba-- sqft24 Queenslea Dr, Hamilton, ON L8W1G1Off Market
- C$---- bd-- ba-- sqft45 Queenslea Dr #63, Hamilton, ON L8W1T7Off Market
Similar homes
- C$474,9003 bd2 ba1.1k sqft1338 Upper Gage Ave #19, Hamilton, ON L8W 1N2For Sale
 MLS ID #40838619, Thomas Barbeau, Salesperson, Royal LePage State Realty. ITSO
 - C$499,9003 bd3 ba1.3k sqft565 Rymal Rd E #2, Hamilton, ON L8W 3Y2For Sale
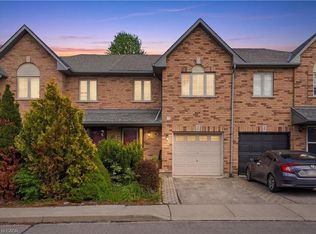 MLS ID #40844364, Michael St. Jean, Salesperson, Michael St. Jean Realty Inc.. ITSO
 - C$499,9003 bd2 ba1.1k sqft299 Limeridge Rd W #4, Hamilton, ON L9C 2V4For Sale
 MLS ID #40843987, Ying Liu, Salesperson, Leaf King Realty Ltd.. ITSO
 - C$499,9003 bd2 ba1.1k sqft11 Harrisford St #98, Hamilton, ON L8K 6L7For Sale
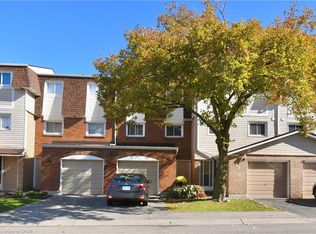 MLS ID #40817124, Marian Joseph Pona, Salesperson, Royal LePage State Realty Inc.. ITSO
 - C$529,0003 bd2 ba1k sqft386 Highland Rd W #46, Hamilton, ON L8J 3P9For SaleMLS ID #40840043, Paul Mcdowell, Broker, Coldwell Banker Community Professionals. ITSO
- C$499,9994 bd2 ba1.6k sqft445 Stone Church Rd W #19, Hamilton, ON L9B 2L5For SaleMLS ID #40825616, Michael St. Jean, Salesperson, Michael St. Jean Realty Inc.. ITSO
- C$479,0004 bd2 ba1.1k sqft63 Fonthill Rd #14, Hamilton, ON L9C 6T1For SaleMLS ID #40845002, Rob Golfi, Salesperson, RE/MAX Escarpment Golfi Realty Inc.. ITSO
- C$549,0003 bd2 ba1k sqft1115 Paramount Dr #88, Hamilton, ON L8J 1P6For SaleMLS ID #40825860, Francesco Russumanno, Salesperson, Royal LePage Macro Realty. ITSO
- C$449,9003 bd2 ba1.1k sqft11 Harrisford St #91, Hamilton, ON L8K 6L7For SaleMLS ID #40837957, Santina Sardo, Salesperson, RE/MAX Escarpment Realty Inc.. ITSO
- C$509,0003 bd1 ba1.1k sqft250 Magnolia Dr #57, Hamilton, ON L9C 6M3For SaleMLS ID #40819270, Heidi Kirk, Broker of Record, M. Marel Real Estate Inc.. ITSO
- C$449,0003 bd2 ba1.1k sqft1115 Paramount Dr #78, Hamilton, ON L8J 1P6For SaleMLS ID #40811182, Cherylene Mabel Stimers, Broker, Keller Williams Edge Realty. ITSO
- C$520,0003 bd2 ba925 sqft60 Rice Ave #18, Hamilton, ON L9C 7S3For SaleMLS ID #40835432, Kris Gray, Salesperson, Com/Choice Realty. ITSO
- C$549,9003 bd3 ba1.1k sqft2737 King St E #45, Hamilton, ON L8G 5H1For SaleMLS ID #40825813, Selena Rocha, Salesperson, Coldwell Banker Community Professionals. ITSO
- C$524,9003 bd2 ba1.3k sqft145 Rice Ave #73, Hamilton, ON L9C 6R3For SaleMLS ID #40770914, Rod Frank, Salesperson, RE/MAX Escarpment Frank Realty. ITSO
- C$475,0002 bd2 ba1.1k sqftJackson’s Landing, Hamilton, ON L8G 5H1For SaleMLS ID #40843661, Valerio Neri, Salesperson, One Percent Realty Ltd.. ITSO
- C$469,9003 bd2 ba1.2k sqft23 Watsons Ln #20, Hamilton, ON L9H 5G9For SaleMLS ID #40842930, Nicole Ransome, Salesperson, Keller Williams Edge Realty. ITSO
- C$599,9003 bd4 ba1.5k sqft255 Mount Albion Rd #22, Hamilton, ON L8K 6P8For SaleMLS ID #40848004, Carmine Trifone, Broker, Royal LePage State Realty Inc.. ITSO
- C$488,0003 bd2 ba1.4k sqft23 Watsons Ln #31, Hamilton, ON L9H 5G9For SaleMLS ID #40835724, Sarah Lamain, Salesperson, RE/MAX Escarpment Realty Inc.. ITSO
- C$565,0002 bd2 ba1k sqft94 Wendover Dr, Hamilton, ON L9C 5X5For SaleMLS ID #40849677, Rod Frank, Salesperson, RE/MAX Escarpment Frank Realty. ITSO
- C$419,9003 bd2 ba1k sqft211 Lake Ave N, Hamilton, ON L8E 1L5For SaleMLS ID #40845797, Henk Vanden Beukel, Salesperson, Royal LePage NRC Realty Inc.. ITSO
