Welcome to this charming 3-bedroom, 2-bath home situated on a beautiful 1-acre lot in Harrison! Enjoy the perfect combination of comfort, space, and privacy with a fully fenced yard offering plenty of room for outdoor activities, pets, gardening, or entertaining. Whether you're enjoying the peaceful surroundings or making the most of the spacious property, this home offers a wonderful opportunity to enjoy country-style living while still being convenient to Chattanooga, shopping, dining, and everyday amenities. Don't miss your chance to make this property your own!
For sale
$275,000
11900 Dolly Pond Rd, Birchwood, TN 37308
3beds
1,904sqft
Single Family Residence
Built in 1965
1 Acres Lot
$263,100 Zestimate®
$144/sqft
$-- HOA
What's special
Fully fenced yardPeaceful surroundingsSpacious property
- 8 hours
- 51
- 5
Zillow last checked:
Listing updated:
Listed by:
Linda Carter 423-505-7969,
The Source Real Estate Group 423-654-7055,
Wanda Hayton 614-668-8745,
The Source Real Estate Group
Source: Greater Chattanooga Realtors,MLS#: 1544208
Facts & features
Interior
Bedrooms & bathrooms
- Bedrooms: 3
- Bathrooms: 3
- Full bathrooms: 2
- 1/2 bathrooms: 1
Primary bedroom
- Level: First
Bedroom
- Level: First
Bedroom
- Level: First
Bathroom
- Description: Full Bathroom
- Level: First
Bathroom
- Description: Full Bathroom
- Level: First
Dining room
- Level: First
Family room
- Level: First
Heating
- Central, Electric
Cooling
- Central Air, Electric
Appliances
- Included: Dishwasher, Free-Standing Electric Range, Refrigerator
Features
- Ceiling Fan(s), Open Floorplan, Primary Downstairs, Tub/shower Combo
- Flooring: Hardwood
- Basement: Unfinished
- Number of fireplaces: 1
- Fireplace features: Gas Log
Interior area
- Total structure area: 1,904
- Total interior livable area: 1,904 sqft
- Finished area above ground: 1,943
Property
Parking
- Total spaces: 2
- Parking features: Basement, Garage Door Opener
- Attached garage spaces: 2
Features
- Levels: One
- Patio & porch: Covered, Deck, Patio
- Exterior features: Private Yard
- Fencing: Chain Link
Lot
- Size: 1 Acres
- Dimensions: 118.29 x 363.85
- Features: Rural
Details
- Parcel number: 051 045.01
Construction
Type & style
- Home type: SingleFamily
- Property subtype: Single Family Residence
Materials
- Other, Vinyl Siding
- Foundation: Block
- Roof: Shingle
Condition
- New construction: No
- Year built: 1965
Utilities & green energy
- Sewer: Septic Tank
- Water: Public
- Utilities for property: Cable Available, Electricity Connected
Community & HOA
Community
- Subdivision: None
HOA
- Has HOA: No
Location
- Region: Birchwood
Financial & listing details
- Price per square foot: $144/sqft
- Tax assessed value: $239,700
- Annual tax amount: $908
- Date on market: 10/8/2026
- Listing terms: Conventional,FHA,USDA Loan,VA Loan
Estimated market value
$263,100
$250,000 - $276,000
$2,181/mo
Price history
| Date | Event | Price |
|---|---|---|
| 10/8/2026 | Listed for sale | $275,000+154.6%$144/sqft |
Source: Greater Chattanooga Realtors #1544208 Report a problem | ||
| 10/12/2004 | Sold | $108,000$57/sqft |
Source: Agent Provided Report a problem | ||
Public tax history
| Year | Property taxes | Tax assessment |
|---|---|---|
| 2025 | $908 +0.6% | $59,925 +48.4% |
| 2024 | $903 | $40,375 |
| 2023 | $903 | $40,375 |
| 2022 | $903 | $40,375 |
| 2021 | $903 -4.3% | $40,375 +18.3% |
| 2020 | $944 | $34,125 |
| 2019 | $944 | $34,125 |
| 2018 | $944 | $34,125 |
| 2017 | $944 +2.6% | $34,125 |
| 2016 | $919 | -- |
| 2015 | $919 | $33,250 |
| 2014 | $919 | -- |
| 2013 | -- | $33,250 -2.1% |
| 2012 | -- | $33,975 |
| 2011 | -- | $33,975 |
| 2010 | -- | $33,975 |
| 2009 | -- | $33,975 +11.4% |
| 2008 | -- | $30,500 |
| 2007 | -- | $30,500 |
| 2006 | -- | $30,500 |
| 2005 | -- | $30,500 |
Find assessor info on the county website
Monthly payment
Est. payment
Payment breakdown
Explore the cost of this home by adjusting the details. Changes won't be saved.Climate risks
Neighborhood: 37308
Nearby schools
Schools provided by the listing agent
- Elementary: Birchwood Elementary
- Middle: Hunter Middle
- High: Central High School
Source: Greater Chattanooga Realtors. This data may not be complete. We recommend contacting the local school district to confirm school assignments for this home.
Similar homes
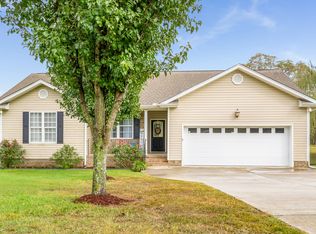
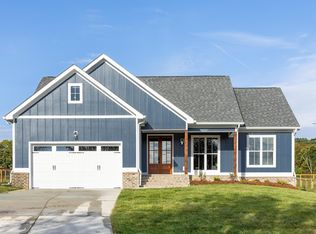
- $290,0003 bd2 ba2k sqft12413 Dolly Pond Rd, Birchwood, TN 37308For Sale
 MLS ID #1533846, Darren Miller. Greater Chattanooga Realtors
 - $292,9003 bd2 ba1.8k sqft11116 Fritts Rd, Soddy Daisy, TN 37379For Sale
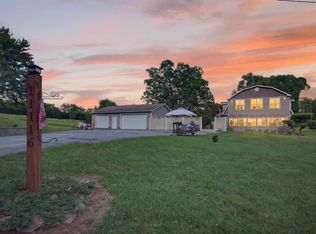 MLS ID #1544041, Katrina Morrow. Greater Chattanooga Realtors
 - $275,0003 bd1 ba1k sqft12429 Dolly Pond Rd, Birchwood, TN 37308For Sale
 MLS ID #1541528, Margie Keller. Greater Chattanooga Realtors
 - $269,9003 bd1 ba1k sqft7807 Grasshopper Rd, Georgetown, TN 37336For Sale
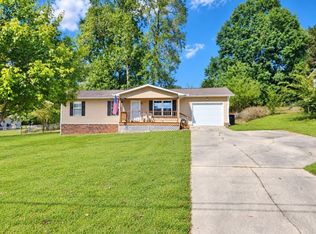
 MLS ID #3601424, Troy Goins. RealTracs MLS as distributed by MLS GRID
 - $299,9002 bd2 ba1.2k sqft182 Rogers Ln, Birchwood, TN 37308For SaleMLS ID #3179969, Spencer Morrow. RealTracs MLS as distributed by MLS GRID
- $215,0003 bd2 ba1.8k sqft6504 Oak Dr, Harrison, TN 37341For SaleMLS ID #3338486, Wendy Dixon. RealTracs MLS as distributed by MLS GRID
