Price Improvement! Move-in ready Victorville home offering over 3,000 sq ft with 4 bedrooms, 4 bathrooms, and a desirable downstairs bedroom with full bathroom — ideal for guests, extended living, or anyone needing main-level space.
This spacious floor plan features multiple living areas, formal dining, a family room with fireplace, upstairs bonus room/loft, and plenty of room to spread out. Brand-new blinds throughout give the home a fresh, updated feel.
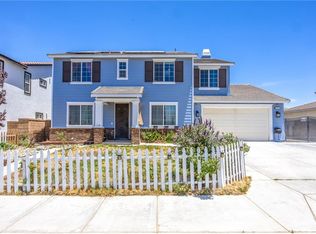
Designed for easy living, the exterior features custom concrete around the home and low-maintenance green landscaping, creating attractive curb appeal without heavy upkeep.
Added move-in value: seller is including the large stainless steel refrigerator, oversized washer and dryer, upstairs bedroom sets, dining table with hutch, and bonus-room bar with chairs at no additional value.
Split 3-car garage with a separate single-car bay and its own entry offers extra flexibility for parking, storage, or hobby use. Trust sale. Move-in ready and quick close possible. Buyer to verify all property details, square footage, permits, garage use.
Under contract
Listed by: E & J REALTY • Evie Johns • Contact: 760-831-8057
Price cut: $26K (6/22)
$499,000
11906 Mesa Linda St, Victorville, CA 92392
4beds
3,025sqft
Single Family Residence
Built in 2004
7,700 Square Feet Lot
$500,300 Zestimate®
$165/sqft
$-- HOA
What's special
- 87 days |
- 134 |
- 2 |
Likely to sell faster than
Zillow last checked:
Listing updated:
Listed by:
Evie Johns DRE #01324546 760-831-8057,
E & J REALTY
Source: CRMLS,MLS#: CV26118312 Originating MLS: California Regional MLS
Originating MLS: California Regional MLSFacts & features
Interior
Bedrooms & bathrooms
- Bedrooms: 4
- Bathrooms: 4
- Full bathrooms: 4
- Main level bathrooms: 1
- Main level bedrooms: 1
Rooms
- Room types: Bonus Room, Bedroom, Kitchen, Loft, Living Room
Bedroom
- Features: Bedroom on Main Level
Bathroom
- Features: Bathroom Exhaust Fan, Bathtub, Closet, Dual Sinks, Separate Shower
Heating
- Central, Solar
Cooling
- Central Air
Appliances
- Included: Dishwasher, Disposal, Gas Water Heater, Water Heater
- Laundry: Laundry Room
Features
- Eat-in Kitchen, High Ceilings, Pantry, Recessed Lighting, Tile Counters, Bedroom on Main Level, Loft
- Windows: Blinds
- Has fireplace: Yes
- Fireplace features: Family Room
- Common walls with other units/homes: No Common Walls
Interior area
- Total interior livable area: 3,025 sqft
Property
Parking
- Total spaces: 3
- Parking features: Driveway
- Attached garage spaces: 3
Features
- Levels: Two
- Stories: 2
- Entry location: 1
- Patio & porch: Covered
- Pool features: None
- Spa features: None
- Fencing: Vinyl,Wood
- Has view: Yes
- View description: Desert, Neighborhood
Lot
- Size: 7,700 Square Feet
- Features: 0-1 Unit/Acre, Corner Lot, Sprinklers In Rear, Sprinklers In Front, Lawn, Landscaped
Details
- Parcel number: 3071751010000
- Special conditions: Trust
Construction
Type & style
- Home type: SingleFamily
- Architectural style: Modern
- Property subtype: Single Family Residence
Materials
- Drywall, Stucco
- Foundation: Slab
Condition
- New construction: No
- Year built: 2004
Utilities & green energy
- Sewer: Public Sewer
- Water: Public
- Utilities for property: Cable Available, Electricity Connected, Natural Gas Connected, Sewer Connected, Water Connected
Community & HOA
Community
- Features: Curbs, Street Lights, Sidewalks
- Security: Carbon Monoxide Detector(s), Smoke Detector(s)
Location
- Region: Victorville
Financial & listing details
- Price per square foot: $165/sqft
- Tax assessed value: $400,947
- Date on market: 6/1/2026
- Cumulative days on market: 87 days
- Listing terms: Submit
- Road surface type: Paved
Estimated market value
$500,300
$475,000 - $525,000
$3,265/mo
Price history
| Date | Event | Price |
|---|---|---|
| 8/7/2026 | Contingent | $499,000$165/sqft |
Source:  CRMLS #CV26118312 Report a problem CRMLS #CV26118312 Report a problem | ||
| 6/30/2026 | Pending sale | $499,000$165/sqft |
Source: CRMLS #CV26118312 Report a problem | ||
| 6/22/2026 | Price change | $499,000-5%$165/sqft |
Source: CRMLS #CV26118312 Report a problem | ||
| 6/1/2026 | Listed for sale | $525,000+86.2%$174/sqft |
Source: CRMLS #CV26118312 Report a problem | ||
| 8/24/2004 | Sold | $282,000$93/sqft |
Source: Public Record Report a problem | ||
Public tax history
| Year | Property taxes | Tax assessment |
|---|---|---|
| 2026 | -- | $400,947 +2% |
| 2025 | $5,059 +1.8% | $393,085 +2% |
| 2024 | $4,968 +1.2% | $385,378 +2% |
| 2023 | $4,910 +1.9% | $377,821 +2% |
| 2022 | $4,819 +1.8% | $370,413 +2% |
| 2021 | $4,733 +0.9% | $363,150 +1% |
| 2020 | $4,692 +2% | $359,427 +2% |
| 2019 | $4,598 +3.2% | $352,379 +4.7% |
| 2018 | $4,454 +4.7% | $336,600 +6% |
| 2017 | $4,256 | $317,500 +8% |
| 2016 | $4,256 +11% | $294,000 +8.5% |
| 2015 | $3,834 +7.4% | $271,000 +22.1% |
| 2014 | $3,570 | $222,000 +15% |
| 2013 | -- | $193,000 +11.9% |
| 2012 | -- | $172,500 |
| 2011 | -- | $172,500 |
| 2010 | -- | $172,500 -19% |
| 2009 | -- | $213,000 -23.1% |
| 2008 | -- | $277,000 -5.6% |
| 2007 | -- | $293,393 +2% |
| 2006 | -- | $287,640 +2% |
| 2005 | -- | $282,000 +4691.8% |
| 2004 | -- | $5,885 |
Find assessor info on the county website
Monthly payment
Est. payment
Payment breakdown
Explore the cost of this home by adjusting the details. Changes won't be saved.Climate risks
Neighborhood: 92392
Nearby schools
GreatSchools rating
- 3/10Hollyvale Elementary SchoolGrades: K-6Distance: 0.5 mi
- 2/10Hesperia Junior High SchoolGrades: 7-8Distance: 4.3 mi
- 7/10Hesperia High SchoolGrades: 9-12Distance: 3.4 mi
- $446,3003 bd3 ba2.4k sqft11922 Mesa Linda St, Victorville, CA 92392Off Market
- $433,4003 bd3 ba2.1k sqft11930 Mesa Linda St, Victorville, CA 92392Off Market

- $440,8003 bd2 ba2k sqft11903 Autumn Wind Ln, Victorville, CA 92392Off Market
- $490,0004 bd3 ba3k sqft11923 Autumn Wind Ave, Victorville, CA 92392Sold
- $490,0004 bd4 ba3k sqft11923 Autumn Wind Ln, Victorville, CA 92392Sold
- $462,9003 bd3 ba2.4k sqft11931 Autumn Wind Ave, Victorville, CA 92392Off Market
- $476,9003 bd3 ba2.4k sqft11931 Autumn Wind Ln, Victorville, CA 92392Off Market
- $498,6004 bd4 ba3k sqft11946 Mesa Linda St, Victorville, CA 92392Off Market
A local agent can set up tours, give advice and negotiate with sellers.
Similar homes
- $499,9004 bd3 ba2.9k sqft12763 Trent Pl, Victorville, CA 92392For Sale
 MLS ID #HD26129271, Joanna Nassar, Coldwell Banker Envision. CRMLS
 - $485,0004 bd3 ba1.8k sqft12631 Sunbird Ln, Victorville, CA 92392For Sale
 MLS ID #IG26167401, Christine Mejias, REALTY ONE GROUP EMPIRE. CRMLS
 - $479,0004 bd3 ba2.2k sqft11913 Andrews Pl, Victorville, CA 92392For Sale
 MLS ID #TR26159102, Catherine Saravia, Saravia Realty. CRMLS
 - $499,0005 bd3 ba2.8k sqft12419 Ojo Caliente St, Victorville, CA 92392For Sale
 MLS ID #HD26154518, Janet Johnson, RE/MAX FREEDOM. CRMLS
 - $477,5005 bd3 ba2.9k sqft11967 Iverson St, Victorville, CA 92392For SaleMLS ID #CV26143185, Isela Herrera, CENTURY 21 SYNERGIA REALTY. CRMLS
- $535,0004 bd3 ba3.1k sqft13059 Heywood St, Victorville, CA 92392For SaleMLS ID #HD26113822, Fidel Carranza, Century 21 Masters. CRMLS
- $444,9004 bd3 ba2.6k sqft12550 Eaton Ln, Victorville, CA 92392For SaleMLS ID #DW26146847, Elvis Huerta, Century 21 A Better Service. CRMLS
- $525,0003 bd3 ba2k sqft9925 Appleton St, Victorville, CA 92392For SaleMLS ID #CV26172323, Robert Young, CENTURY 21 MASTERS. CRMLS
- $469,0004 bd4 ba2.1k sqft13747 Valera Way, Victorville, CA 92392For SaleMLS ID #IV26161738, BRYAN COLLINS, KW Mojave. CRMLS
- $548,0005 bd4 ba3k sqft13878 Chestnut St, Victorville, CA 92392For SaleMLS ID #HD26171937, Maria Romo, Coldwell Banker Envision. CRMLS
- $459,9003 bd2 ba1.8k sqft12659 Westway Ln, Victorville, CA 92392For SaleMLS ID #PW26110955, Hojin Lim, Kozi Realty & Investments Inc. CRMLS
- $505,0004 bd3 ba2.9k sqft14751 Shetland Ct, Victorville, CA 92394For SaleMLS ID #RS26102889, Vanessa Martin, Coldwell Banker Envision. CRMLS
- $567,1495 bd3 ba3.3k sqft13792 Mesa Linda Ave, Victorville, CA 92392For SaleMLS ID #HD26138962, Julian Ojeda, Coldwell Banker Envision. CRMLS
- $499,0006 bd4 ba2.6k sqft13960 Swallowtail Ln, Victorville, CA 92394For SaleMLS ID #HD26173584, Patti Komorita, Nest Seekers. CRMLS
- $499,0007 bd3 ba2.9k sqft13865 Finch Way, Victorville, CA 92394For SaleMLS ID #HD26135827, Lori Kilgore, Coldwell Banker Home Source. CRMLS
- $495,0004 bd3 ba2.2k sqft13680 Summit View St, Hesperia, CA 92344For SaleMLS ID #WS26158990, Kimberly Tsui, Kimberly Paige Tsui, Broker. CRMLS
- $450,0004 bd3 ba1.9k sqft13221 Cypress Ave, Victorville, CA 92392For SaleMLS ID #PW26117873, Myong Rose, New Star Realty & Investment. CRMLS
- $500,0004 bd3 ba2.5k sqft14550 Rosemary Dr, Victorville, CA 92394For SaleMLS ID #HD26155710, Amy Faour, CENTURY 21 LEADERS REAL ESTATE. CRMLS
- $570,0006 bd4 ba3.5k sqft12448 Los Pinos St, Victorville, CA 92392For SaleMLS ID #PW26076478, Myong Rose, New Star Realty & Investment. CRMLS
- $439,9004 bd2 ba1.6k sqft13397 Earlegate St, Victorville, CA 92392For SaleMLS ID #CV26074280, German Vera Garcia, CENTURY 21 PRIMETIME REALTORS. CRMLS
Local buyer's agents are ready to help
