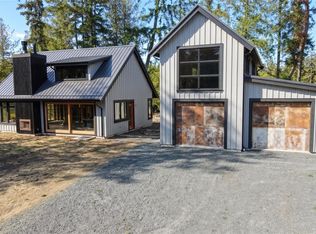
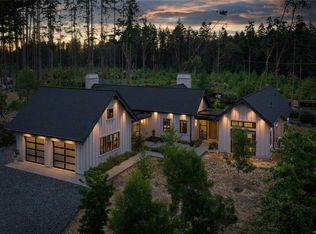
SOLD AS IS, WHERE IS! Finish it your way. This partially completed rancher on acreage, minutes from Parksville, is a CA Design plan by an award-winning local designer. The groundwork is done and the vision is yours. Framing is complete, windows are installed, and the exterior envelope is largely finished with high-quality work throughout. Septic is in place, the well is drilled, and power is to the pole. Connections are still needed. The 2,136 sq. ft. layout offers 2 bedrooms plus a den, a vaulted primary with planned private ensuite, a generous second bedroom, a planned 3-piece main bath and a 23' x 23'6" garage. Short drive to shopping and amenities. Contractors, take on a quality project with the heavy lifting behind you. Homeowners, bring your own builder and choose every finish, colour and detail. Complete it and make it yours. Foreclosure sale. Book your showing today. Seller makes no representations or warranties. Sale is subject to court approval.
For sale
C$915,000
1191 Evergreen Way, Nanaimo, BC V9P 2B1
3beds
2baths
2,136sqft
Single Family Residence
Built in 2026
1.83 Acres Lot
$-- Zestimate®
C$428/sqft
C$-- HOA
What's special
Windows are installed
- 28 days
- 99
- 8
Zillow last checked:
Listing updated:
Listed by:
Kirk Walper Personal Real Estate Corporation,
Royal LePage Island Living (PK)
Source: VIVA,MLS®#: 1052602
Facts & features
Interior
Bedrooms & bathrooms
- Bedrooms: 3
- Bathrooms: 2
- Main level bathrooms: 2
- Main level bedrooms: 3
Kitchen
- Level: Main
Heating
- Other
Cooling
- None
Appliances
- Laundry: Inside
Features
- Basement: Crawl Space
- Has fireplace: No
Interior area
- Total structure area: 2,136
- Total interior livable area: 2,136 sqft
Property
Parking
- Total spaces: 2
- Parking features: Attached, Garage Double, RV Access/Parking
- Attached garage spaces: 2
Accessibility
- Accessibility features: Ground Level Main Floor
Features
- Levels: 1
- Entry location: Ground Level
- Has view: Yes
- View description: Mountain(s)
Lot
- Size: 1.83 Acres
- Features: Acreage, Level
Details
- Parcel number: 030382319
- Zoning description: Residential
Construction
Type & style
- Home type: SingleFamily
- Property subtype: Single Family Residence
Materials
- Frame Wood
- Foundation: Concrete Perimeter
- Roof: Asphalt Shingle
Condition
- New construction: No
- Year built: 2026
Utilities & green energy
- Water: Well: Drilled
Community & HOA
Location
- Region: Nanaimo
Financial & listing details
- Price per square foot: C$428/sqft
- Tax assessed value: C$1,852,000
- Annual tax amount: C$8,071
- Date on market: 10/19/2026
- Ownership: Freehold/Strata
- Road surface type: Paved
Price history
| Date | Event | Price |
|---|---|---|
| 11/16/2026 | Price change | C$915,000-5.2%C$428/sqft |
Source: VIVA #1052602 Report a problem | ||
| 10/19/2026 | Listed for sale | C$965,000C$452/sqft |
Source: VIVA #1052602 Report a problem | ||
Public tax history
Tax history is unavailable.
Climate risks
Neighborhood: V9P
Nearby schools
GreatSchools rating
No schools nearby
We couldn't find any schools near this home.
Similar homes
- C$824,0003 bd2 ba2.1k sqft1012 Fairdowne Rd, Nanaimo, BC V9P 2C1For Sale
 MLS ID #1044727, Viola Mattiussi, Royal LePage Island Living (PK). VIVA
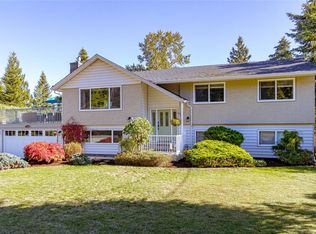
- C$899,0004 bd3 ba2.5k sqft1650 Yeo St, Nanaimo, BC V9P 9C7For Sale
 MLS ID #1052558, Grant Wildeman Personal Real Estate Corporation, Royal LePage Island Living (PK). VIVA
- C$949,0003 bd3 ba1.9k sqft1730 Sangster Cres, Nanaimo, BC V9P 9C4For Sale
 MLS ID #1050657, Robyn Gervais Personal Real Estate Corporation, Royal LePage Island Living (PK). VIVA
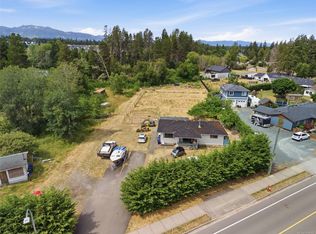
- C$889,9002 bd2 ba1.3k sqft617 Temple St, Parksville, BC V9P 1A5For Sale
 MLS ID #1054121, Simon Phillips Personal Real Estate Corporation, Royal LePage Island Living (PK). VIVA
