Sophisticated modern living in Eugene’s desirable Gillespie Butte neighborhood. This beautifully designed residence features an open-concept great room, elegant dining area, and chef’s kitchen with large eating bar, pantry and all built-in, stainless steel appliances. A dramatic two-sided gas fireplace creates a striking architectural focal point in the great room and covered patio. The private primary suite offers a walk-in closet, dual vanities, bidet toilet, spacious walk-in shower, and private balcony to enjoy sunsets over the city. Two additional bedrooms, a versatile flex room with an elevated wet bar, utility room, and full bath provide exceptional functionality. Expansive covered outdoor living areas extend the entertaining space, complemented by a dedicated hot tub area, oversized 2-car garage and tranquil sounds of the neighborhood's water feature. Contemporary finishes with all quartz counters including a waterfall edge island and wide-plank white oak floors throughout. Abundant natural light and and a thoughtful design complete this refined Northwest residence, with quick access to shopping, dining, river paths, golfing, and downtown Eugene.
Bumpable buyer
$989,900
1191 Lantern Ln, Eugene, OR 97401
3beds
2,466sqft
Residential, Single Family Residence
Built in 2022
4,791 Square Feet Lot
$-- Zestimate®
$401/sqft
$224/mo HOA
What's special
Dramatic two-sided gas fireplaceContemporary finishesCovered patioWalk-in closetUtility roomPrivate primary suiteDual vanities
- 7 days
- 48
- 0
Zillow last checked:
Listing updated:
Listed by:
Mandi Butler Craner ICON@TheICONREGroup.com,
ICON Real Estate Group
Source: RMLS (OR),MLS#: 648228844
Facts & features
Interior
Bedrooms & bathrooms
- Bedrooms: 3
- Bathrooms: 3
- Full bathrooms: 2
- Partial bathrooms: 1
- Main level bathrooms: 1
Rooms
- Room types: Bonus Room, Utility Room, Bedroom 2, Bedroom 3, Dining Room, Family Room, Kitchen, Living Room, Primary Bedroom
Primary bedroom
- Level: Upper
- Area: 225
- Dimensions: 15 x 15
Bedroom 2
- Level: Upper
- Area: 132
- Dimensions: 11 x 12
Bedroom 3
- Level: Upper
- Area: 143
- Dimensions: 11 x 13
Dining room
- Level: Main
- Area: 121
- Dimensions: 11 x 11
Kitchen
- Level: Main
- Area: 143
- Width: 13
Heating
- Forced Air 95 Plus
Cooling
- ENERGY STAR Qualified Equipment
Appliances
- Included: Built-In Range, Built-In Refrigerator, Dishwasher, Disposal, ENERGY STAR Qualified Appliances, Gas Appliances, Instant Hot Water, Microwave, Plumbed For Ice Maker, Range Hood, Stainless Steel Appliance(s), Gas Water Heater, Tankless Water Heater
- Laundry: Laundry Room
Features
- Ceiling Fan(s), Quartz, Kitchen Island, Pantry, Tile
- Flooring: Engineered Hardwood, Tile, Wall to Wall Carpet
- Windows: Double Pane Windows
- Basement: Crawl Space
- Number of fireplaces: 1
- Fireplace features: Gas, Outside
Interior area
- Total structure area: 2,466
- Total interior livable area: 2,466 sqft
Property
Parking
- Total spaces: 2
- Parking features: Driveway, On Street, Garage Door Opener, Attached, Oversized
- Attached garage spaces: 2
- Has uncovered spaces: Yes
Accessibility
- Accessibility features: Garage On Main, Accessibility
Features
- Levels: Two
- Stories: 2
- Patio & porch: Covered Patio, Deck
- Exterior features: Gas Hookup
- Has spa: Yes
- Spa features: Free Standing Hot Tub
- Fencing: Fenced
- Has view: Yes
- View description: City, Mountain(s), Trees/Woods
Lot
- Size: 4,791 Square Feet
- Features: Corner Lot, Sloped, Sprinkler, SqFt 3000 to 4999
Details
- Additional structures: GasHookup
- Parcel number: 1869971
Construction
Type & style
- Home type: SingleFamily
- Architectural style: NW Contemporary
- Property subtype: Residential, Single Family Residence
Materials
- Cedar, Cement Siding, Cultured Stone, Lap Siding, Panel
- Foundation: Concrete Perimeter, Pillar/Post/Pier
- Roof: Composition,Shingle
Condition
- Resale
- New construction: No
- Year built: 2022
Utilities & green energy
- Gas: Gas Hookup, Gas
- Sewer: Public Sewer
- Water: Public
- Utilities for property: Cable Connected
Community & HOA
HOA
- Has HOA: Yes
- Amenities included: Insurance, Maintenance Grounds, Management, Road Maintenance
- HOA fee: $224 monthly
Location
- Region: Eugene
Financial & listing details
- Price per square foot: $401/sqft
- Tax assessed value: $797,062
- Annual tax amount: $9,049
- Date on market: 9/27/2026
- Listing terms: Cash,Conventional
- Road surface type: Paved
Estimated market value
Not available
Estimated sales range
Not available
Not available
Price history
| Date | Event | Price |
|---|---|---|
| 9/28/2026 | Listed for sale | $989,900+559.9%$401/sqft |
Source:  RMLS (OR) #648228844 Report a problem | ||
| 8/2/2022 | Sold | $150,000-50%$61/sqft |
Source: Public Record Report a problem | ||
| 6/4/2021 | Sold | $300,000$122/sqft |
Source: Public Record Report a problem | ||
Public tax history
| Year | Property taxes | Tax assessment |
|---|---|---|
| 2025 | $9,050 +1.3% | $464,474 +3% |
| 2024 | $8,937 +11.8% | $450,946 +12.2% |
| 2023 | $7,993 +216.1% | $401,784 +213% |
| 2022 | $2,529 +6.5% | $128,379 +3% |
| 2021 | $2,375 -0.4% | $124,640 +3% |
| 2020 | $2,383 +3.5% | $121,010 +3% |
| 2019 | $2,302 +212.4% | $117,486 +198.8% |
| 2018 | $737 | $39,319 +3% |
| 2017 | $737 +3.3% | $38,174 -65.7% |
| 2016 | $713 -64.7% | $111,198 +712.1% |
| 2015 | $2,022 | $13,692 |
Find assessor info on the county website
Monthly payment
Est. payment
Payment breakdown
Explore the cost of this home by adjusting the details. Changes won't be saved.Climate risks
Neighborhood: Cal Young
Nearby schools
Schools provided by the listing agent
- Elementary: Willagillespie
- Middle: Cal Young
- High: Sheldon
Source: RMLS (OR). This data may not be complete. We recommend contacting the local school district to confirm school assignments for this home.
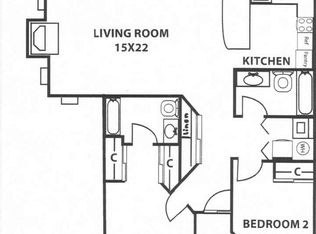

Similar homes
- $917,5006 bd4 ba2.5k sqft436 Lincoln St, Eugene, OR 97401Active
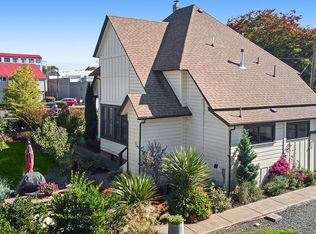
 MLS ID #411321568, Ericka Tatum, Redfin. RMLS (OR)
- $1,095,0004 bd5 ba3.2k sqft2280 Turnberry Ct, Eugene, OR 97401Active
 MLS ID #506106531, Jessica Johnston, RE/MAX Integrity. RMLS (OR)
- $899,0005 bd3 ba3.2k sqft1610 Cal Young Rd, Eugene, OR 97401Active
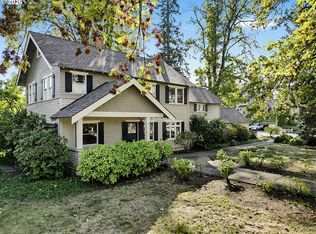 MLS ID #339352862, Tyler Demers, Berkshire Hathaway HomeServices Real Estate Professionals. RMLS (OR)
- $875,0003 bd3 ba2.7k sqft1359 Hammock St, Eugene, OR 97401Active
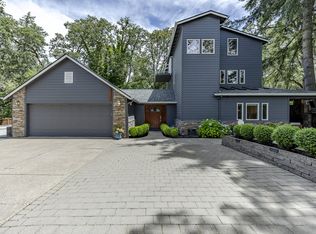 MLS ID #146800536, Melissa Stiltner, Triple Oaks Realty LLC. RMLS (OR)
- $799,0004 bd3 ba2.7k sqft2240 Turnberry Ct, Eugene, OR 97401ActiveMLS ID #564418237, Daniel Gandee, Real Broker. RMLS (OR)
- $899,0005 bd4 ba3.4k sqft1133 Skylark Ln, Eugene, OR 97401ActiveMLS ID #116746845, Deniz Dunson, Hybrid Real Estate. RMLS (OR)
- $925,0004 bd3 ba2.8k sqft3489 Riverplace Dr, Eugene, OR 97401ActiveMLS ID #485126680, Anna Chapman, Triple Oaks Realty LLC. RMLS (OR)
- $1,050,0003 bd4 ba3.5k sqft3333 Riverplace Dr, Eugene, OR 97401ActiveMLS ID #376691016, Joshua Cooley, Keller Williams The Cooley Real Estate Group. RMLS (OR)
- $899,0004 bd3 ba2.8k sqft3473 Riverplace Dr, Eugene, OR 97401ActiveMLS ID #457593475, Jessica Johnston, RE/MAX Integrity. RMLS (OR)
- $550,0003 bd2 ba2.2k sqft2747 Bailey Ln, Eugene, OR 97401ActiveMLS ID #785822633, Ashley Force, Real Broker. RMLS (OR)
- $825,0004 bd3 ba2.3k sqft595 Dartmoor Dr, Eugene, OR 97401ActiveMLS ID #573005851, Ericka Tatum, Redfin. RMLS (OR)
- $1,059,0005 bd3 ba3.4k sqft2798 Firwood Way, Eugene, OR 97401ActiveMLS ID #528509252, Christopher Solares, Triple Oaks Realty LLC. RMLS (OR)
- $--4 bd2 ba2.2k sqft3334 Amherst Way, Eugene, OR 97408ActiveMLS ID #425345016, Andrea Butcher, REALHome Services & Solutions, Inc. RMLS (OR)
- $799,0004 bd3 ba2.2k sqft2845 Harlow Rd, Eugene, OR 97401ActiveMLS ID #475127195, Deireck Ritter, United Real Estate Properties. RMLS (OR)
- $750,0004 bd3 ba2.4k sqft1829 Russet Dr, Eugene, OR 97401ActiveMLS ID #652431312, Roxanne Wergeland, ICON Real Estate Group. RMLS (OR)
- $699,0003 bd3 ba2.2k sqft367 Spyglass Dr, Eugene, OR 97401ActiveMLS ID #647834028, Mitchell Morgan, Works Real Estate. RMLS (OR)
- $725,0004 bd3 ba2.5k sqft1865 Tabor St, Eugene, OR 97401ActiveMLS ID #736561401, Allison Davis, Triple Oaks Realty LLC. RMLS (OR)
- $559,0003 bd2 ba1.7k sqft953 Forrester Way, Eugene, OR 97401ActiveMLS ID #213186339, Teri Dibos, Keller Williams Realty Eugene and Springfield. RMLS (OR)
- $739,0004 bd2 ba2.5k sqft260 W 20th Ave, Eugene, OR 97405ActiveMLS ID #573886920, Molly Mair, Rise Realty NW. RMLS (OR)
