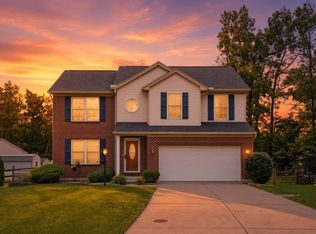
Welcome to this beautifully maintained 2021 Bristol by D.R. Horton in the desirable Mills of Miami community. This 4-bed, 2.5-bath home features an open floor plan, dedicated workspace, and upgraded primary suite with dual walk-in closets. Step outside to a fenced backyard overlooking nearly a square mile of mature woods. A peaceful, private setting with no homes directly behind you. Enjoy a community pool, clubhouse, fitness center, and paved path to Miami Meadows Park, just steps away. A rare combination of newer construction, wooded privacy, amenities, and an ideal Milford location.
Pending
$450,000
1191 McMills Dr, Milford, OH 45150
4beds
2,386sqft
Single Family Residence
Built in 2020
9,104 Square Feet Lot
$-- Zestimate®
$189/sqft
$92/mo HOA
What's special
Open floor planWooded privacyCommunity poolFitness centerDedicated workspace
- 15 days
- 385
- 16
Zillow last checked:
Listing updated:
Listed by:
Jessica M. Powers 859-445-5355,
Huff Realty 513-474-3500
Source: Cincy MLS,MLS#: 1890129 Originating MLS: Cincinnati Area Multiple Listing Service
Originating MLS: Cincinnati Area Multiple Listing Service
Facts & features
Interior
Bedrooms & bathrooms
- Bedrooms: 4
- Bathrooms: 3
- Full bathrooms: 2
- 1/2 bathrooms: 1
Primary bedroom
- Features: Bath Adjoins, Walk-In Closet(s), Wall-to-Wall Carpet
- Level: Second
- Area: 255
- Dimensions: 17 x 15
Bedroom 2
- Level: Second
- Area: 140
- Dimensions: 14 x 10
Bedroom 3
- Level: Second
- Area: 176
- Dimensions: 16 x 11
Bedroom 4
- Level: Second
- Area: 130
- Dimensions: 13 x 10
Bedroom 5
- Area: 0
- Dimensions: 0 x 0
Primary bathroom
- Features: Shower, Tile Floor, Double Vanity
Bathroom 1
- Features: Full
- Level: Second
Bathroom 2
- Features: Full
- Level: Second
Bathroom 3
- Features: Partial
- Level: First
Dining room
- Area: 0
- Dimensions: 0 x 0
Family room
- Area: 0
- Dimensions: 0 x 0
Kitchen
- Features: Pantry, Quartz Counters, Eat-in Kitchen, Walkout
- Area: 130
- Dimensions: 13 x 10
Living room
- Features: Wall-to-Wall Carpet
- Area: 255
- Dimensions: 17 x 15
Office
- Area: 0
- Dimensions: 0 x 0
Heating
- Forced Air, Gas
Cooling
- Central Air
Appliances
- Included: Dishwasher, Microwave, Oven/Range, Refrigerator, Gas Water Heater
Features
- High Ceilings, Ceiling Fan(s), Recessed Lighting
- Doors: Multi Panel Doors
- Windows: Vinyl
- Basement: Full,Bath/Stubbed,Unfinished
Interior area
- Total structure area: 2,386
- Total interior livable area: 2,386 sqft
Property
Parking
- Total spaces: 2
- Parking features: On Street, Driveway
- Attached garage spaces: 2
- Has uncovered spaces: Yes
Features
- Levels: Two
- Stories: 2
- Patio & porch: Patio
- Fencing: Vinyl
Lot
- Size: 9,104 Square Feet
- Features: Less than .5 Acre
Details
- Parcel number: 182402C287
Construction
Type & style
- Home type: SingleFamily
- Architectural style: Traditional
- Property subtype: Single Family Residence
Materials
- Stone, Vinyl Siding
- Foundation: Concrete Perimeter
- Roof: Shingle
Condition
- New construction: No
- Year built: 2020
Utilities & green energy
- Gas: Natural
- Sewer: Public Sewer
- Water: Public
Community & HOA
HOA
- Has HOA: Yes
- Services included: Clubhouse, Pool
- HOA fee: $275 quarterly
Location
- Region: Milford
Financial & listing details
- Price per square foot: $189/sqft
- Tax assessed value: $1,400
- Annual tax amount: $4,902
- Date on market: 8/13/2026
- Listing terms: No Special Financing
Estimated market value
Not available
Estimated sales range
Not available
Not available
Price history
| Date | Event | Price |
|---|---|---|
| 8/15/2026 | Pending sale | $450,000$189/sqft |
Source:  Cincy MLS #1890129 Report a problem Cincy MLS #1890129 Report a problem | ||
| 8/13/2026 | Listed for sale | $450,000+42%$189/sqft |
Source: Cincy MLS #1890129 Report a problem | ||
| 3/19/2021 | Sold | $316,900$133/sqft |
Source: Cincy MLS #1684527 Report a problem | ||
Public tax history
| Year | Property taxes | Tax assessment |
|---|---|---|
| 2025 | $4,903 -1.7% | $490 |
| 2024 | $4,986 -1% | $490 |
| 2023 | $5,037 -5.4% | $490 |
| 2022 | $5,322 +100.1% | $490 |
| 2021 | $2,659 +334.7% | $490 |
| 2020 | $612 | $490 |
Find assessor info on the county website
Monthly payment
Est. payment
Payment breakdown
Explore the cost of this home by adjusting the details. Changes won't be saved.Climate risks
Neighborhood: 45150
Similar homes
- $429,9004 bd4 ba2k sqft1553 Deerwoods Dr, Milford, OH 45150For Sale
 MLS ID #1884261, Allen D. Ernst, Coldwell Banker Realty. Cincy MLS
 - $460,0004 bd4 ba2.6k sqft309 E Stoneridge Dr, Milford, OH 45150For Sale
 MLS ID #1887601, Michael D Moore, eXp Realty. Cincy MLS
 - $359,9004 bd3 ba2.2k sqft5875 Elm St, Milford, OH 45150For Sale
 MLS ID #1890965, Gigi J Dales, Plum Tree Realty. Cincy MLS
 - $450,0004 bd4 ba2.3k sqft1113 Sparrowwood Blvd, Batavia, OH 45103For Sale
 MLS ID #1891266, Alexandra J. Foor, Coldwell Banker Realty, Anders. Cincy MLS
 - $325,0003 bd2 ba1.6k sqft5801 Patrick Henry Dr, Milford, OH 45150For SaleMLS ID #1890461, Ibrahim M. Farhan, RE/MAX Preferred Group. Cincy MLS
- $357,0003 bd3 ba1.9k sqft1073 Marla Dr, Milford, OH 45150For SaleMLS ID #1879674, Jason Brumley, RE/MAX Local Experts. Cincy MLS
- $439,9004 bd3 ba2.2k sqft3783 Irwin Simpson Rd, Mason, OH 45040For SaleMLS ID #1891631, Lanxi J. Song, Blue Star Trading LLC. Cincy MLS
- $469,0004 bd3 ba2.8k sqft1863 Muskegon Dr, Cincinnati, OH 45255For SaleMLS ID #1891570, Steven J Iori, Keller Williams Pinnacle Group. Cincy MLS
- $512,5004 bd4 ba3.1k sqft6107 Southern Hills Dr, Goshen, OH 45122For SaleMLS ID #1890328, Mary Clare Baden, eXp Realty. Cincy MLS
- $429,9003 bd3 ba1.7k sqft8762 Monticello Dr, West Chester, OH 45069For SaleMLS ID #1890266, Dawn D Hail, Plum Tree Realty. Cincy MLS
- $379,0004 bd3 ba2k sqft1243 Ben Avon St, Batavia, OH 45103For SaleMLS ID #1890709, Tammy J. Will, eXp Realty. Cincy MLS
- $475,0004 bd4 ba2.8k sqft7301 Cimmeron Dr, Liberty Township, OH 45044For SaleMLS ID #1890842, Amber E Allred, eXp Realty. Cincy MLS
- $379,9004 bd3 ba2.2k sqft4456 Springfield Ct, Batavia, OH 45103For SaleMLS ID #1889822, Tyler Dietz, Keller Williams Seven Hills Re. Cincy MLS
- $529,9004 bd4 ba2.5k sqft920 Paul Vista Dr, Loveland, OH 45140For SaleMLS ID #1888187, Kevin T Conley, Plum Tree Realty. Cincy MLS
- $560,0005 bd3 ba2.9k sqft1164 Wood Gate Way, Loveland, OH 45140For SaleMLS ID #1888700, Seth Daugherty, Sibcy Cline, Inc.. Cincy MLS
- $450,0004 bd4 ba2.1k sqft8592 Sunmont Dr, Cincinnati, OH 45255For SaleMLS ID #1885864, Dianna J. Shelton, Coldwell Banker Realty, Anders. Cincy MLS
- $415,0004 bd3 ba2.5k sqft5236 Crested Owl Ct, Morrow, OH 45152For SaleMLS ID #1888880, Laurie M. Marra, RE/MAX United Associates. Cincy MLS
- $499,0004 bd4 ba2.9k sqft7030 Quellin Blvd, Maineville, OH 45039For SaleMLS ID #1889756, Brianne Kroger, eXp Realty. Cincy MLS
- $439,9004 bd4 ba2.1k sqft6947 Dimmick Rd, West Chester, OH 45069For SaleMLS ID #1886093, Patrick Lach, Sibcy Cline, Inc.. Cincy MLS
- $394,9004 bd4 ba2k sqft7894 Wilderness Way, Maineville, OH 45039For SaleMLS ID #1889502, Haley Brown, eXp Realty. Cincy MLS
