MOTIVATED SELLERS....JUST REDUCED $20,000....LENDER CREDIT OF $5000 STILL BEING OFFERED IF USE PREFERRED LENDER
Welcome to Bryton Trace—where comfort, style, and convenience come together beautifully. This stunning 4-bedroom, 2.5-bath home features a bright, open floor plan designed for both everyday living and effortless entertaining. The cozy family room flows seamlessly into a spacious dining room and a beautifully appointed chef’s kitchen, complete with stainless steel appliances, crisp white cabinetry, quartz countertops, and a large walk-in pantry.The main level also offers a private sitting area currently being utilized as a home office —perfect for that quiet working space—along with brand new luxury vinyl plank flooring throughout.Upstairs, unwind in the spacious primary suite featuring an oversized walk-in closet and a spa-like en suite bath with a dual sink vanity, and an oversized tiled walk-in shower—perfect for starting and ending your day in comfort. You’ll also find three additional bedrooms, a full bath, and a versatile loft space ideal for a media room, play area, or game zone.Located with easy access to I-485 and I-77, you’ll love being just minutes from shopping, dining, and everyday conveniences.As an added bonus, the refrigerator (kitchen and garage), washer, and dryer all convey—making this home truly move-in ready.
Under contract-no show
Price cut: $20K (7/6)
$495,000
11910 Bryton Pkwy, Huntersville, NC 28078
4beds
2,805sqft
Single Family Residence
Built in 2020
0.17 Acres Lot
$492,600 Zestimate®
$176/sqft
$84/mo HOA
What's special
Private sitting areaOversized tiled walk-in showerCozy family roomBright open floor planLarge walk-in pantryQuartz countertopsSpacious primary suite
- 109 days |
- 670 |
- 37 |
Zillow last checked:
Listing updated:
Listed by:
Maggie Laskowski mlaskowski@kw.com,
Keller Williams Lake Norman
Source: Canopy MLS as distributed by MLS GRID,MLS#: 4374430
Facts & features
Interior
Bedrooms & bathrooms
- Bedrooms: 4
- Bathrooms: 3
- Full bathrooms: 2
- 1/2 bathrooms: 1
Primary bedroom
- Level: Upper
Bedroom s
- Level: Upper
Bathroom half
- Level: Main
Bathroom full
- Level: Upper
Breakfast
- Level: Main
Dining room
- Level: Main
Family room
- Level: Main
Kitchen
- Level: Main
Laundry
- Level: Upper
Loft
- Level: Upper
Office
- Level: Main
Heating
- Forced Air, Natural Gas
Cooling
- Ceiling Fan(s), Central Air
Appliances
- Included: Dishwasher, Disposal, Electric Range, Electric Water Heater, Microwave, Refrigerator with Ice Maker, Self Cleaning Oven, Washer/Dryer
- Laundry: Laundry Room, Upper Level
Features
- Breakfast Bar, Kitchen Island, Open Floorplan, Walk-In Closet(s), Walk-In Pantry
- Flooring: Carpet, Tile, Vinyl
- Has basement: No
- Attic: Pull Down Stairs
Interior area
- Total structure area: 2,805
- Total interior livable area: 2,805 sqft
- Finished area above ground: 2,805
- Finished area below ground: 0
Video & virtual tour
Property
Parking
- Total spaces: 2
- Parking features: Garage Faces Front, Keypad Entry, Garage on Main Level
- Garage spaces: 2
Features
- Levels: Two
- Stories: 2
- Pool features: Community
- Fencing: Back Yard,Fenced
Lot
- Size: 0.17 Acres
Details
- Parcel number: 01911437
- Zoning: NR
- Special conditions: Standard
Construction
Type & style
- Home type: SingleFamily
- Architectural style: Transitional
- Property subtype: Single Family Residence
Materials
- Cedar Shake, Fiber Cement, Stone Veneer
- Foundation: Slab
Condition
- New construction: No
- Year built: 2020
Details
- Builder model: Durham
- Builder name: Lennar
Utilities & green energy
- Sewer: Public Sewer
- Water: City
Community & HOA
Community
- Features: Clubhouse, Sidewalks
- Security: Carbon Monoxide Detector(s), Smoke Detector(s)
- Subdivision: Bryton
HOA
- Has HOA: Yes
- HOA fee: $1,007 annually
- HOA name: Revelation Community Management
- HOA phone: 704-583-8312
Location
- Region: Huntersville
Financial & listing details
- Price per square foot: $176/sqft
- Tax assessed value: $429,200
- Date on market: 5/1/2026
- Cumulative days on market: 109 days
- Listing terms: Cash,Conventional,FHA,VA Loan
- Road surface type: Concrete, Paved
Estimated market value
$492,600
$468,000 - $517,000
$3,010/mo
Price history
| Date | Event | Price |
|---|---|---|
| 7/23/2026 | Pending sale | $495,000$176/sqft |
Source:  Canopy MLS as distributed by MLS GRID #4374430 Report a problem Canopy MLS as distributed by MLS GRID #4374430 Report a problem | ||
| 7/6/2026 | Price change | $495,000-3.9%$176/sqft |
Source: Canopy MLS as distributed by MLS GRID #4374430 Report a problem | ||
| 6/26/2026 | Price change | $515,000-1.9%$184/sqft |
Source: Canopy MLS as distributed by MLS GRID #4374430 Report a problem | ||
| 6/10/2026 | Price change | $525,000-1.9%$187/sqft |
Source: Canopy MLS as distributed by MLS GRID #4374430 Report a problem | ||
| 6/2/2026 | Price change | $535,000-2.7%$191/sqft |
Source: Canopy MLS as distributed by MLS GRID #4374430 Report a problem | ||
| 5/13/2026 | Price change | $550,000-0.9%$196/sqft |
Source: Canopy MLS as distributed by MLS GRID #4374430 Report a problem | ||
| 5/1/2026 | Listed for sale | $555,000$198/sqft |
Source: Canopy MLS as distributed by MLS GRID #4374430 Report a problem | ||
Public tax history
Tax history is unavailable.
Monthly payment
Est. payment
Payment breakdown
Explore the cost of this home by adjusting the details. Changes won't be saved.Climate risks
Neighborhood: 28078
Getting around
1 / 100
Car-DependentNearby schools
GreatSchools rating
- 4/10Legette Blythe ElementaryGrades: PK-5Distance: 0.9 mi
- 2/10John M Alexander MiddleGrades: 6-8Distance: 1 mi
- 6/10North Mecklenburg HighGrades: 9-12Distance: 1.1 mi
Schools provided by the listing agent
- Elementary: Blythe
- Middle: J.M. Alexander
- High: North Mecklenburg
Source: Canopy MLS as distributed by MLS GRID. This data may not be complete. We recommend contacting the local school district to confirm school assignments for this home.
- $481,6004 bd2 ba2.7k sqft11910 Bryton Py, Huntersville, NC 28078Off Market
- $499,9005 bd3 ba2.8k sqft11922 Bryton Py, Huntersville, NC 28078Off Market
- $478,9004 bd2 ba2.7k sqft11906 Bryton Py, Huntersville, NC 28078Off Market
- $637,1005 bd4 ba4.1k sqft15015 Briarmead Pl, Huntersville, NC 28078Off Market
- $478,8004 bd2 ba2.6k sqft11913 Bryton Py, Huntersville, NC 28078Off Market
- $548,9005 bd4 ba3.3k sqft11909 Bryton Py, Huntersville, NC 28078Off Market
- $603,0006 bd6 ba4.1k sqft13547 Roderick Dr, Huntersville, NC 28078Sold
- $500,7004 bd2 ba2.9k sqft11905 Bryton Py, Huntersville, NC 28078Off Market
A local agent can set up tours, give advice and negotiate with sellers.
Similar homes
- $450,0005 bd3 ba2.4k sqft11931 Hambright Rd, Huntersville, NC 28078For Sale
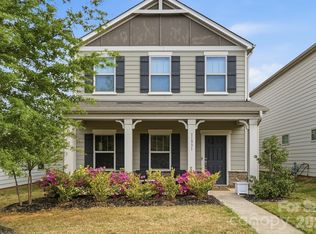
 MLS ID #4365973, Martha Mendoza Borgese, ERA Live Moore. Canopy MLS as distributed by MLS GRID
 - $640,0005 bd3 ba3k sqft8504 Everwood Ave, Huntersville, NC 28078For Sale
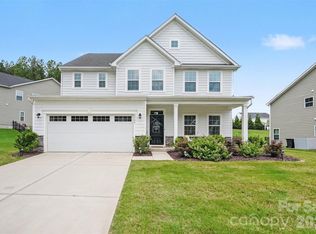 MLS ID #4410626, Kris Rainey, Mark Spain Real Estate. Canopy MLS as distributed by MLS GRID
 - $375,0003 bd4 ba2k sqft11741 Blessington Rd, Huntersville, NC 28078For Sale
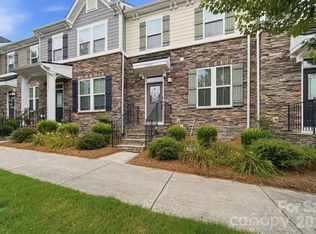 MLS ID #4402102, Trea Fullen, LPT Realty, LLC. Canopy MLS as distributed by MLS GRID
 - $349,9003 bd3 ba1.8k sqft15211 Meacham Farm Dr #36, Huntersville, NC 28078For Sale
 MLS ID #4393478, Kaylee Wilson, TLS Realty LLC. Canopy MLS as distributed by MLS GRID
 - $442,0004 bd3 ba2.3k sqft4626 Gibbons Link Rd, Charlotte, NC 28269For SaleMLS ID #4405099, Don Gomez, C-A-RE Realty. Canopy MLS as distributed by MLS GRID
- $485,0004 bd3 ba2.5k sqft120 Louden Dr, Mooresville, NC 28115For SaleMLS ID #4389862, Kristi Vernon, Keller Williams Lake Norman. Canopy MLS as distributed by MLS GRID
- $675,0005 bd4 ba3.4k sqft11119 Grenfell Ave, Huntersville, NC 28078For SaleMLS ID #4397802, Jeff Sny, Blue Oak Realty Group. Canopy MLS as distributed by MLS GRID
- $470,0004 bd3 ba2.3k sqft6428 Cambridge Dr, Harrisburg, NC 28075For SaleMLS ID #4411916, Kim Drakulich, Real Broker, LLC. Canopy MLS as distributed by MLS GRID
- $484,9904 bd3 ba2.2k sqft150 Suggs Mill Dr, Mooresville, NC 28115For SaleMLS ID #4378151, Jay White, Keller Williams Ballantyne Area. Canopy MLS as distributed by MLS GRID
- $495,0004 bd3 ba3.2k sqft2011 Saddlebred Dr, Iron Station, NC 28080For SaleMLS ID #4399891, Jennifer Taylor, Keller Williams Advantage. Canopy MLS as distributed by MLS GRID
- $450,0004 bd3 ba2.4k sqft7015 Founders Way, Harrisburg, NC 28075For SaleMLS ID #4366357, Luke Kaesmeyer, Keller Williams South Park. Canopy MLS as distributed by MLS GRID
- $481,9994 bd3 ba2.3k sqft5042 Summer Surprise Ln, Charlotte, NC 28215For SaleMLS ID #4372192, Todd Davey, Horizon Realty Carolinas. Canopy MLS as distributed by MLS GRID
- $430,0004 bd3 ba2.5k sqft109 Drover Dr, Mooresville, NC 28115For SaleMLS ID #4414628, Wojtek Lachowski, EXP Realty LLC. Canopy MLS as distributed by MLS GRID
- $509,9004 bd3 ba2.9k sqft163 Abersham Dr, Mooresville, NC 28115For SaleMLS ID #4400365, Tiffany Moore, Native Roots Real Estate LLC. Canopy MLS as distributed by MLS GRID
- $499,9004 bd4 ba2.9k sqft10054 Carousel Corral Dr, Midland, NC 28107For SaleMLS ID #4361026, Kat Spizzirri, McCoy Real Estate Inc. Canopy MLS as distributed by MLS GRID
- $495,0004 bd4 ba2.9k sqft238 Kennerly Center Dr, Mooresville, NC 28115For SaleMLS ID #4394365, Charlene Stanley, Howard Hanna Allen Tate Huntersville. Canopy MLS as distributed by MLS GRID
- $450,0004 bd3 ba2.5k sqft7920 Creek Park Dr, Denver, NC 28037For SaleMLS ID #4386729, Breanne Flowers, Keller Williams Ballantyne Area. Canopy MLS as distributed by MLS GRID
- $549,9004 bd3 ba2.9k sqft14103 Belmont Greene Dr, Charlotte, NC 28213For SaleMLS ID #4412638, Daniel McKenna, Keller Williams Ballantyne Area. Canopy MLS as distributed by MLS GRID
- $499,9004 bd4 ba2.8k sqft128 W Morehouse Ave, Mooresville, NC 28117For SaleMLS ID #4352819, Hannah Fox, The Pinnacle Property Group NC. Canopy MLS as distributed by MLS GRID
- $597,5003 bd3 ba2.4k sqft517 Cellini Pl, Mount Holly, NC 28120For SaleMLS ID #4408060, Judy Robertson, Howard Hanna Allen Tate Lake Norman. Canopy MLS as distributed by MLS GRID
