Tucked away on a quiet cul-de-sac just north of Rinaldi Blvd, this turnkey 3-bedroom, 2-bath home offers privacy, space, and sweeping mountain views. Set on an expansive, nearly 14,000 sq ft private lot, the property delivers a rare blend of indoor comfort and outdoor living. Inside, an open-concept layout showcases spacious living areas, hardwood floors, a cozy fireplace, and a large kitchen -- ideal for both everyday living and entertaining. The primary suite features a walk-in closet and en-suite bath, creating a comfortable and private retreat. Step outside to a generous and private backyard complete with a pool, large covered patio, and unobstructed mountain views -- perfect for relaxing, hosting, or enjoying classic Southern California sunsets. An attached garage, extended driveway with ample parking, and potential RV access complete this exceptional offering. Please view the Virtual Tour.
Pending
Listed by: Century 21 Hollywood • Alexander Yerekhman • Contact: 818-416-0309
$1,049,000
11918 Cameo Pl, Granada Hills, CA 91344
3beds
1,421sqft
:
Get pre-qualified$6,867/mo
Single Family Residence
Built in 1958
0.32 Acres Lot
$1,040,900 Zestimate®
$738/sqft
$-- HOA
What's special
Cozy fireplaceEn-suite bathQuiet cul-de-sacGenerous and private backyardOpen-concept layoutAttached garagePrimary suite
- 34 days |
- 42 |
- 1 |
Likely to sell faster than
Zillow last checked:
Listing updated:
Listed by:
Alexander Yerekhman DRE #01255937 818-416-0309,
Century 21 Hollywood
Source: CRMLS,MLS#: SR26095259 Originating MLS: California Regional MLS
Originating MLS: California Regional MLSFacts & features
Interior
Bedrooms & bathrooms
- Bedrooms: 3
- Bathrooms: 2
- Full bathrooms: 1
- 3/4 bathrooms: 1
- Main level bathrooms: 2
- Main level bedrooms: 3
Rooms
- Room types: Bedroom, Den, Entry/Foyer, Family Room, Laundry, Living Room, Primary Bedroom, Office, Other, Utility Room, Dining Room
Primary bedroom
- Features: Main Level Primary
Bedroom
- Features: All Bedrooms Down
Bedroom
- Features: Bedroom on Main Level
Bathroom
- Features: Bathroom Exhaust Fan, Bathtub, Separate Shower, Tile Counters, Tub Shower, Walk-In Shower
Kitchen
- Features: Kitchen/Family Room Combo, Tile Counters
Heating
- Central
Cooling
- Central Air
Appliances
- Included: Dishwasher, Microwave, Refrigerator
- Laundry: In Garage
Features
- Breakfast Bar, Built-in Features, Breakfast Area, Ceramic Counters, Separate/Formal Dining Room, Eat-in Kitchen, Open Floorplan, Storage, Solid Surface Counters, All Bedrooms Down, Bedroom on Main Level, Main Level Primary, Utility Room, Walk-In Closet(s)
- Flooring: Tile, Wood
- Windows: Bay Window(s), Double Pane Windows
- Has fireplace: Yes
- Fireplace features: Family Room
- Common walls with other units/homes: No Common Walls
Interior area
- Total interior livable area: 1,421 sqft
Property
Parking
- Total spaces: 2
- Parking features: Concrete, Direct Access, Door-Single, Driveway, Garage, RV Access/Parking
- Attached garage spaces: 2
Accessibility
- Accessibility features: No Stairs, Parking
Features
- Levels: One
- Stories: 1
- Entry location: 1
- Patio & porch: Covered, Wood
- Exterior features: Rain Gutters
- Has private pool: Yes
- Pool features: Gunite, In Ground, Private
- Spa features: None
- Has view: Yes
- View description: Canyon, Mountain(s), Neighborhood
Lot
- Size: 0.32 Acres
- Features: 11-15 Units/Acre, Cul-De-Sac, Front Yard, Garden, Lawn, Landscaped
Details
- Additional structures: Storage
- Parcel number: 2606019007
- Special conditions: Standard
Construction
Type & style
- Home type: SingleFamily
- Architectural style: Contemporary,Traditional
- Property subtype: Single Family Residence
Materials
- Drywall, Concrete
- Foundation: Raised
- Roof: Shingle
Condition
- Turnkey
- New construction: No
- Year built: 1958
Utilities & green energy
- Electric: 220 Volts in Laundry
- Sewer: Public Sewer
- Water: Public
- Utilities for property: Cable Connected, Electricity Available, Electricity Connected, Natural Gas Available, Natural Gas Connected, Sewer Available, Sewer Connected, Water Available, Water Connected
Community & HOA
Community
- Features: Curbs, Gutter(s), Street Lights, Sidewalks, Urban, Valley
- Security: Carbon Monoxide Detector(s)
Location
- Region: Granada Hills
Financial & listing details
- Price per square foot: $738/sqft
- Tax assessed value: $831,996
- Annual tax amount: $10,272
- Date on market: 5/7/2026
- Cumulative days on market: 34 days
- Listing terms: Conventional,1031 Exchange
Estimated market value
$1,040,900
$989,000 - $1.09M
$5,121/mo
Price history
| Date | Event | Price |
|---|---|---|
| 6/4/2026 | Pending sale | $1,049,000$738/sqft |
Source:  CRMLS #SR26095259 Report a problem CRMLS #SR26095259 Report a problem | ||
| 5/7/2026 | Listed for sale | $1,049,000+68.9%$738/sqft |
Source: CRMLS #SR26095259 Report a problem | ||
| 8/30/2006 | Sold | $621,000+51.1%$437/sqft |
Source: Public Record Report a problem | ||
| 4/7/2003 | Sold | $411,000+46.8%$289/sqft |
Source: Public Record Report a problem | ||
| 10/29/1999 | Sold | $280,000$197/sqft |
Source: Public Record Report a problem | ||
Public tax history
| Year | Property taxes | Tax assessment |
|---|---|---|
| 2025 | $10,272 +1.1% | $831,996 +2% |
| 2024 | $10,164 +1.9% | $815,684 +2% |
| 2023 | $9,970 +4.8% | $799,691 +2% |
| 2022 | $9,510 +1.2% | $784,011 +2% |
| 2021 | $9,395 0% | $768,639 +2.1% |
| 2020 | $9,395 | $753,000 +10.7% |
| 2019 | $9,395 +11.6% | $680,000 |
| 2018 | $8,418 | $680,000 +8.3% |
| 2017 | $8,418 +8.3% | $628,000 +9.4% |
| 2016 | $7,773 -19% | $574,000 |
| 2015 | $9,591 +31.9% | $574,000 |
| 2014 | $7,270 | $574,000 +39.7% |
| 2012 | -- | $411,000 -3.6% |
| 2011 | -- | $426,300 |
| 2010 | -- | $426,300 |
| 2009 | -- | $426,300 -25.2% |
| 2008 | -- | $569,800 -8.2% |
| 2007 | -- | $621,000 +42.6% |
| 2006 | -- | $435,584 |
| 2005 | -- | $435,584 +4% |
| 2004 | -- | $418,672 +41% |
| 2003 | -- | $297,030 +2% |
| 2002 | -- | $291,207 +4% |
| 2000 | -- | $279,900 |
Find assessor info on the county website
Monthly payment
Est. payment
Payment breakdown
Explore the cost of this home by adjusting the details. Changes won't be saved.Climate risks
Neighborhood: Granada Hills
Nearby schools
GreatSchools rating
- 7/10El Oro Way Charter For Enriched StudiesGrades: K-5Distance: 0.4 mi
- 9/10Robert Frost Middle SchoolGrades: 6-8Distance: 0.6 mi
- 7/10John F. Kennedy High SchoolGrades: 9-12Distance: 1.3 mi
- $1,275,9004 bd3 ba2.4k sqft11908 Cameo Pl, Granada Hills, CA 91344Off Market
- $1,200,0004 bd3 ba2.4k sqft11926 Cameo Pl, Granada Hills, CA 91344Sold
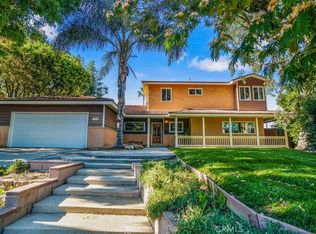
- $1,005,6003 bd2 ba1.4k sqft11911 Salem Dr, Granada Hills, CA 91344Off Market
- $1,101,2003 bd2 ba1.9k sqft11905 Salem Dr, Granada Hills, CA 91344Off Market
- $1,090,0003 bd2 ba1.8k sqft11939 Salem Dr, Granada Hills, CA 91344Sold
- $969,1004 bd2 ba1.5k sqft11943 Salem Dr, Granada Hills, CA 91344Off Market
- $1,050,8003 bd2 ba1.9k sqft11936 Cameo Pl, Granada Hills, CA 91344Off Market
- $1,084,4003 bd2 ba1.8k sqft11923 Salem Dr, Granada Hills, CA 91344Off Market
A local agent can set up tours, give advice and negotiate with sellers.
Similar homes
- $899,0004 bd2 ba1.7k sqft17050 Rinaldi St, Granada Hills, CA 91344For Sale
 MLS ID #SR26135656, Dee Celik, Keller Williams Realty Calabasas. CRMLS
 - $882,0003 bd2 ba1.5k sqft17268 San Fernando Mission Blvd, Granada Hills, CA 91344For Sale
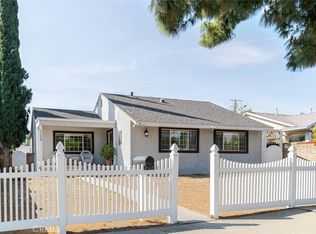 MLS ID #SR26074483, Miryan Castillo, JohnHart Real Estate. CRMLS
 - $1,025,0004 bd2 ba1.5k sqft18442 Los Alimos St, Porter Ranch, CA 91326For Sale
 MLS ID #SR26110945, Michele Woods, RE/MAX One. CRMLS
 - $849,0003 bd2 ba1.3k sqft10116 Debra Ave, North Hills, CA 91343For Sale
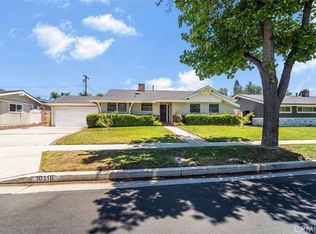 MLS ID #PW26151953, Kimberly Valdez, Think Boutiq Real Estate. CRMLS
 - $775,0003 bd2 ba1.5k sqft14515 Daubert St, Mission Hills, CA 91345For SaleMLS ID #SR26160211, Christopher Stewart, Pinnacle Estate Properties, Inc.. CRMLS
- $899,0003 bd3 ba2k sqft9956 Gaviota Ave, North Hills, CA 91343For SaleMLS ID #SR26130119, Gonzalo Banuelos, Realty Executives Homes. CRMLS
- $1,100,0003 bd2 ba1.6k sqft6217 Van Noord Ave, Van Nuys, CA 91401For SaleMLS ID #SR26159616, John Mazziotta, Pinnacle Estate Properties. CRMLS
- $998,0004 bd2 ba2k sqft15803 Gault St, Van Nuys, CA 91406For SaleMLS ID #SR26137875, Stephanie Vitacco, Equity Union. CRMLS
- $929,9003 bd2 ba1.5k sqft20727 Germain St, Chatsworth, CA 91311For SaleMLS ID #SR26135423, Kris Myers, RE/MAX One. CRMLS
- $939,9503 bd2 ba1.3k sqft20124 Citronia St, Chatsworth, CA 91311For SaleMLS ID #SR26117674, Marlon Gonzalez, Dream Homes Of LA. CRMLS
- $1,100,0003 bd2 ba1.6k sqft11246 Denivelle Pl, Tujunga, CA 91042For SaleMLS ID #GD26152616, Patricia Ramsey, BERKSHIRE HATHAWAY Crest R.E.. CRMLS
- $1,088,0003 bd3 ba1.8k sqft9522 Cedarvale Rd, Tujunga, CA 91042For SaleMLS ID #SR26123029, Amber Gayner, Berkshire Hathaway HomeServices Crest Real Estate. CRMLS
- $830,0003 bd2 ba1k sqft8357 Aura Ave, Northridge, CA 91324For SaleMLS ID #SR26136929, Julia Chi, New Star Realty & Investment. CRMLS
- $1,097,0004 bd3 ba1.8k sqft20355 Mobile St, Winnetka, CA 91306For SaleMLS ID #SR26135018, Yair Harpaz, Harpaz Realty. CRMLS
- $909,0003 bd2 ba1.6k sqft19808 Londelius St, Northridge, CA 91324For SaleMLS ID #SR26111000, Bani Yousefi, Equity Union. CRMLS
- $875,0003 bd3 ba1.3k sqft2791 N Ringwood St, Simi Valley, CA 93063For SaleMLS ID #26005656, Joshua R Vigil. GAVAR
- $849,0003 bd2 ba1.6k sqft7007 Whitaker Ave, Van Nuys, CA 91406For SaleMLS ID #SR26130904, Prudence Stein-Greene, Compass. CRMLS
- $919,0004 bd5 ba2.1k sqft14661 Oak Rd, Sylmar, CA 91342For SaleMLS ID #SR26090528, Yuvraj Sihra, Empire of Real Estate & Finance Inc.. CRMLS
- $1,149,0003 bd2 ba1.9k sqft7044 Scarborough Peak Dr, West Hills, CA 91307For SaleMLS ID #SR26149641, Kara Katz, Compass. CRMLS
- $1,199,0004 bd2 ba1.7k sqft8971 Moorcroft Ave, Canoga Park, CA 91304For SaleMLS ID #SR26085525, Ronald London, Advantage Realty. CRMLS
Local buyer's agents are ready to help
