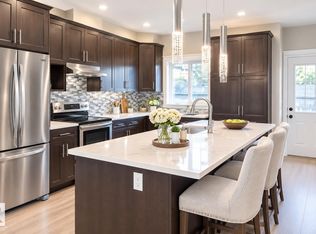
Incredible value in this charming 1,119 sq. ft. bungalow in Beacon Heights! Offering 3 bedrooms and 2 bathrooms, this home features a functional layout with plenty of potential! Situated on a quiet street with established landscaping and beautiful mature trees, the property offers a welcoming setting with plenty of character. Enjoy the convenience of bungalow-style living along with the opportunity to personalize the home and make it your own. Some of the many upgrades include kitchen, central A/C, both bathrooms, furnace, tankless on demand hot water and shingles. Out back is the massive over-sized double garage with RV parking or parking for 6 behind. The basement is ready to be turned back into an in-law suite or another bedroom with spacious family room. Ideally located near schools, parks, shopping, public transit and everyday amenities, with convenient access to major routes. A great opportunity to own a detached home in the desirable and well-established Beacon Heights neighbourhood!
For sale
C$314,900
11920 37th St NW, Edmonton, AB T5W 2C1
3beds
1,119sqft
Single Family Residence
Built in 1972
6,197 Square Feet Lot
$-- Zestimate®
C$281/sqft
C$-- HOA
What's special
Functional layoutEstablished landscapingBeautiful mature treesMassive over-sized double garageSpacious family room
- 2 days
- 12
- 1
Zillow last checked:
Listing updated:
Listed by:
Christopher R Mazurak,
2% Realty
Source: RAE,MLS®#: E4512116
Facts & features
Interior
Bedrooms & bathrooms
- Bedrooms: 3
- Bathrooms: 2
- Full bathrooms: 1
- 1/2 bathrooms: 1
Primary bedroom
- Level: Main
Heating
- Forced Air-1, Natural Gas
Appliances
- Included: Dishwasher-Built-In, Dryer, Microwave Hood Fan, Refrigerator, Electric Stove, Washer
Features
- Flooring: Carpet, Ceramic Tile, Laminate Flooring
- Windows: Window Coverings
- Basement: Full, Unfinished
Interior area
- Total structure area: 1,119
- Total interior livable area: 1,119 sqft
Property
Parking
- Total spaces: 2
- Parking features: Double Garage Detached, Garage Control, Garage Opener
- Garage spaces: 2
Features
- Levels: 1
- Patio & porch: Deck
- Exterior features: Landscaped
- Fencing: Fenced
Lot
- Size: 6,197 Square Feet
- Features: Landscaped, Near Public Transit, Schools, Shopping Nearby, Public Transportation
Construction
Type & style
- Home type: SingleFamily
- Architectural style: Bungalow
- Property subtype: Single Family Residence
Materials
- Foundation: Concrete Perimeter
- Roof: Asphalt
Condition
- Year built: 1972
Community & HOA
Community
- Features: Deck
- Security: Smoke Detector(s), Detectors Smoke
Location
- Region: Edmonton
Financial & listing details
- Price per square foot: C$281/sqft
- Date on market: 10/7/2026
- Ownership: Private
Price history
Price history is unavailable.
Public tax history
Tax history is unavailable.
Climate risks
Neighborhood: Beacon Heights
Nearby schools
GreatSchools rating
No schools nearby
We couldn't find any schools near this home.
Similar homes
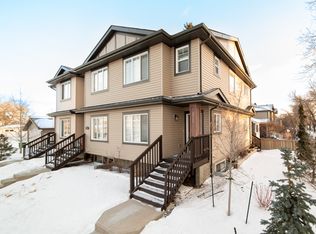
- C$335,0002 bd2 ba1.3k sqft11942 37th St NW, Edmonton, AB T5W 2C1For Sale
 MLS ID #E4512047, Aziz A Dhamani, Exp Realty. RAE
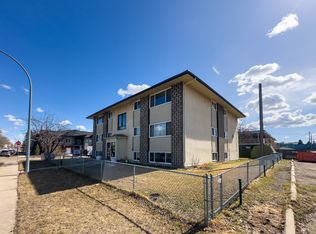
 - C$349,0003 bd2 ba1.2k sqft3819 115th Ave NW, Edmonton, AB T5W 0V2For Sale
 MLS ID #E4512014, Sarrah Malhotra, Rite Realty. RAE
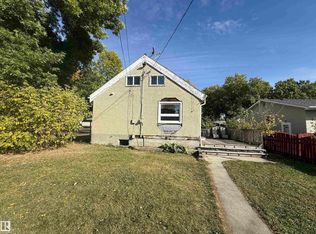
 - C$310,0003 bd2 ba792 sqft4218 111th Ave NW, Edmonton, AB T5W 0K2For Sale
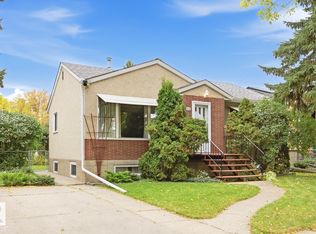 MLS ID #E4512239, Eduard Deprato, Sweetly. RAE
 - C$290,0003 bd2 ba917 sqft3526 122nd Ave NW, Edmonton, AB T5W 1P8For Sale
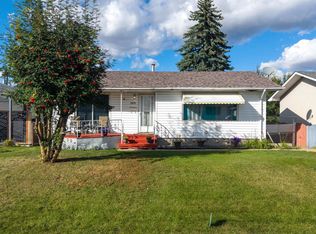 MLS ID #E4510286, Aimee Boxall, Exp Realty. RAE
