Well cared-for raised bungalow directly across from Floden Park and steps to the ravine and Ada Boulevard - Excellent location. South facing from living room with gleaming hardwood floors, and large windows which fill this home with loads natural light. Eat-in kitchen with loads of storage. Timeless wood cased doors, and generous bedrooms. Basement features a kitchen, bathroom, bedroom, laundry and mechanical areas with custom cold storage. Detached garage. Super cute landscaping and vegetable garden so extreme pride of ownership throughout. Incredible value here.
For sale
C$310,000
4218 111th Ave NW, Edmonton, AB T5W 0K2
3beds
792sqft
Single Family Residence
Built in 1956
6,004 Square Feet Lot
$-- Zestimate®
C$391/sqft
C$-- HOA
What's special
Raised bungalowGleaming hardwood floorsTimeless wood cased doorsGenerous bedroomsCustom cold storageDetached garage
- 1 day
- 8
- 1
Zillow last checked:
Listing updated:
Listed by:
Eduard Deprato,
Sweetly
Source: RAE,MLS®#: E4512239
Facts & features
Interior
Bedrooms & bathrooms
- Bedrooms: 3
- Bathrooms: 2
- Full bathrooms: 2
Primary bedroom
- Level: Main
Heating
- Forced Air-1, Natural Gas
Appliances
- Included: Dryer, Washer, Second Refrigerator, Second Stove
Features
- Flooring: Hardwood
- Windows: Window Coverings
- Basement: Full, Finished
Interior area
- Total structure area: 792
- Total interior livable area: 792.23 sqft
Property
Parking
- Total spaces: 1
- Parking features: Oversized, Single Garage Detached, Garage Control, Garage Opener
- Garage spaces: 1
Features
- Levels: 2
- Patio & porch: Patio
Lot
- Size: 6,004 Square Feet
- Features: Flat Site, Park/Reserve
Construction
Type & style
- Home type: SingleFamily
- Architectural style: Raised Bungalow
- Property subtype: Single Family Residence
Materials
- Foundation: Concrete Perimeter
- Roof: Asphalt
Condition
- Year built: 1956
Community & HOA
Community
- Features: Patio
Location
- Region: Edmonton
Financial & listing details
- Price per square foot: C$391/sqft
- Date on market: 10/8/2026
- Ownership: Probate
Price history
Price history is unavailable.
Public tax history
Tax history is unavailable.
Climate risks
Neighborhood: Beverly Heights
Nearby schools
GreatSchools rating
No schools nearby
We couldn't find any schools near this home.

Similar homes
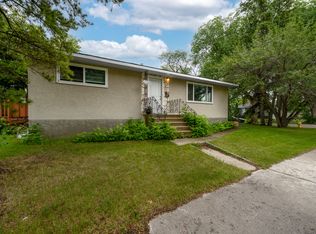
- C$320,0004 bd2 ba1k sqft4402 116th Ave NW, Edmonton, AB T5W 0X3For Sale
 MLS ID #E4511976, Nathan Humphrey, Royal LePage Prestige Realty. RAE
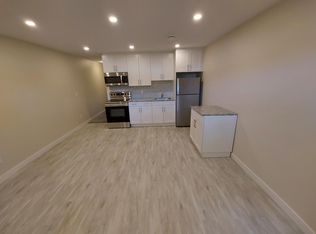
 - C$314,9003 bd2 ba1.1k sqft11920 37th St NW, Edmonton, AB T5W 2C1For Sale
 MLS ID #E4512116, Christopher R Mazurak, 2% Realty. RAE
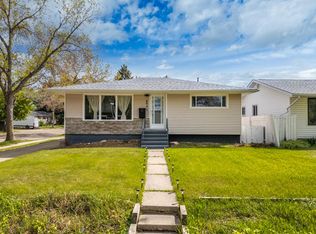
 - C$399,9005 bd2 ba1.1k sqft3829 110th Ave NW, Edmonton, AB T5W 0H8For Sale
 MLS ID #E4512153, Rob W Coble, RE/MAX Elite. RAE
 - C$325,0003 bd2 ba826 sqft12020 63rd St NW, Edmonton, AB T5W 4G4For Sale
 MLS ID #E4511233, Mathew T Haupt, Exp Realty. RAE
