Beautiful 3 bedroom ranch townhome, in St. John's highlighly sought after Woods of Weston Ridge subdivision, offering over 1,700 finished square feet of thoughtfully designed living space. The newly renovated kitchen showcases quartz countertops, abundant cabinetry, and a spacious eat-in area perfect for casual dining. Rich hardwood flooring flows throughout the main level, leading to an expansive living room with ample space for both everyday living and formal dining. The sun-filled sunroom is the perfect place to relax and opens to an oversized Trex deck, creating an ideal space for indoor-outdoor living. The spacious primary suite features a beautifully updated ensuite with a step-in tiled shower and oversized walk-in closet. Additional full main floor bathroom has also been tastefully updated. Dedicated office/3rd bedroom (no closet) offers flexibility and classic french doors.The main floor also features a finished laundry room complete with a utility sink and storage closet.The large unfinished daylight basement provides exceptional storage and endless possibilities for future living space and complete with a roughed-in bathroom. Attached 2 car garage. Quality updates, including a 3 year old roof, 2 year old HVAC, timeless finishes, and a spacious, functional layout make this townhome a place you'll be proud to call home. Conveniently located near shopping and dining.
Pending
$425,000
11943 108th Pl, Saint John, IN 46373
3beds
1,756sqft
:
Get pre-qualified$3,029/mo
Single Family Residence
Built in 2006
6,534 Square Feet Lot
$417,200 Zestimate®
$242/sqft
$125/mo HOA
What's special
Quartz countertopsSpacious primary suiteTimeless finishesSpacious functional layoutOversized walk-in closetNewly renovated kitchenAbundant cabinetry
- 4 days |
- 306 |
- 13 |
Zillow last checked:
Listing updated:
Listed by:
Susan Mender,
Listing Leaders MVPs 219-213-2279,
Susan Matthysse,
Listing Leaders MVPs
Source: NIRA as distributed by MLS GRID,MLS#: 842757
Facts & features
Interior
Bedrooms & bathrooms
- Bedrooms: 3
- Bathrooms: 2
- Full bathrooms: 1
- 3/4 bathrooms: 1
Rooms
- Room types: Bedroom 2, Primary Bedroom, Office, Laundry, Kitchen, Great Room, Dining Room, Bedroom 3
Primary bedroom
- Level: Main
- Area: 324
- Dimensions: 18.0 x 18.0
Bedroom 2
- Level: Main
- Area: 100
- Dimensions: 10.0 x 10.0
Bedroom 3
- Level: Main
- Area: 169
- Dimensions: 13.0 x 13.0
Dining room
- Level: Main
- Area: 169
- Dimensions: 13.0 x 13.0
Great room
- Level: Main
- Area: 165
- Dimensions: 15.0 x 11.0
Kitchen
- Level: Main
- Area: 126.5
- Dimensions: 11.0 x 11.5
Laundry
- Level: Main
- Area: 49
- Dimensions: 7.0 x 7.0
Sunroom
- Level: Main
- Area: 144
- Dimensions: 12.0 x 12.0
Heating
- Forced Air
Appliances
- Included: Dryer, Water Softener Owned, Washer, Stainless Steel Appliance(s), Refrigerator, Range, Microwave, Dishwasher, Disposal
- Laundry: Main Level
Features
- Ceiling Fan(s), Vaulted Ceiling(s), Stone Counters
- Basement: Unfinished
- Has fireplace: No
Interior area
- Total structure area: 1,756
- Total interior livable area: 1,756 sqft
- Finished area above ground: 1,756
Property
Parking
- Total spaces: 2
- Parking features: Garage
- Garage spaces: 2
Features
- Levels: One
- Patio & porch: Deck
- Exterior features: Rain Gutters
- Has view: Yes
- View description: Neighborhood
Lot
- Size: 6,534 Square Feet
- Features: Landscaped
Details
- Parcel number: 451505455015000015
- Special conditions: None
Construction
Type & style
- Home type: SingleFamily
- Property subtype: Single Family Residence
Condition
- New construction: No
- Year built: 2006
Utilities & green energy
- Sewer: Public Sewer
- Water: Public
Community & HOA
Community
- Subdivision: Woods/Weston Rdg 02
HOA
- Has HOA: Yes
- Amenities included: Landscaping, Snow Removal, Maintenance Grounds
- Services included: Maintenance Grounds, Snow Removal
- HOA fee: $750 semi-annually
- HOA name: The Woods of Weston Ridge
- HOA phone: 219-558-4592
Location
- Region: Saint John
Financial & listing details
- Price per square foot: $242/sqft
- Tax assessed value: $415,500
- Annual tax amount: $4,225
- Date on market: 7/23/2026
- Listing agreement: Exclusive Right To Sell
- Listing terms: Cash,FHA,Conventional
Estimated market value
$417,200
$396,000 - $438,000
$2,561/mo
Price history
| Date | Event | Price |
|---|---|---|
| 7/23/2026 | Pending sale | $425,000$242/sqft |
Source:  NIRA as distributed by MLS GRID #842757 Report a problem NIRA as distributed by MLS GRID #842757 Report a problem | ||
| 7/23/2026 | Listed for sale | $425,000$242/sqft |
Source: NIRA as distributed by MLS GRID #842757 Report a problem | ||
Public tax history
| Year | Property taxes | Tax assessment |
|---|---|---|
| 2025 | $4,118 +1.1% | $415,500 +6.9% |
| 2024 | $4,072 -2.4% | $388,500 +2.4% |
| 2023 | $4,171 +13% | $379,400 +7.7% |
| 2022 | $3,692 -7.4% | $352,300 +12.7% |
| 2021 | $3,989 +12.2% | $312,700 -2.6% |
| 2020 | $3,555 -7.9% | $320,900 +4.5% |
| 2019 | $3,861 -1.1% | $307,000 +3.6% |
| 2018 | $3,902 +25% | $296,200 +4% |
| 2017 | $3,121 | $284,900 +8% |
| 2016 | $3,121 +15.4% | $263,800 +12.5% |
| 2014 | $2,704 -4.2% | $234,500 -0.3% |
| 2013 | $2,823 -15% | $235,100 -3.3% |
| 2012 | $3,322 -2.5% | $243,000 +3.1% |
| 2011 | $3,408 +36.6% | $235,700 +8.2% |
| 2010 | $2,494 | $217,900 -10.2% |
| 2009 | -- | $242,700 +242600% |
| 2007 | -- | $100 |
Find assessor info on the county website
Monthly payment
Est. payment
Payment breakdown
Explore the cost of this home by adjusting the details. Changes won't be saved.Climate risks
Neighborhood: 46373
Nearby schools
GreatSchools rating
- NALincoln Elementary SchoolGrades: K-2Distance: 0.2 mi
- 6/10Hanover Central Middle SchoolGrades: 6-8Distance: 4.6 mi
- 7/10Hanover Central High SchoolGrades: 9-12Distance: 3.2 mi
- $438,1003 bd3 ba1.7k sqft11947 108th Pl, Saint John, IN 46373Off Market
- $395,7002 bd2 ba1.8k sqft11927 108th Pl, Saint John, IN 46373Off Market
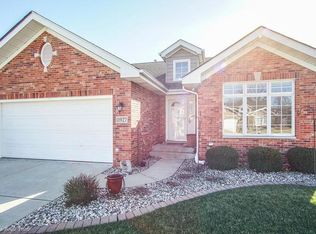
- $438,1003 bd3 ba1.7k sqft11963 108th Pl, Saint John, IN 46373Off Market
- $345,5003 bd2 ba1.5k sqft10858 Mathias Dr, Saint John, IN 46373Off Market
- $412,9003 bd3 ba1.4k sqft11923 108th Pl, Saint John, IN 46373Off Market
- $372,6003 bd2 ba1.8k sqft10854 Mathias Dr, Saint John, IN 46373Off Market
- $400,0002 bd2 ba1.7k sqft10864 Mathias Dr #2, Saint John, IN 46373Sold
- $---- bd-- ba-- sqft10864 Mathias Dr #2, Saint John, IN 46373Off Market
A local agent can set up tours, give advice and negotiate with sellers.
Similar homes
- $417,9003 bd2 ba2k sqft12042 W 103rd Ct, Saint John, IN 46373For Sale

 MLS ID #840403, Katherine Bultema, Compass Indiana, LLC. NIRA as distributed by MLS GRID
 - $497,5005 bd3 ba2.6k sqft13921 Bluff View Rd, Dyer, IN 46311For Sale
 MLS ID #842957, Sarah Eenigenburg, Better Homes and Gardens Real. NIRA as distributed by MLS GRID
 - $384,9003 bd2 ba1.6k sqft9445 White Oak Ave, Saint John, IN 46373For Sale
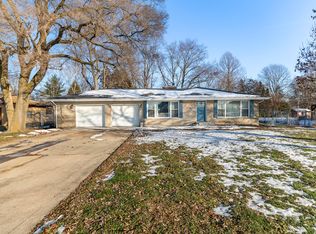 MLS ID #832452, Wendy Embry, McColly Real Estate. NIRA as distributed by MLS GRID
 - $474,9004 bd3 ba2.3k sqft9172 Briar Ln, Saint John, IN 46373For Sale
 MLS ID #839928, Caleigh Carpenter, Century 21 Circle. NIRA as distributed by MLS GRID
 - $415,9003 bd2 ba2k sqft13947 Breakwater Ln, Cedar Lake, IN 46303For SaleMLS ID #842417, Adrienne Lloyd, New Chapter Real Estate. NIRA as distributed by MLS GRID
- $512,0004 bd3 ba2.4k sqft10315 White Sand Ln #A, Saint John, IN 46373For SaleMLS ID #841599, Traci Van Gundy, McColly Real Estate. NIRA as distributed by MLS GRID
- $449,9003 bd2 ba1.6k sqft503 Ohagan Dr, Crown Point, IN 46307For SaleMLS ID #842535, Claudia Forrest, Century 21 Circle. NIRA as distributed by MLS GRID
- $337,0003 bd2 ba1.6k sqft10631 Fernwood Pl, Dyer, IN 46311For SaleMLS ID #841359, Joshua Lain, Century 21 Circle. NIRA as distributed by MLS GRID
- $475,0003 bd3 ba2k sqft8620 Marquette Rd, Schererville, IN 46375For SaleMLS ID #842070, Eric Vazquez, Blue Ridge Realty Group. NIRA as distributed by MLS GRID
- $294,0002 bd2 ba1.5k sqft9935 Hunters Run, Saint John, IN 46373For SaleMLS ID #842601, Michelle Bagull, McColly Real Estate. NIRA as distributed by MLS GRID
- $374,7653 bd3 ba2.4k sqft7650 W 84th Pl, Crown Point, IN 46307For SaleMLS ID #842623, Michele McDonnell, Century 21 Circle. NIRA as distributed by MLS GRID
- $520,0002 bd2 ba2.4k sqft8588 Larkspur Ter, Saint John, IN 46373For SaleMLS ID #840237, Sandra Dabrowski, Better Homes and Gardens Real. NIRA as distributed by MLS GRID
- $399,9003 bd2 ba1.5k sqft14720 Euclid St, Cedar Lake, IN 46303ActiveMLS ID #12629938, Jeffrey Fryzel, McColly Real Estate. MRED as distributed by MLS GRID
- $340,0003 bd3 ba1.8k sqft15539 98th Pl, Dyer, IN 46311For SaleMLS ID #842857, Veronica Hinton, @properties/Christie's Intl RE. NIRA as distributed by MLS GRID
- $399,9003 bd2 ba2.1k sqft609 W North St, Crown Point, IN 46307For SaleMLS ID #839621, Nicholas Milici, Trueblood Real Estate, LLC. NIRA as distributed by MLS GRID
- $379,9003 bd2 ba1.7k sqft15508 W 91st Ave, Dyer, IN 46311For SaleMLS ID #840022, Alan Evers, Evers Realty Group. NIRA as distributed by MLS GRID
- $423,0004 bd3 ba2.5k sqft12819 Grant St, Crown Point, IN 46307For SaleMLS ID #835134, Jason Moon, Trueblood Real Estate, LLC. NIRA as distributed by MLS GRID
- $490,0004 bd2 ba2k sqft9519 Henry St, Dyer, IN 46311For SaleMLS ID #837324, Rachel Peers-Port, Realty Executives Premier. NIRA as distributed by MLS GRID
- $335,0003 bd2 ba2.2k sqft2440 Springhill Dr, Schererville, IN 46375For SaleMLS ID #842541, Rebecca Carnagey, RC Real Estate. NIRA as distributed by MLS GRID
- $415,0003 bd3 ba1.8k sqft13204 Roosevelt Pl, Crown Point, IN 46307For SaleMLS ID #841114, Brenda Tovsen, Better Homes and Gardens Real. NIRA as distributed by MLS GRID
