Welcome home to this beautifully renovated gem in the highly sought-after The Arbors neighborhood! This charming one-level home offers effortless living with a bright open floor plan perfect for both relaxing and entertaining. Enjoy fresh paint throughout, brand new LVP hardwood flooring, and new carpet in the bedrooms for added comfort. The stunning new kitchen features quartz countertops, stainless steel appliances, and a layout that flows seamlessly into the living space centered around a cozy gas fireplace. Step outside to a fenced backyard with a covered patio, ideal for morning coffee or evening gatherings. Complete with a 2-car garage and thoughtful updates throughout, this move-in ready home combines style, comfort, and convenience in one of the area's most desirable neighborhoods. Don't miss this one!
Contingent
$379,999
11944 Arbor Valley Pkwy, Northport, AL 35475
4beds
2,102sqft
:
Get pre-qualified$2,208/mo
Single Family Residence
Built in 2002
0.35 Acres Lot
$377,200 Zestimate®
$181/sqft
$12/mo HOA
What's special
Fresh paint throughoutFenced backyardCozy gas fireplaceQuartz countertopsBright open floor planStainless steel appliancesStunning new kitchen
- 153 days |
- 50 |
- 2 |
Zillow last checked:
Listing updated:
Listed by:
Brit Mayes 256-577-8894,
Keller Williams Realty Vestavia
Source: GALMLS,MLS#: 21445886
Facts & features
Interior
Bedrooms & bathrooms
- Bedrooms: 4
- Bathrooms: 2
- Full bathrooms: 2
Rooms
- Room types: Bedroom, Bathroom, Kitchen, Living/Dining (ROOM), Master Bathroom, Master Bedroom
Primary bedroom
- Level: First
Bedroom 1
- Level: First
Bedroom 2
- Level: First
Bedroom 3
- Level: First
Primary bathroom
- Level: First
Bathroom 1
- Level: First
Kitchen
- Features: Stone Counters, Kitchen Island
- Level: First
Basement
- Area: 0
Heating
- Central
Cooling
- Central Air, Ceiling Fan(s)
Appliances
- Included: ENERGY STAR Qualified Appliances, Dishwasher, Microwave, Electric Oven, Refrigerator, Stainless Steel Appliance(s), Stove-Electric, Electric Water Heater
- Laundry: Electric Dryer Hookup, Washer Hookup, Main Level, Laundry Room, Yes
Features
- Recessed Lighting, Smooth Ceilings, Linen Closet, Separate Shower, Tub/Shower Combo, Walk-In Closet(s)
- Flooring: Carpet, Laminate
- Attic: Other,Yes
- Number of fireplaces: 1
- Fireplace features: Brick (FIREPL), Living Room, Gas
Interior area
- Total interior livable area: 2,102 sqft
- Finished area above ground: 2,102
- Finished area below ground: 0
Video & virtual tour
Property
Parking
- Total spaces: 2
- Parking features: Driveway, Garage Faces Front
- Garage spaces: 2
- Has uncovered spaces: Yes
Features
- Levels: One
- Stories: 1
- Patio & porch: Covered, Patio
- Pool features: None
- Fencing: Fenced
- Has view: Yes
- View description: None
- Waterfront features: No
Lot
- Size: 0.35 Acres
Details
- Parcel number: 2005160002012.021
- Special conditions: N/A
Construction
Type & style
- Home type: SingleFamily
- Property subtype: Single Family Residence
Materials
- 3 Sides Brick, Vinyl Siding
- Foundation: Slab
Condition
- Year built: 2002
Utilities & green energy
- Sewer: Septic Tank
- Water: Public
- Utilities for property: Underground Utilities
Green energy
- Energy efficient items: Lighting
Community & HOA
Community
- Subdivision: The Arbor
HOA
- Has HOA: Yes
- Amenities included: Management
- HOA fee: $144 annually
Location
- Region: Northport
Financial & listing details
- Price per square foot: $181/sqft
- Tax assessed value: $304,800
- Price range: $380K - $380K
- Date on market: 3/9/2026
Estimated market value
$377,200
$358,000 - $396,000
$2,201/mo
Price history
| Date | Event | Price |
|---|---|---|
| 5/4/2026 | Contingent | $379,999$181/sqft |
Source:  GALMLS #21445886 Report a problem GALMLS #21445886 Report a problem | ||
| 4/24/2026 | Price change | $379,999-2.6%$181/sqft |
Source: GALMLS #21445886 Report a problem | ||
| 4/9/2026 | Listed for sale | $389,999$186/sqft |
Source: GALMLS #21445886 Report a problem | ||
| 3/29/2026 | Contingent | $389,999$186/sqft |
Source: GALMLS #21445886 Report a problem | ||
| 3/26/2026 | Price change | $389,999-2.5%$186/sqft |
Source: GALMLS #21445886 Report a problem | ||
| 3/9/2026 | Listed for sale | $399,999+81.8%$190/sqft |
Source: GALMLS #21445886 Report a problem | ||
| 1/8/2026 | Sold | $220,000-5.2%$105/sqft |
Source: Public Record Report a problem | ||
| 6/9/2011 | Listing removed | $232,000$110/sqft |
Source: RealtySouth #81795 Report a problem | ||
| 3/26/2011 | Listed for sale | $232,000+10.4%$110/sqft |
Source: RealtySouth #81795 Report a problem | ||
| 12/5/2005 | Sold | $210,223$100/sqft |
Source: Public Record Report a problem | ||
Public tax history
| Year | Property taxes | Tax assessment |
|---|---|---|
| 2024 | -- | $30,480 +8% |
| 2023 | $715 +10.6% | $28,210 |
| 2022 | $646 +7.8% | -- |
| 2021 | $599 -24.8% | -- |
| 2020 | $797 +5.4% | $23,620 +4.9% |
| 2019 | $756 | $22,520 +0% |
| 2018 | $756 | $22,510 |
| 2017 | $756 +19.4% | -- |
| 2016 | $633 -1% | -- |
| 2015 | $640 | -- |
| 2014 | $640 | $19,370 |
| 2013 | $640 -4.4% | -- |
| 2012 | $670 | -- |
| 2011 | $670 | -- |
| 2010 | $670 -6.6% | -- |
| 2009 | $717 +11.5% | -- |
| 2008 | $643 | $181,700 |
| 2007 | $643 +9.6% | $181,700 |
| 2006 | $586 | $181,700 |
| 2005 | $586 +10.1% | $181,700 +8.9% |
| 2004 | $532 | $166,900 |
Find assessor info on the county website
Monthly payment
Est. payment
Payment breakdown
Explore the cost of this home by adjusting the details. Changes won't be saved.Climate risks
Neighborhood: 35475
Nearby schools
GreatSchools rating
- 9/10Huntington Place Elementary SchoolGrades: 3-4Distance: 0.6 mi
- 4/10Echols Middle SchoolGrades: 7-8Distance: 5.3 mi
- 5/10Sipsey Valley High SchoolGrades: 9-12Distance: 11.7 mi
Schools provided by the listing agent
- Elementary: Huntington
- Middle: Tuscaloosa
- High: Tuscaloosa County
Source: GALMLS. This data may not be complete. We recommend contacting the local school district to confirm school assignments for this home.
- $323,5003 bd2 ba1.8k sqft11938 Arbor Valley Pkwy, Northport, AL 35475Off Market

- $364,2004 bd2 ba2k sqft11950 Arbor Valley Pkwy, Northport, AL 35475Off Market
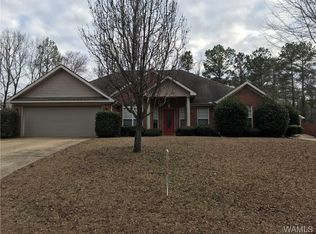
- $349,9004 bd2 ba2k sqft11932 Arbor Valley Pkwy, Northport, AL 35475Sold

- $345,0003 bd2 ba2.1k sqft11951 Arbor Valley Pkwy, Northport, AL 35475Off Market
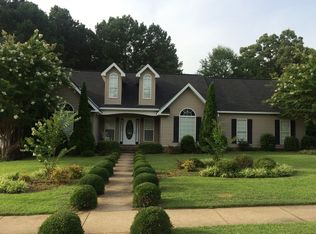
- $369,7004 bd2 ba2.4k sqft11956 Arbor Valley Pkwy, Northport, AL 35475Off Market
- $389,9004 bd2 ba2.3k sqft11943 Arbor Valley Pkwy, Northport, AL 35475Sold
- $314,3003 bd2 ba1.7k sqft11959 Arbor Valley Pkwy, Northport, AL 35475Off Market
- $305,2004 bd1 ba1.7k sqft11926 Arbor Valley Pkwy, Northport, AL 35475Off Market
A local agent can set up tours, give advice and negotiate with sellers.
A local lender can help you make sure your offer is ready when you are.
Similar homes
- $399,9004 bd3 ba2.2k sqft13525 Vineyard Way, Northport, AL 35475For Sale
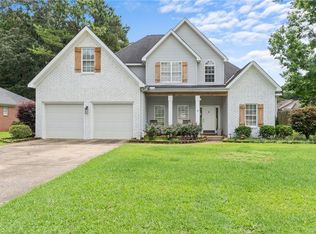 MLS ID #176056, Barbie Perry, LAH - Homewood. WAMLS
 - $399,9004 bd3 ba3k sqft13552 Trailing Vine Way, Northport, AL 35475For Sale
 MLS ID #176217, Abby Pate, Keller Williams Hoover. WAMLS
 - $355,0004 bd2 ba2.2k sqft11297 Ash Rd, Northport, AL 35475For Sale
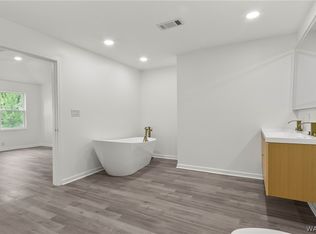 MLS ID #175802, Lacie Price, RE/MAX PREMIERE GROUP. WAMLS
 - $369,9005 bd3 ba2.3k sqft11400 Saint James Ct, Northport, AL 35475For Sale
 MLS ID #176030, Hannah Hall, EXP Realty - Central. WAMLS
 - $359,9004 bd2 ba2.1k sqft12224 Tom Montgomery Rd, Northport, AL 35473For SaleMLS ID #176392, Michele Falls, Keller Williams Tuscaloosa. WAMLS
- $463,0004 bd3 ba2.6k sqft4313 Carroll St, Northport, AL 35475For Sale
 MLS ID #21454790, Sue Isenhower, Realty One Group Legends. GALMLS
 - $339,9004 bd3 ba2k sqft5706 Shenandoah Dr, Northport, AL 35473For SaleMLS ID #21450568, Tricia Gray, Keller Williams Tuscaloosa. GALMLS
- $369,9004 bd3 ba2.6k sqft3904 Blackberry Ln, Northport, AL 35473For SaleMLS ID #176428, Jennifer Hamner, HAMNER REAL ESTATE. WAMLS
- $339,0003 bd2 ba2.3k sqftVarious, Tuscaloosa, AL 35406For SaleMLS ID #21461452, Scott Currier, RE/MAX Premiere Group. GALMLS
- $355,0004 bd3 ba2.9k sqft4625 White Dogwood Ln, Northport, AL 35473For SaleMLS ID #174955, Tricia Gray, Keller Williams Tuscaloosa. WAMLS
- $275,0003 bd2 ba1.4k sqft4710 Revere Way, Northport, AL 35475For SaleMLS ID #176543, Gabby Woodward, Newcastle Homes, Inc. WAMLS
- $462,0004 bd2 ba2.1k sqft13941 Glenview Dr, Northport, AL 35475New ConstructionMLS ID #175989, Jillian Phillips, Keller Williams Tuscaloosa. WAMLS
- $329,9003 bd3 ba2.5k sqft4914 Highway 43 Hwy N, Northport, AL 35473For SaleMLS ID #172570, Zak Holman, Pritchett Moore Real Estate. WAMLS
- $519,9004 bd3 ba2.2k sqft13765 Frank Lary Rd, Northport, AL 35475New ConstructionMLS ID #173855, Danita Mims, Corder Real Estate. WAMLS
- $299,9004 bd3 ba2.3k sqft4902 Lakehurst Dr, Northport, AL 35473For SaleMLS ID #174264, Kimberly Moore, Keller Williams Tuscaloosa. WAMLS
- $385,0004 bd3 ba2.8k sqft7625 Pintail Ln, Tuscaloosa, AL 35405For SaleMLS ID #21447079, Alice Maxwell, Keller Williams Tuscaloosa. GALMLS
- $349,9003 bd2 ba1.6k sqft18068 Northview Cir, Northport, AL 35475New ConstructionMLS ID #175950, Ashley Creel, Corder Real Estate. WAMLS
- $449,0005 bd3 ba2.5k sqftSpectrum, Northport, AL 35475For SaleMLS ID #21446313, Anna Calhoun, Epique Inc. GALMLS
- $309,0004 bd2 ba1.4k sqft4507 Cypress Grove Ln, Northport, AL 35473For SaleMLS ID #586958, Chandler Taylor, Corwin Realty Group. MAAR
- $375,0003 bd3 ba2.6k sqft7701 Drake Cir, Tuscaloosa, AL 35405For SaleMLS ID #176521, Alice Maxwell, Keller Williams Tuscaloosa. WAMLS
