Come HOME to “maintenance-free living" at its finest! This elegantly updated spacious 2 bed 2 bath 1 car garage condo boasts: gleaming refinished hard wood floors, cozy gas log fireplace, dedicated dining area, fabulously functional kitchen w/stainless steel appliances, and convenient main floor laundry. Other notable amenities include: sizable primary bedroom retreat w/large closet, NEW ceiling fan, relaxing 3/4 bath, and an additional nearby classically updated FULL hall bath w/ornate finishes. Exterior features include: controlled access/secured entrance, accommodating elevator, oversized robust deck, sizable outside storage closet, lush green common area, and 1 car detached garage. HOA dues cover: building insurance, water, garbage, lawn care, snow removal, and exterior maintenance. With “turn-key” condition, this unit is SURE TO IMPRESS! Close to schools, businesses, parks and Dodge Street corridor. AMA
For sale
Price cut: $2.5K (7/8)
$215,000
11945 Miracle Hills Dr APT 20, Omaha, NE 68154
2beds
1,055sqft
:
Get pre-qualified$2,053/mo
Single Family Residence
Built in 1985
435 Square Feet Lot
$210,100 Zestimate®
$204/sqft
$500/mo HOA
What's special
- 34 days |
- 541 |
- 8 |
Zillow last checked:
Listing updated:
Listed by:
Brandon Benson 402-699-2561,
Nebraska Realty
Source: GPRMLS,MLS#: 22619099
Facts & features
Interior
Bedrooms & bathrooms
- Bedrooms: 2
- Bathrooms: 2
- Full bathrooms: 1
- 3/4 bathrooms: 1
- Main level bathrooms: 2
Primary bedroom
- Features: Wall/Wall Carpeting, Window Covering, Ceiling Fan(s)
- Level: Main
- Area: 150.08
- Dimensions: 13.4 x 11.2
Bedroom 2
- Features: Wall/Wall Carpeting
- Level: Main
- Area: 100.94
- Dimensions: 10.3 x 9.8
Primary bathroom
- Features: 3/4, Shower
Dining room
- Features: Wood Floor
- Level: Main
- Area: 72
- Dimensions: 9 x 8
Kitchen
- Features: Ceramic Tile Floor
- Level: Main
- Area: 79.2
- Dimensions: 9 x 8.8
Living room
- Features: Wood Floor, Window Covering, Fireplace, Balcony/Deck, Sliding Glass Door
- Level: Main
- Area: 208.6
- Dimensions: 14.9 x 14
Heating
- Natural Gas, Forced Air
Cooling
- Central Air
Appliances
- Included: Range, Refrigerator, Washer, Dishwasher, Dryer, Disposal, Microwave
- Laundry: 9'+ Ceiling
Features
- Elevator, Ceiling Fan(s), Formal Dining Room
- Flooring: Carpet, Ceramic Tile
- Doors: Sliding Doors
- Windows: Window Coverings
- Has basement: No
- Number of fireplaces: 1
- Fireplace features: Living Room, Gas Log
Interior area
- Total structure area: 1,055
- Total interior livable area: 1,055 sqft
- Finished area above ground: 1,055
- Finished area below ground: 0
Property
Parking
- Total spaces: 1
- Parking features: Garage Door Opener
- Garage spaces: 1
Accessibility
- Accessibility features: Interior Accessible
Features
- Patio & porch: Covered Deck
- Fencing: None
Lot
- Size: 435 Square Feet
- Features: City Lot, Public Sidewalk, Level
Details
- Parcel number: 175551604917
- Other equipment: Intercom
Construction
Type & style
- Home type: SingleFamily
- Architectural style: Ranch,Traditional
- Property subtype: Single Family Residence
Materials
- Brick/Other
- Foundation: Other
- Roof: Composition
Condition
- Not New and NOT a Model
- New construction: No
- Year built: 1985
Utilities & green energy
- Sewer: Public Sewer
- Water: Public
- Utilities for property: Cable Available, Electricity Available, Natural Gas Available, Water Available, Sewer Available
Community & HOA
Community
- Subdivision: Miracle Hill Park Place Condo
HOA
- Has HOA: Yes
- Amenities included: Water
- Services included: Maintenance Grounds, Snow Removal, Insurance, Common Area Maintenance, Trash
- HOA fee: $500 monthly
- HOA name: Maracle Hills Park Place Condominium Assoc Inc.
Location
- Region: Omaha
Financial & listing details
- Price per square foot: $204/sqft
- Tax assessed value: $157,300
- Annual tax amount: $2,630
- Date on market: 7/8/2026
- Listing terms: Conventional,Cash
- Ownership: Condominium
- Electric utility on property: Yes
Estimated market value
$210,100
$200,000 - $221,000
$1,479/mo
Price history
| Date | Event | Price |
|---|---|---|
| 7/8/2026 | Price change | $215,000-1.1%$204/sqft |
Source:  GPRMLS #22619099 Report a problem GPRMLS #22619099 Report a problem | ||
| 5/8/2026 | Price change | $217,500-3.3%$206/sqft |
Source: GPRMLS #22612828 Report a problem | ||
| 3/23/2026 | Price change | $225,000-4.3%$213/sqft |
Source: GPRMLS #22604672 Report a problem | ||
| 2/20/2026 | Listed for sale | $235,000+23.7%$223/sqft |
Source: GPRMLS #22604672 Report a problem | ||
| 10/27/2023 | Sold | $190,000-2.6%$180/sqft |
Source: GPRMLS #22323759 Report a problem | ||
| 10/11/2023 | Pending sale | $195,000$185/sqft |
Source: GPRMLS #22323759 Report a problem | ||
| 9/15/2023 | Listed for sale | $195,000+8.3%$185/sqft |
Source: GPRMLS #22321462 Report a problem | ||
| 3/2/2022 | Sold | $180,000+9.1%$171/sqft |
Source: GPRMLS #22202049 Report a problem | ||
| 2/7/2022 | Pending sale | $165,000$156/sqft |
Source: GPRMLS #22202049 Report a problem | ||
| 2/3/2022 | Listed for sale | $165,000+41%$156/sqft |
Source: GPRMLS #22202049 Report a problem | ||
| 5/30/2017 | Sold | $117,000+1.7%$111/sqft |
Source: Public Record Report a problem | ||
| 4/10/2017 | Price change | $115,000-8%$109/sqft |
Source: NP Dodge Real Estate #21705086 Report a problem | ||
| 3/29/2017 | Listed for sale | $125,000+25%$118/sqft |
Source: NP Dodge Real Estate #21705086 Report a problem | ||
| 10/30/2015 | Sold | $100,000-4.8%$95/sqft |
Source: Agent Provided Report a problem | ||
| 10/6/2015 | Price change | $105,000-8.7%$100/sqft |
Source: CBSHOME Real Estate 159 Dodge #21514528 Report a problem | ||
| 9/1/2015 | Price change | $114,950-3.4%$109/sqft |
Source: CBSHOME Real Estate 159 Dodge #21514528 Report a problem | ||
| 8/14/2015 | Price change | $119,000-4.8%$113/sqft |
Source: CBSHOME Real Estate 159 Dodge #21514528 Report a problem | ||
| 8/4/2015 | Listed for sale | $124,950+32.9%$118/sqft |
Source: CBSHOME Real Estate 159 Dodge #21514528 Report a problem | ||
| 6/14/2002 | Sold | $94,000$89/sqft |
Source: Public Record Report a problem | ||
Public tax history
| Year | Property taxes | Tax assessment |
|---|---|---|
| 2025 | $2,630 -2.2% | $157,300 |
| 2024 | $2,689 +17.7% | $157,300 +45.2% |
| 2023 | $2,285 -1.2% | $108,300 |
| 2022 | $2,312 +0.9% | $108,300 |
| 2021 | $2,292 -1.1% | $108,300 |
| 2020 | $2,319 -0.3% | $108,300 |
| 2019 | $2,326 -0.1% | $108,300 |
| 2018 | $2,329 +28% | $108,300 |
| 2017 | $1,820 | $108,300 +27.7% |
| 2016 | $1,820 | $84,800 +7.1% |
| 2015 | -- | $79,200 |
| 2014 | -- | $79,200 |
| 2013 | -- | $79,200 |
| 2012 | -- | $79,200 |
| 2011 | -- | $79,200 |
Find assessor info on the county website
Monthly payment
Est. payment
Payment breakdown
Explore the cost of this home by adjusting the details. Changes won't be saved.Climate risks
Neighborhood: 68154
Nearby schools
GreatSchools rating
- 4/10Edison Elementary SchoolGrades: PK-5Distance: 2.1 mi
- 3/10Beveridge Magnet Middle SchoolGrades: 6-8Distance: 1.8 mi
- 2/10Burke High SchoolGrades: 9-12Distance: 0.5 mi
Schools provided by the listing agent
- Elementary: Edison
- Middle: Beveridge
- High: Burke
- District: Omaha
Source: GPRMLS. This data may not be complete. We recommend contacting the local school district to confirm school assignments for this home.
- $222,6002 bd-- ba1.2k sqft11937 Miracle Hills Dr APT 7, Omaha, NE 68154Off Market
- $192,6002 bd2 ba1.2k sqft11945 Miracle Hills Dr APT 13, Omaha, NE 68154Off Market
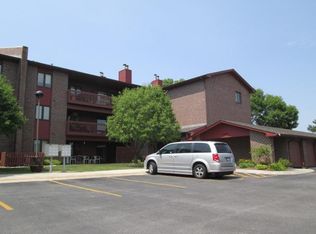
- $214,9002 bd2 ba1.2k sqft11945 Miracle Hills Dr APT 15, Omaha, NE 68154Off Market
- $200,8002 bd2 ba1k sqft11937 Miracle Hills Dr APT 5, Omaha, NE 68154Off Market
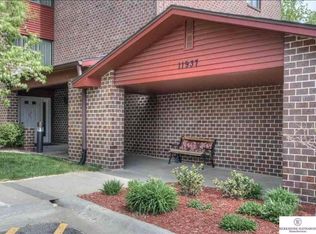
- $187,6002 bd2 ba1.1k sqft11945 Miracle Hills Dr APT 21, Omaha, NE 68154Off Market
- $207,8002 bd2 ba1k sqft11937 Miracle Hills Dr APT 10, Omaha, NE 68154Off Market
- $176,0001 bd2 ba1k sqft11945 Miracle Hills Dr APT 12, Omaha, NE 68154Off Market
- $194,8002 bd2 ba1.1k sqft11937 Miracle Hills Dr APT 9, Omaha, NE 68154Off Market
A local agent can set up tours, give advice and negotiate with sellers.
A local lender can help you make sure your offer is ready when you are.
Similar homes
- $220,0003 bd1 ba1.3k sqft6917 N 65th Ave, Omaha, NE 68152For Sale

 MLS ID #22622599, Rachel Langford, Coldwell Banker NHS RE. GPRMLS
 - $200,0003 bd2 ba1.5k sqft5065 Arcadia Ave, Omaha, NE 68104For Sale
 MLS ID #22622733, Jonathon Nguyen, Nebraska Realty. GPRMLS
 - $215,0003 bd2 ba1.5k sqft5327 N 48th Ave, Omaha, NE 68104For Sale
 MLS ID #22622415, Sophie Noecker, BHHS Ambassador Real Estate. GPRMLS
 - $234,9003 bd2 ba1.3k sqft2512 N 143rd St, Omaha, NE 68164For Sale
 MLS ID #22621630, Angie Thiel, Better Homes and Gardens R.E.. GPRMLS
 - $220,0003 bd2 ba1.4k sqft9472 Tomahawk Blvd, Omaha, NE 68134For SaleMLS ID #22621021, Jake Muraskin, Nebraska Lifestyles, LLC. GPRMLS
- $240,0003 bd2 ba1.1k sqft2706 Benson Gardens Blvd, Omaha, NE 68134For SaleMLS ID #22621349, Anne Greve, BHHS Ambassador Real Estate. GPRMLS
- $193,9003 bd1 ba1.1k sqft4502 Spring St, Omaha, NE 68106For SaleMLS ID #22622482, Chase Collier, BHHS Ambassador Real Estate. GPRMLS
- $250,0003 bd2 ba1.4k sqft7758 Hamilton St, Omaha, NE 68114For SaleMLS ID #22622365, Sheri Wetzel, Real Estate Associates, Inc. GPRMLS
- $220,0003 bd2 ba1.4k sqft4140 N 65th St, Omaha, NE 68104For SaleMLS ID #22621877, Steven Tran, Nebraska Realty. GPRMLS
- $200,0003 bd1 ba1k sqft8346 Parker Ct, Omaha, NE 68114For SaleMLS ID #22620954, Nick Nun, BHHS Ambassador Real Estate. GPRMLS
- $269,0003 bd2 ba1.5k sqft4613 N 83rd St, Omaha, NE 68134For SaleMLS ID #22622900, Mindi Petersen, Realty ONE Group Sterling. GPRMLS
- $220,0002 bd1 ba981 sqft1611 S 63rd St, Omaha, NE 68106For SaleMLS ID #22615877, Aaron Hueftle, PJ Morgan Real Estate. GPRMLS
- $210,0003 bd2 ba1.3k sqft4822 Grand Ave, Omaha, NE 68104For SaleMLS ID #22621194, Jonathon Nguyen, Nebraska Realty. GPRMLS
- $195,0003 bd2 ba1.1k sqft3728 N 53rd St, Omaha, NE 68104For SaleMLS ID #22621466, Shellie Nelson, BHHS Ambassador Real Estate. GPRMLS
- $210,0002 bd2 ba1k sqft14663 Boyd Plz, Omaha, NE 68116For SaleMLS ID #22617770, Kathy Fadell, BHHS Ambassador Real Estate. GPRMLS
- $250,0002 bd2 ba1.3k sqft2701 S 60th St, Omaha, NE 68106For SaleMLS ID #22622376, Mike Story, NP Dodge RE Sales Inc 86Dodge. GPRMLS
- $250,0003 bd3 ba1.2k sqft4118 N 94th St, Omaha, NE 68134For SaleMLS ID #22622043, Sarah Jensen, Realty ONE Group Sterling. GPRMLS
- $250,0003 bd1 ba1k sqft6009 Oak St, Omaha, NE 68106For SaleMLS ID #22622752, Mary Mueller, Platinum Realty LLC. GPRMLS
- $275,0003 bd2 ba1.1k sqft5124 Pierce St, Omaha, NE 68106For SaleMLS ID #22622824, Jordan Hansel, Nebraska Realty. GPRMLS
- $295,0004 bd2 ba1.5k sqft4116 N 101st St, Omaha, NE 68134For SaleMLS ID #22622544, Melvin Melendez Sorto, Nebraska Realty. GPRMLS
