Virtually Staged. Virtual Staging Photos! Welcome to the Camden, a beautifully maintained 2,828 sq. ft. home offering true multigenerational living! Situated on a quiet cul-de-sac street with a private preserve view, this spacious one-story, concrete block home features 4 bedrooms, 3.5 bathrooms, and a 3-car garage. The private multigenerational suite includes its own bedroom, full bathroom, and combined living area with a kitchenette, providing a wonderful setup for extended family or guests. The home features impressive 9'4" ceilings, with tray ceilings throughout reaching nearly 10 feet. The seller has made numerous updates, including fresh interior paint, an updated kitchen backsplash, gutters, cabinet hardware, added ceiling fans and light fixtures, and an upgraded glass front door that brightens the entryway. Enjoy the expanded outdoor living space with an extended screened-in lanai featuring additional concrete patio space beyond the builder's original design. The fully fenced backyard offers added privacy and space to enjoy the outdoors, entertain, or take in the peaceful preserve views. Additional features include a laundry room with a convenient utility sink, garage shelving, and an attractive epoxy-coated 3-car garage floor. Outside, enjoy refreshed landscaping in both the front and back, concrete landscape curbing, and a variety of native trees that add beauty and privacy to the yard. Located in the desirable Bella Lago community, residents enjoy two heated swimming pools, a fitness center, playground, and two dog parks. Conveniently located near Barbara A. Harvey Elementary School and the new Harvey Middle School, with easy access to I-75 and the growing Parrish area, including the upcoming Parrish Village. HOA fee is $158.58 monthly. CDD is $1,754.62 annually. Buyer to verify.
For sale
$575,000
11945 MUSKEGON COURT, PARRISH, FL 34219
4beds
2,828sqft
Single Family Residence
Built in 2024
9,715 Square Feet Lot
$559,200 Zestimate®
$203/sqft
$159/mo HOA
What's special
Garage shelvingFresh interior paintQuiet cul-de-sac streetUpdated kitchen backsplashPrivate preserve viewPeaceful preserve views
- 6 days
- 425
- 37
Likely to sell faster than
Zillow last checked:
Listing updated:
Listed by:
Prumo & Card Prumo 310-384-5647,
KEYS TO THE COAST REAL ESTATE, LLC 310-384-5647,
Thomas Carden 815-329-5220,
KEYS TO THE COAST REAL ESTATE, LLC
Source: Stellar MLS,MLS#: A4712474 Originating MLS: Sarasota - Manatee
Facts & features
Interior
Bedrooms & bathrooms
- Bedrooms: 4
- Bathrooms: 4
- Full bathrooms: 3
- 1/2 bathrooms: 1
Primary bedroom
- Features: Walk-In Closet(s)
- Level: First
- Area: 234 Square Feet
- Dimensions: 18x13
Bedroom 2
- Features: Walk-In Closet(s)
- Level: First
- Area: 120 Square Feet
- Dimensions: 10x12
Bedroom 3
- Features: Walk-In Closet(s)
- Level: First
- Area: 132 Square Feet
- Dimensions: 12x11
Balcony porch lanai
- Level: First
- Area: 190 Square Feet
- Dimensions: 10x19
Dining room
- Level: First
- Area: 100 Square Feet
- Dimensions: 10x10
Great room
- Level: First
- Area: 361 Square Feet
- Dimensions: 19x19
Kitchen
- Level: First
- Area: 150 Square Feet
- Dimensions: 10x15
Living room
- Level: First
- Area: 221 Square Feet
- Dimensions: 17x13
Heating
- Central, Electric
Cooling
- Central Air
Appliances
- Included: Dishwasher, Disposal, Dryer, Electric Water Heater, Microwave, Range, Washer
- Laundry: Laundry Closet, Laundry Room
Features
- Ceiling Fan(s), Eating Space In Kitchen, High Ceilings, Kitchen/Family Room Combo, Open Floorplan, Primary Bedroom Main Floor, Stone Counters, Walk-In Closet(s)
- Flooring: Carpet, Ceramic Tile
- Doors: Sliding Doors
- Windows: Window Treatments
- Has fireplace: No
Interior area
- Total structure area: 3,706
- Total interior livable area: 2,828 sqft
Video & virtual tour
Property
Parking
- Total spaces: 3
- Parking features: Garage - Attached
- Attached garage spaces: 3
- Details: Garage Dimensions: 20X29
Features
- Levels: One
- Stories: 1
- Exterior features: Irrigation System, Sidewalk, Smart Lock(s)
- Pool features: Other
- Fencing: Fenced
- Has view: Yes
- View description: Trees/Woods
Lot
- Size: 9,715 Square Feet
- Features: Cul-De-Sac, Landscaped
Details
- Parcel number: 400483859
- Zoning: PD-MU
- Special conditions: None
Construction
Type & style
- Home type: SingleFamily
- Property subtype: Single Family Residence
Materials
- Block, Stucco
- Foundation: Slab
- Roof: Shingle
Condition
- New construction: No
- Year built: 2024
Details
- Builder model: Camden
- Builder name: D.R.Horton
Utilities & green energy
- Sewer: Public Sewer
- Water: Public
- Utilities for property: Underground Utilities
Community & HOA
Community
- Features: Fitness Center, Irrigation-Reclaimed Water, Playground, Pool, Sidewalks
- Pet fee: $0 monthly
- Subdivision: BELLA LAGO
HOA
- Has HOA: Yes
- Amenities included: Clubhouse, Fitness Center, Playground, Pool
- HOA fee: $159 monthly
- HOA name: Jessica Hardin
- HOA phone: 941-981-3044
Location
- Region: Parrish
Financial & listing details
- Price per square foot: $203/sqft
- Tax assessed value: $443,238
- Annual tax amount: $5,308
- Date on market: 11/9/2026
- Cumulative days on market: 6 days
- Listing terms: VA Loan
- Ownership: Fee Simple
- Total actual rent: 0
- Road surface type: Paved
Estimated market value
$559,200
$531,000 - $587,000
$3,135/mo
Price history
| Date | Event | Price |
|---|---|---|
| 11/9/2026 | Listed for sale | $575,000+9.5%$203/sqft |
Source:  Stellar MLS #A4712474 Report a problem | ||
| 6/27/2024 | Sold | $525,000$186/sqft |
Source: Stellar MLS #T3504973 Report a problem | ||
| 5/17/2024 | Price change | $525,000-4.3%$186/sqft |
Source: Stellar MLS #T3504973 Report a problem | ||
| 5/10/2024 | Price change | $548,610+0.5%$194/sqft |
Source: Stellar MLS #T3504973 Report a problem | ||
| 4/12/2024 | Pending sale | $545,610-0.4%$193/sqft |
Source: Stellar MLS #T3504973 Report a problem | ||
| 3/27/2024 | Price change | $547,610+0.2%$194/sqft |
Source: Stellar MLS #T3504973 Report a problem | ||
| 3/6/2024 | Price change | $546,610-2.7%$193/sqft |
Source: Stellar MLS #T3504973 Report a problem | ||
| 2/22/2024 | Price change | $561,610+0.2%$199/sqft |
Source:  DR Horton Report a problem | ||
| 2/15/2024 | Listed for sale | $560,490$198/sqft |
Source: DR Horton Report a problem | ||
Public tax history
| Year | Property taxes | Tax assessment |
|---|---|---|
| 2025 | $7,501 +236% | $443,238 +4036.2% |
| 2024 | $2,233 +17.3% | $10,716 |
| 2023 | $1,904 | $10,716 |
Find assessor info on the county website
Monthly payment
Est. payment
Payment breakdown
Explore the cost of this home by adjusting the details. Changes won't be saved.Climate risks
Neighborhood: 34219
Nearby schools
Schools provided by the listing agent
- Elementary: Barbara A. Harvey Elementary
- High: Parrish Community High
Source: Stellar MLS. This data may not be complete. We recommend contacting the local school district to confirm school assignments for this home.


Similar homes
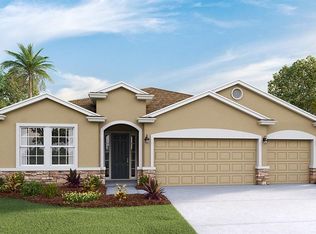
- $659,9003 bd3 ba2.5k sqft8217 LIEBTON PLACE, PARRISH, FL 34219For Sale
 MLS ID #A4713000, Lisa Ripley, PREMIER SOTHEBY'S INTERNATIONAL REALTY. Stellar MLS
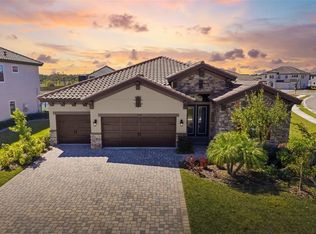
- $624,9904 bd3 ba2.4k sqft13845 OLD CREEK COURT, PARRISH, FL 34219For Sale
 MLS ID #A4711531, Pat Kelly, DOLPHIN REALTY & MGMT LLC. Stellar MLS
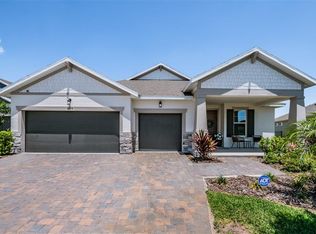
- $589,0004 bd3 ba2.7k sqft7474 SEA MANATEE STREET, PARRISH, FL 34219For Sale
 MLS ID #TB8555203, Robert Casey, CHARLES RUTENBERG REALTY INC. Stellar MLS
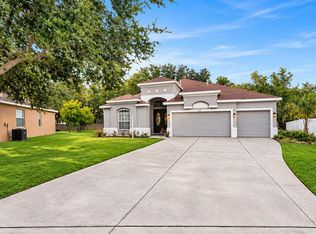
- $480,0005 bd3 ba2.5k sqft3527 101ST AVENUE E, PARRISH, FL 34219For Sale
 MLS ID #A4712374, Eugene Petrusha, AMERICAS BEST REALTY FL LLC. Stellar MLS
- $499,0004 bd3 ba2.5k sqft8318 ABALONE LOOP, PARRISH, FL 34219For SaleMLS ID #A4707623, Kimberly Anderson, COLDWELL BANKER REALTY. Stellar MLS
- $525,0004 bd2 ba2.3k sqft4714 ROYCROFT TERRACE, PARRISH, FL 34219For SaleMLS ID #A4693060, Julie Woodard, JULIA INT'L REAL ESTATE LLC. Stellar MLS
- $497,9803 bd3 ba2.2k sqft11244 MEADOW RIVER WAY, PARRISH, FL 34219New ConstructionStellar MLS
- $559,0003 bd4 ba2k sqft10924 WICKER PARK PLACE, PALMETTO, FL 34221For SaleMLS ID #A4712710, Monica Dixey, PLLC, COLDWELL BANKER REALTY. Stellar MLS
- $659,0002 bd3 ba2k sqft9024 BARRIER COAST TRAIL, PARRISH, FL 34219For SaleMLS ID #A4712396, Moe Mossa, SAVVY AVENUE, LLC. Stellar MLS
- $499,6703 bd3 ba2.2k sqft11272 MEADOW RIVER WAY, PARRISH, FL 34219New ConstructionStellar MLS
- $442,0744 bd3 ba2k sqft12337 49TH STREET E, PARRISH, FL 34219New ConstructionMLS ID #TB8565061, Candace Merry, MATTAMY REAL ESTATE SERVICES. Stellar MLS
- $447,0403 bd3 ba2.2k sqft10106 FARMERS SHED PLACE, PARRISH, FL 34219New ConstructionStellar MLS
- $389,9003 bd2 ba1.6k sqft8333 OCEAN TIDES COVE, PARRISH, FL 34219For SaleMLS ID #A4710628, Chrissy Brahler, REGAL TOUCH REALTY INC. Stellar MLS
- $465,4203 bd3 ba2.2k sqft9918 TRELLIS VINE WAY, PARRISH, FL 34219New ConstructionStellar MLS
- $665,0003 bd3 ba2.8k sqft8705 COASTAL KEY WAY, PARRISH, FL 34219For SaleMLS ID #A4678755, Mugsie Quinlan, PREMIER PROPERTIES OF SRQ LLC. Stellar MLS
- $499,9902 bd2 ba1.8k sqft13667 OLD CREEK COURT, PARRISH, FL 34219For SaleMLS ID #A4702427, Jeff Scholl, PREFERRED SHORE LLC. Stellar MLS
- $405,2604 bd3 ba2.2k sqft7930 PALM PARADISE PLACE, PARRISH, FL 34219New ConstructionMLS ID #TB8558427, Jacque Gendron, PULTE REALTY OF WEST FLORIDA LLC. Stellar MLS
- $360,0004 bd2 ba1.8k sqft10820 79TH STREET E, PARRISH, FL 34219For SaleMLS ID #A4705300, Alana Jeltema, BETTER HOMES AND GARDENS REAL ESTATE ATCHLEY PROPE. Stellar MLS
- $540,0004 bd3 ba2.5k sqft3911 GAVIOTA DRIVE, RUSKIN, FL 33573For SaleMLS ID #A4711213, Rosa Payson, PA, FINE PROPERTIES. Stellar MLS
- $550,0004 bd4 ba3.4k sqft10563 PIEDRA DR, PALMETTO, FL 34221For SaleMLS ID #A4691124, Korey Dye, UKEEPCOMMISSION REAL ESTATE. Stellar MLS
