Under contract-accepting backup offers. Country Living with LARGE 1.37-acre property in Ocklawaha. Look no further than this 1600 plus Split 4 Bedroom, 2 Bathroom Home. Well maintained Mobile Home in the Country that features Brand New Roof in 2024, New HVAC 2023, and Large Kitchen with kitchen island. Home comes with many amenities including newer Washer and Dryer, Newer Samsung Refrigerator, New Range, Dishwasher. Extra Room in Kitchen for a Freezer. Outside porch has refrigerator and deep sink. Home also comes with two Large Carports/Outbuildings with Concrete flooring. $2,000.00 Seller Credit for new flooring. Home also comes with Front and Back Porch. Property comes fully fenced with a front entrance gate.
Accepting backups
$247,700
11949 SE HIGHWAY 464, OCKLAWAHA, FL 32179
4beds
1,608sqft
Manufactured Home, Single Family Residence
Built in 2007
1.33 Acres Lot
$242,600 Zestimate®
$154/sqft
$-- HOA
What's special
- 22 days |
- 54 |
- 1 |
Zillow last checked:
Listing updated:
Listed by:
Joseph Regnier 352-304-2684,
REDI REAL ESTATE, LLC 352-512-8130
Source: Stellar MLS,MLS#: OM728662 Originating MLS: Ocala - Marion
Originating MLS: Ocala - Marion
Facts & features
Interior
Bedrooms & bathrooms
- Bedrooms: 4
- Bathrooms: 2
- Full bathrooms: 2
Primary bedroom
- Features: Ceiling Fan(s), Walk-In Closet(s)
- Level: First
- Area: 203.2 Square Feet
- Dimensions: 12.7x16
Bedroom 1
- Features: Ceiling Fan(s), Built-in Closet
- Level: First
- Area: 122.88 Square Feet
- Dimensions: 9.6x12.8
Bedroom 2
- Features: Ceiling Fan(s), Built-in Closet
- Level: First
- Area: 121.6 Square Feet
- Dimensions: 9.5x12.8
Bedroom 3
- Features: Ceiling Fan(s), Built-in Closet
- Level: First
- Area: 140.8 Square Feet
- Dimensions: 11x12.8
Primary bathroom
- Level: First
- Area: 93.75 Square Feet
- Dimensions: 7.5x12.5
Bathroom 1
- Features: Tub With Shower, No Closet
- Level: First
- Area: 40.5 Square Feet
- Dimensions: 4.5x9
Family room
- Features: Ceiling Fan(s)
- Level: First
- Area: 221.25 Square Feet
- Dimensions: 12.5x17.7
Kitchen
- Level: First
Living room
- Features: Ceiling Fan(s)
- Level: First
- Area: 202.24 Square Feet
- Dimensions: 12.8x15.8
Heating
- Central
Cooling
- Central Air
Appliances
- Included: Dishwasher, Dryer, Microwave, Range, Refrigerator
- Laundry: In Kitchen
Features
- Ceiling Fan(s), Kitchen/Family Room Combo, Split Bedroom, Walk-In Closet(s)
- Flooring: Carpet, Laminate
- Has fireplace: No
Interior area
- Total structure area: 1,914
- Total interior livable area: 1,608 sqft
Property
Parking
- Total spaces: 2
- Parking features: Carport
- Carport spaces: 2
Features
- Levels: One
- Stories: 1
- Patio & porch: Front Porch, Rear Porch
- Exterior features: Private Mailbox, Private Yard, Storage
- Fencing: Chain Link
Lot
- Size: 1.33 Acres
- Features: Cleared, In County, Level, Oversized Lot, Private, Zoned for Horses
Details
- Parcel number: 3995000601
- Zoning: A1
- Special conditions: None
Construction
Type & style
- Home type: MobileManufactured
- Property subtype: Manufactured Home, Single Family Residence
Materials
- Vinyl Siding
- Foundation: Other
- Roof: Shingle
Condition
- New construction: No
- Year built: 2007
Utilities & green energy
- Sewer: Septic Tank
- Water: Well
- Utilities for property: BB/HS Internet Available, Cable Available, Electricity Connected
Community & HOA
Community
- Pet fee: $0 monthly
- Subdivision: HOME NON SUB
HOA
- Has HOA: No
Location
- Region: Ocklawaha
Financial & listing details
- Price per square foot: $154/sqft
- Tax assessed value: $176,907
- Annual tax amount: $938
- Date on market: 7/24/2026
- Cumulative days on market: 13 days
- Listing terms: Cash,Conventional,FHA,USDA Loan,VA Loan
- Ownership: Fee Simple
- Total actual rent: 0
- Electric utility on property: Yes
- Road surface type: Asphalt, Paved
- Body type: Double Wide
Estimated market value
$242,600
$230,000 - $255,000
$1,724/mo
Price history
| Date | Event | Price |
|---|---|---|
| 8/11/2026 | Listed for sale | $247,700+87.7%$154/sqft |
Source:  Stellar MLS #OM728662 Report a problem Stellar MLS #OM728662 Report a problem | ||
| 4/4/2019 | Sold | $132,000-4%$82/sqft |
Source: Public Record Report a problem | ||
| 2/8/2019 | Pending sale | $137,500$86/sqft |
Source: Keller Williams Cornerstone Realty #548504 Report a problem | ||
| 1/18/2019 | Price change | $137,500-5.2%$86/sqft |
Source: Keller Williams Cornerstone Realty #548504 Report a problem | ||
| 1/5/2019 | Price change | $145,000-7.6%$90/sqft |
Source: Keller Williams Cornerstone Realty #544512 Report a problem | ||
| 11/7/2018 | Price change | $157,000-3.1%$98/sqft |
Source: Keller Williams Cornerstone Realty #544512 Report a problem | ||
| 10/9/2018 | Price change | $162,000+8.4%$101/sqft |
Source: KELLER WILLIAMS CORNERSTONE REAL ESTATE #544512 Report a problem | ||
| 9/12/2018 | Listed for sale | $149,500+130.4%$93/sqft |
Source: Owner Report a problem | ||
| 10/25/2013 | Sold | $64,900$40/sqft |
Source: Stellar MLS #OM395823 Report a problem | ||
| 9/9/2013 | Price change | $64,900-7.2%$40/sqft |
Source: Coldwell Banker Ellison Realty #395823 Report a problem | ||
| 5/22/2013 | Listed for sale | $69,900$43/sqft |
Source: Coldwell Banker Ellison Realty #390748 Report a problem | ||
Public tax history
| Year | Property taxes | Tax assessment |
|---|---|---|
| 2025 | $938 +31% | $68,449 +3.6% |
| 2024 | $716 +1.2% | $66,048 +3% |
| 2023 | $708 -8% | $64,124 +3% |
| 2022 | $769 -0.8% | $62,256 +3% |
| 2021 | $775 +0.2% | $60,443 +1.4% |
| 2020 | $774 -7.9% | $59,608 -10.8% |
| 2019 | $840 | $66,849 +10.8% |
| 2018 | $840 +9.4% | $60,350 +2.1% |
| 2017 | $767 +3.1% | $59,109 +2.1% |
| 2016 | $745 | $57,893 +0.7% |
| 2015 | $745 +4.4% | $57,491 +0.8% |
| 2014 | $713 -4.9% | $57,035 -9.1% |
| 2013 | $750 -8.4% | $62,760 -12.2% |
| 2012 | $819 -1.1% | $71,456 -1.4% |
| 2011 | $829 -10% | $72,469 -9.6% |
| 2010 | $921 -6.2% | $80,166 -6% |
| 2009 | $982 -13.5% | $85,246 -11.5% |
| 2008 | $1,135 +64.2% | $96,353 +110.9% |
| 2007 | $691 +87.7% | $45,693 +114.2% |
| 2006 | $368 +35.7% | $21,336 +57.1% |
| 2005 | $271 | $13,578 |
| 2004 | $271 +0.4% | $13,578 +16.7% |
| 2002 | $270 +35.6% | $11,638 +30.4% |
| 2001 | $199 | $8,922 |
| 2000 | $199 | $8,922 |
Find assessor info on the county website
Monthly payment
Climate risks
Neighborhood: 32179
Nearby schools
GreatSchools rating
- 2/10Stanton-Weirsdale Elementary SchoolGrades: PK-5Distance: 5 mi
- 4/10Lake Weir Middle SchoolGrades: 6-8Distance: 4.3 mi
- 2/10Lake Weir High SchoolGrades: 9-12Distance: 3 mi
Schools provided by the listing agent
- Elementary: Stanton-Weirsdale Elem. School
- Middle: Lake Weir Middle School
- High: Lake Weir High School
Source: Stellar MLS. This data may not be complete. We recommend contacting the local school district to confirm school assignments for this home.
- $240,7003 bd3 ba1.7k sqft11941 SE Highway 464, Ocklawaha, FL 32179Off Market
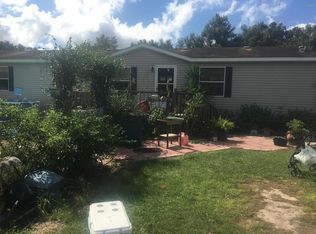
- $---- bd-- ba-- sqft11991 SE Highway 464, Ocklawaha, FL 32179Off Market
- $41,0003 bd2 ba1.7k sqft11987 SE Highway 464, Ocklawaha, FL 32179Sold
- $41,0001.29 acres11987 SE Highway 464 #1, Ocklawaha, FL 32179Sold
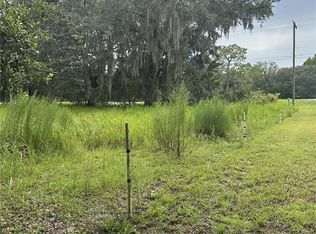
- $321,8003 bd2 ba1.6k sqft11901 SE Highway 464, Ocklawaha, FL 32179Off Market
- $398,4003 bd2 ba1.8k sqft11875 SE Highway 464, Ocklawaha, FL 32179Off Market
- $213,3233 bd2 ba1.2k sqft12845 SE 120th St, Ocklawaha, FL 32179Off Market
- $13,0062 bd2 ba784 sqft12845 SE 120th St, Ocklawaha, FL 32179Off Market
A local agent can set up tours, give advice and negotiate with sellers.
Similar homes
- $249,9004 bd2 ba1.3k sqft11585 SE 129TH LANE, OCKLAWAHA, FL 32179For Sale
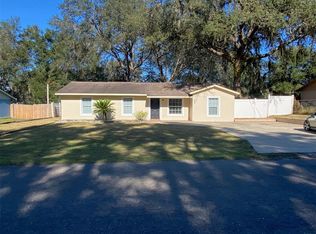
 MLS ID #G5116311, Deborah Elliott, CHARLES RUTENBERG REALTY ORLANDO. Stellar MLS
 - $240,0003 bd2 ba1.3k sqft190 FISHER WAY, OCKLAWAHA, FL 32179For Sale
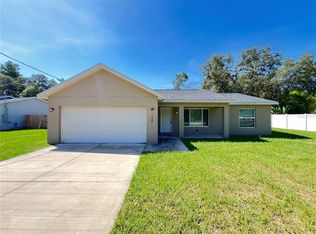 MLS ID #O6419624, Jason Hamilton, THE REALTY MEDICS. Stellar MLS
 - $224,9002 bd2 ba1k sqft1532 W SCHWARTZ BOULEVARD, LADY LAKE, FL 32159For Sale
 MLS ID #G5115892, Tina Alsina, US REALTY HUB LLC. Stellar MLS
 - $243,9003 bd2 ba1.3k sqft15 FISHER WAY PLACE, OCKLAWAHA, FL 32179New Construction
 MLS ID #OM717707, Andrea Ehmann, SELLSTATE NEXT GENERATION REALTY. Stellar MLS
 - $362,7004 bd2 ba2.2k sqft8095 SE 131ST PLACE, SUMMERFIELD, FL 34491For SaleMLS ID #O6417179, Janet Quinones, MAGNUS REALTY GROUP LLC. Stellar MLS
- $279,9004 bd2 ba1.6k sqft15266 SW 44TH TERRACE, OCALA, FL 34473For SaleMLS ID #O6434316, John Marascia, REDFIN CORPORATION. Stellar MLS
- $299,9993 bd2 ba1.5k sqft5925 SE 165TH COURT, OCKLAWAHA, FL 32179For SaleMLS ID #G5103946, Amanda Johnson, HOMERUN REALTY, LLC. Stellar MLS
- $240,9003 bd2 ba1k sqft16 WILLOW RUN DRIVE, OCALA, FL 34472For SaleMLS ID #OM729806, Pam Creel, RE/MAX FOXFIRE - HWY200/103 S. Stellar MLS
- $254,9003 bd2 ba1.3k sqft2 PECAN PASS COURSE, OCALA, FL 34472For SaleMLS ID #OM729264, Julie Reynolds, GLOBALWIDE REALTY LLC. Stellar MLS
- $271,0003 bd2 ba2k sqft4050 SW 102ND LANE ROAD, OCALA, FL 34476For SaleMLS ID #OM730219, Kim Hagan, RE/MAX FOXFIRE - HWY 40. Stellar MLS
- $270,0003 bd2 ba1.4k sqft3517 NE 12TH STREET, OCALA, FL 34470For SaleMLS ID #OM730452, Samara Hunter, LANGAN REALTY CO. Stellar MLS
- $285,0003 bd2 ba1.5k sqft5911 SE 127TH PLACE, BELLEVIEW, FL 34420For SaleMLS ID #OM729874, Kevin Howard, SOUNDINGS, LLC. Stellar MLS
- $239,0003 bd2 ba1.4k sqft3648 SW 131ST PLACE ROAD, OCALA, FL 34473For SaleMLS ID #O6424485, Carlos Machado Vilchez, AVANTI WAY REALTY LLC. Stellar MLS
- $224,0004 bd2 ba1.8k sqft124 PINE COURSE, OCALA, FL 34472For SaleMLS ID #OM715338, Nicole Garcia, REAL BROKER, LLC. Stellar MLS
- $199,9003 bd2 ba1.4k sqft6091 SE 114TH STREET ROAD, BELLEVIEW, FL 34420For SaleMLS ID #OM721166, Carlos Gonzalez, CENTURY 21 AFFILIATES. Stellar MLS
- $239,4002 bd2 ba1k sqft9486 SE 173RD PLACE, SUMMERFIELD, FL 34491For SaleMLS ID #G5116294, Martha Lewis, RE/MAX PREMIER REALTY LADY LK. Stellar MLS
- $255,0003 bd2 ba1.2k sqft2392 SE 175TH TERRACE ROAD, SILVER SPRINGS, FL 34488For SaleMLS ID #OM728789, Leo Blum, Jr, ACARTA REALTY. Stellar MLS
- $230,0003 bd2 ba1k sqft5525 W EVANS STREET, COLEMAN, FL 33521For SaleMLS ID #G5108764, Shelly Mauldin, TADLOCK REALTY. Stellar MLS
- $249,9003 bd2 ba1.3k sqft2 BAHIA COURT RUN, OCALA, FL 34472For SaleMLS ID #O6417707, Jason Hamilton, THE REALTY MEDICS. Stellar MLS
- $249,0003 bd2 ba1.3k sqft731 SE 30TH AVENUE, OCALA, FL 34471For SaleMLS ID #OM729084, Van Akin, II, AKIN REALTY COMPANY. Stellar MLS
