Welcome to downtown Willow Glen with block parties, summer BBQs, and Christmas Tree Lights. This Mediterranean home features classic Spanish Architecture, built Circa 2008 with high-quality materials & designer touches. Finished basement measures boasts Saltillo tile floor, a climate-controlled wine cellar holding 380 bottles, home theater system & bar area. A/V equipment along with a Control 4 automation system. A Formal living room includes a gas fireplace. Formal dining room includes a custom chandelier. Gourmet kitchen with Alder cabinetry, granite slab countertops, tumbled marble backsplash, island with sink, stainless steel appliances include gas range/oven & built-in refrigerator. Family room with a home theater system, gas fireplace featuring tile hearth design & built-in bar area. There's custom Santa Barbara tile finishes throughout. The primary bedroom features a high ceiling, walk-in closet, & private balcony. The primary bath features an Oceania deep soaking tub, walk-in shower, and double vanity. All 2nd floor bedrooms feature en-suite baths. One bed/bath on the 1st level. The backyard is beautiful featuring a built-in BBQ ,wood-burning fireplace & hot tub. Oversized 2 car garage can house 3 automobiles. Electric driveway gate
For sale
$3,995,000
1197 Crescent Dr, San Jose, CA 95125
4beds
3,526sqft
Single Family Residence, Residential
Built in 2008
6,344 Square Feet Lot
$-- Zestimate®
$1,133/sqft
$-- HOA
What's special
- 2 days
- 495
- 31
Zillow last checked:
Listing updated:
Listed by:
William Lister 01179611 408-892-9300,
Coldwell Banker Realty 408-355-1500
Source: MLSListings Inc,MLS#: ML82058334
Facts & features
Interior
Bedrooms & bathrooms
- Bedrooms: 4
- Bathrooms: 4
- Full bathrooms: 4
Rooms
- Room types: Basement, Bonus Room, Laundry, Office, Utility Room
Bedroom
- Features: GroundFloorBedroom, PrimarySuiteRetreat2plus, WalkinCloset, PrimaryBedroom2plus
Bathroom
- Features: DoubleSinks, Granite, PrimaryStallShowers, ShoweroverTub1, StallShower2plus, Stone, Tile, Tub, FullonGroundFloor, PrimaryOversizedTub
Dining room
- Features: BreakfastBar, BreakfastNook, BreakfastRoom, DiningBar, EatinKitchen, FormalDiningRoom
Family room
- Features: KitchenFamilyRoomCombo
Kitchen
- Features: Countertop_Granite, ExhaustFan, Island, IslandwithSink, Pantry
Heating
- Central Forced Air Gas
Cooling
- Ceiling Fan(s), Central Air
Appliances
- Included: Gas Cooktop, Dishwasher, Exhaust Fan, Disposal, Range Hood, Ice Maker, Microwave, Self Cleaning Oven, Oven/Range, Refrigerator, Wine Refrigerator
- Laundry: Tub/Sink, Upper Floor, In Utility Room
Features
- High Ceilings, Video Audio System, Wet Bar, Walk-In Closet(s)
- Flooring: Carpet, Hardwood, Stone, Tile, Travertine
- Basement: Finished
- Number of fireplaces: 2
- Fireplace features: Family Room, Gas, Gas Log, Living Room
Interior area
- Total structure area: 3,526
- Total interior livable area: 3,526 sqft
Video & virtual tour
Property
Parking
- Total spaces: 3
- Parking features: Detached, Electric Vehicle Charging Station(s), Electric Gate, Garage Door Opener, Off Street, Oversized
- Garage spaces: 3
Features
- Stories: 2
- Patio & porch: Balcony/Patio, Deck
- Exterior features: Barbecue, Fenced
- Spa features: Other, Cover
- Fencing: Back Yard,Front Yard,Gate,Wood
- Has view: Yes
- View description: Mountain(s)
Lot
- Size: 6,344 Square Feet
Details
- Parcel number: 42908055
- Zoning: R1-8
- Special conditions: Standard
Construction
Type & style
- Home type: SingleFamily
- Architectural style: Mediterranean
- Property subtype: Single Family Residence, Residential
Materials
- Foundation: Concrete Perimeter and Slab
- Roof: Tile
Condition
- New construction: No
- Year built: 2008
Utilities & green energy
- Gas: PublicUtilities
- Sewer: Public Sewer
- Water: Public
- Utilities for property: Public Utilities, Water Public
Community & HOA
Location
- Region: San Jose
Financial & listing details
- Price per square foot: $1,133/sqft
- Tax assessed value: $3,052,778
- Date on market: 9/8/2026
- Listing agreement: ExclusiveRightToSell
- Listing terms: CashorConventionalLoan
Estimated market value
Not available
Estimated sales range
Not available
Not available
Price history
| Date | Event | Price |
|---|---|---|
| 9/8/2026 | Listed for sale | $3,995,000+44.5%$1,133/sqft |
Source:  MLSListings Inc #ML82058334 Report a problem MLSListings Inc #ML82058334 Report a problem | ||
| 7/31/2020 | Sold | $2,765,000-0.4%$784/sqft |
Source:  MLSListings Inc #ML81798529 Report a problem MLSListings Inc #ML81798529 Report a problem | ||
| 7/5/2020 | Pending sale | $2,775,000$787/sqft |
Source: Intero Real Estate Services #ML81798529 Report a problem | ||
| 6/26/2020 | Listed for sale | $2,775,000+3%$787/sqft |
Source: Intero Real Estate Services #ML81798529 Report a problem | ||
| 4/8/2019 | Sold | $2,695,000$764/sqft |
Source: MLSListings Inc #ML81738814 Report a problem | ||
| 2/19/2019 | Pending sale | $2,695,000$764/sqft |
Source: Intero Real Estate Services #ML81738814 Report a problem | ||
| 2/13/2019 | Listed for sale | $2,695,000+102.6%$764/sqft |
Source: Intero Real Estate Services #ML81738814 Report a problem | ||
| 8/26/2009 | Sold | $1,330,000-6.3%$377/sqft |
Source: Public Record Report a problem | ||
| 5/30/2009 | Price change | $1,419,900-14.4%$403/sqft |
Source: TNC Report a problem | ||
| 5/28/2009 | Price change | $1,659,000+11%$471/sqft |
Source: Luxury Real Estate #945128 Report a problem | ||
| 4/3/2009 | Price change | $1,495,000-6.3%$424/sqft |
Source: Intero Commercial #80915607 Report a problem | ||
| 2/20/2009 | Listed for sale | $1,595,000-3.9%$452/sqft |
Source: Intero Commercial #80849342 Report a problem | ||
| 1/5/2009 | Listing removed | $1,659,000$471/sqft |
Source: Intero Commercial #80849342 Report a problem | ||
| 12/14/2008 | Price change | $1,659,000+165899900%$471/sqft |
Source: Intero Commercial #80849342 Report a problem | ||
| 11/24/2008 | Listed for sale | $1 |
Source: Intero Commercial #80849342 Report a problem | ||
| 10/17/2008 | Listing removed | $1 |
Source: Postlets Report a problem | ||
| 9/10/2008 | Listed for sale | $1-100% |
Source: Postlets Report a problem | ||
| 5/5/2006 | Sold | $825,000$234/sqft |
Source: Public Record Report a problem | ||
Public tax history
| Year | Property taxes | Tax assessment |
|---|---|---|
| 2026 | -- | $3,052,778 +2% |
| 2025 | $37,696 +6.9% | $2,992,921 +2% |
| 2024 | $35,261 +1.7% | $2,934,238 +2% |
| 2023 | $34,684 +0.9% | $2,876,705 +2% |
| 2022 | $34,374 +1.7% | $2,820,300 +2% |
| 2021 | $33,800 +1.5% | $2,765,000 +0.6% |
| 2020 | $33,308 | $2,748,900 +78.6% |
| 2019 | $33,308 +75.9% | $1,539,005 +2% |
| 2018 | $18,941 | $1,508,829 +2% |
| 2017 | $18,941 +0.7% | $1,479,245 +2% |
| 2016 | $18,802 +1.9% | $1,450,241 +1.5% |
| 2015 | $18,457 +2.8% | $1,428,458 +2% |
| 2014 | $17,954 | $1,400,477 +0.5% |
| 2013 | -- | $1,394,148 +2% |
| 2012 | -- | $1,366,813 +6.7% |
| 2011 | -- | $1,281,000 -3.7% |
| 2010 | -- | $1,330,000 -12.8% |
| 2009 | -- | $1,525,496 +61.2% |
| 2008 | -- | $946,330 +14.8% |
| 2007 | -- | $824,600 +1229.7% |
| 2006 | -- | $62,015 +2% |
| 2005 | -- | $60,800 +2% |
| 2004 | -- | $59,609 +1.9% |
| 2003 | -- | $58,517 +2% |
| 2002 | -- | $57,371 +2% |
| 2001 | -- | $56,247 |
Find assessor info on the county website
Monthly payment
Est. payment
Payment breakdown
Explore the cost of this home by adjusting the details. Changes won't be saved.Climate risks
Neighborhood: Willow Glen
Nearby schools
Schools provided by the listing agent
- Elementary: WillowGlenElementary_1
- Middle: WillowGlenMiddle
- High: WillowGlenHigh
- District: SanJoseUnified
Source: MLSListings Inc. This data may not be complete. We recommend contacting the local school district to confirm school assignments for this home.


Similar homes
- $3,750,0004 bd3 ba2.8k sqft17599 Montebello Rd, Cupertino, CA 95014For Sale
 MLS ID #ML82060620, Donna Tam. MLSListings Inc
 - $2,399,0003 bd3 ba2.5k sqft1198 Britton Ave, San Jose, CA 95125For Sale
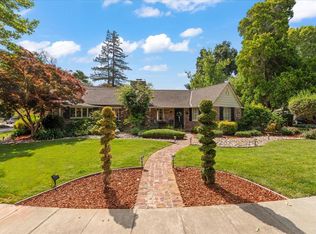 MLS ID #ML82054188, Donna Castillo. MLSListings Inc
 - $3,798,0005 bd3 ba3.6k sqft19465 Montevina Rd, Los Gatos, CA 95033For Sale
 MLS ID #ML82056050, Jill Cole. MLSListings Inc
 - $3,199,0003 bd3 ba2.1k sqft2598 Cottle Ave, San Jose, CA 95125For Sale
 MLS ID #ML82057238, Asif Subedar. MLSListings Inc
Local buyer's agents are ready to help
