Stunning 5-bedroom, 3-bath custom home by Bridgewater Homes, built in 2022 and loaded with premium upgrades throughout. Designed with modern living in mind, this exceptional home features an open-concept floor plan, generous square footage, and a beautifully finished walkout basement complete with a wet bar—perfect for entertaining. The spacious living room is filled with natural light from oversized windows and anchored by a cozy fireplace. Engineered hardwood flooring flows throughout the main living areas, leading to a chef-inspired gourmet kitchen featuring quartz countertops, CKF custom cabinetry, stainless steel appliances, double ovens, a gas range with hood, and a large walk-in pantry. Retreat to the luxurious primary suite, offering a spa-like ensuite with dual vanities, a walk-in shower, and an expansive walk-in closet with abundant storage. Additional highlights include professional front-yard landscaping, striking stone exterior accents. Spacious 21' x 14' covered deck
Pending
$625,000
11976 S 118th Ave, Papillion, NE 68046
5beds
2,748sqft
:
Get pre-qualified$4,508/mo
Single Family Residence
Built in 2022
0.26 Acres Lot
$624,800 Zestimate®
$227/sqft
$54/mo HOA
What's special
Professional front-yard landscapingBeautifully finished walkout basementWalk-in showerOpen-concept floor planChef-inspired gourmet kitchenStriking stone exterior accentsLuxurious primary suite
- 36 days |
- 69 |
- 2 |
Zillow last checked:
Listing updated:
Listed by:
KC Bethel 402-630-7087,
Midlands Real Estate
Source: GPRMLS,MLS#: 22617587
Facts & features
Interior
Bedrooms & bathrooms
- Bedrooms: 5
- Bathrooms: 3
- Full bathrooms: 2
- 3/4 bathrooms: 1
- Main level bathrooms: 2
Primary bedroom
- Level: Main
- Area: 214.78
- Dimensions: 13.08 x 16.42
Bedroom 2
- Level: Main
- Area: 155.17
- Dimensions: 11.08 x 14
Bedroom 3
- Level: Main
- Area: 135.42
- Dimensions: 10.42 x 13
Bedroom 4
- Level: Basement
- Area: 143.83
- Dimensions: 11.58 x 12.42
Bedroom 5
- Level: Basement
- Area: 196.24
- Dimensions: 11.83 x 16.58
Primary bathroom
- Features: Full
Kitchen
- Level: Main
- Area: 235.13
- Dimensions: 13.5 x 17.42
Living room
- Features: Wood Floor, Ceiling Fan(s)
- Level: Main
- Area: 180.89
- Dimensions: 14.67 x 12.33
Basement
- Area: 1615
Heating
- Natural Gas, Forced Air
Cooling
- Central Air
Appliances
- Included: Range, Refrigerator, Washer, Dishwasher, Dryer, Disposal, Microwave
Features
- Basement: Walk-Out Access
- Number of fireplaces: 1
- Fireplace features: Direct-Vent Gas Fire
Interior area
- Total structure area: 2,748
- Total interior livable area: 2,748 sqft
- Finished area above ground: 1,691
- Finished area below ground: 1,057
Property
Parking
- Total spaces: 5
- Parking features: Attached
- Attached garage spaces: 5
Features
- Patio & porch: Covered Deck
- Exterior features: Sprinkler System
- Fencing: Iron
Lot
- Size: 0.26 Acres
- Dimensions: 91 x 131
- Features: Over 1/4 up to 1/2 Acre
Details
- Parcel number: 011607640
Construction
Type & style
- Home type: SingleFamily
- Architectural style: Ranch
- Property subtype: Single Family Residence
Materials
- Concrete
- Foundation: Concrete Perimeter
Condition
- Not New and NOT a Model
- New construction: No
- Year built: 2022
Utilities & green energy
- Sewer: Public Sewer
- Water: Public
Community & HOA
Community
- Subdivision: Belterra
HOA
- Has HOA: Yes
- HOA fee: $650 annually
Location
- Region: Papillion
Financial & listing details
- Price per square foot: $227/sqft
- Tax assessed value: $567,078
- Annual tax amount: $11,918
- Date on market: 6/22/2026
- Listing terms: VA Loan,FHA,Conventional,Cash
- Ownership: Fee Simple
Estimated market value
$624,800
$594,000 - $656,000
$3,040/mo
Price history
| Date | Event | Price |
|---|---|---|
| 6/24/2026 | Pending sale | $625,000$227/sqft |
Source:  GPRMLS #22617587 Report a problem GPRMLS #22617587 Report a problem | ||
| 6/22/2026 | Listed for sale | $625,000+3.3%$227/sqft |
Source: GPRMLS #22617587 Report a problem | ||
| 12/29/2025 | Listing removed | $3,800$1/sqft |
Source: Zillow Rentals Report a problem | ||
| 11/13/2025 | Price change | $3,800-5%$1/sqft |
Source: Zillow Rentals Report a problem | ||
| 10/18/2025 | Listed for rent | $4,000$1/sqft |
Source: Zillow Rentals Report a problem | ||
| 8/7/2023 | Sold | $605,000-2.3%$220/sqft |
Source: GPRMLS #22310760 Report a problem | ||
| 7/14/2023 | Pending sale | $619,000$225/sqft |
Source: GPRMLS #22310760 Report a problem | ||
| 5/19/2023 | Price change | $619,000-7.6%$225/sqft |
Source: GPRMLS #22310760 Report a problem | ||
| 4/3/2023 | Price change | $669,900-1.5%$244/sqft |
Source: GPRMLS #22306489 Report a problem | ||
| 6/24/2022 | Listed for sale | $679,990$247/sqft |
Source: GPRMLS #22214799 Report a problem | ||
Public tax history
| Year | Property taxes | Tax assessment |
|---|---|---|
| 2025 | $11,919 +1.4% | $567,078 +0.5% |
| 2024 | $11,757 -19.4% | $564,050 -3.6% |
| 2023 | $14,594 +735% | $585,412 +736.3% |
| 2022 | $1,748 +342.9% | $70,000 |
| 2021 | $395 +937.5% | $70,000 +4327.6% |
| 2020 | $38 | $1,581 |
Find assessor info on the county website
Monthly payment
Est. payment
Payment breakdown
Explore the cost of this home by adjusting the details. Changes won't be saved.Climate risks
Neighborhood: 68046
Nearby schools
GreatSchools rating
- 6/10ASHBURY ELEMENTARY SCHOOLGrades: PK-6Distance: 0.4 mi
- 8/10Liberty Middle SchoolGrades: 7-8Distance: 1.9 mi
- 9/10Papillion-La Vista South High SchoolGrades: 9-12Distance: 1.3 mi
Schools provided by the listing agent
- Elementary: Westmont
- Middle: Platteview Central
- High: Platteview
- District: Springfield Platteview
Source: GPRMLS. This data may not be complete. We recommend contacting the local school district to confirm school assignments for this home.
- $44,000-- bd-- ba-- sqft11972 S 118th Ave, Papillion, NE 68046Off Market
- $690,0005 bd4 ba3.9k sqft11980 S 118th Ave, Papillion, NE 68046Sold

- $11,200-- bd-- ba-- sqft11975 S 119th St, Papillion, NE 68046Off Market
- $11,200-- bd-- ba-- sqft11979 S 119th St, Papillion, NE 68046Off Market
- $458,6405 bd4 ba1.8k sqft11981 S 118th Ave, Papillion, NE 68046Sold
- $44,000-- bd-- ba-- sqft11968 S 118th Ave, Papillion, NE 68046Off Market
- $41,250-- bd-- ba-- sqft11973 S 118th Ave, Papillion, NE 68046Off Market
- $41,250-- bd-- ba-- sqft11977 S 118th Ave, Papillion, NE 68046Off Market
A local agent can set up tours, give advice and negotiate with sellers.
A local lender can help you make sure your offer is ready when you are.
Similar homes
- $615,0005 bd4 ba3.2k sqft11511 Cooper St, Papillion, NE 68046For Sale
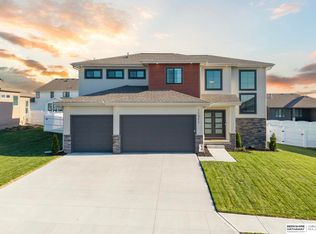
 MLS ID #22620950, Rachel Skradski Luhrs, BHHS Ambassador Real Estate. GPRMLS
 - $604,9005 bd3 ba3.5k sqft12368 Windsor Dr, Papillion, NE 68046For Sale
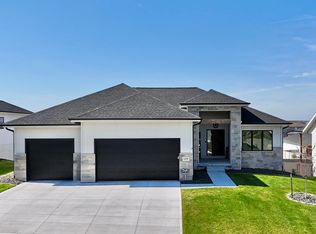 MLS ID #22621423, Landon Hilderbrand, Better Homes and Gardens R.E.. GPRMLS
 - $599,0005 bd4 ba3.3k sqft10215 Pintail Dr, Papillion, NE 68046For Sale
 MLS ID #22620270, Jack Harvey, Meraki Realty Group. GPRMLS
 - $510,0004 bd3 ba3.3k sqft12009 Windsor Dr, Papillion, NE 68046For Sale
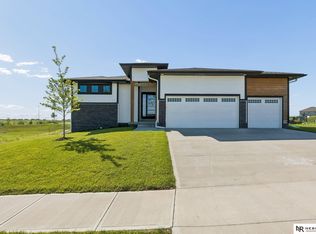 MLS ID #22617332, Chad Blythe, Nebraska Realty. GPRMLS
 - $599,9005 bd3 ba3.3k sqft11722 124th Ave, Papillion, NE 68046New ConstructionMLS ID #22612629, Jamie Hilderbrand, Better Homes and Gardens R.E.. GPRMLS
- $534,9004 bd4 ba3k sqft10218 Superior Dr, Papillion, NE 68046For SaleMLS ID #22620982, Ryan Hines, BHHS Ambassador Real Estate. GPRMLS
- $440,0004 bd3 ba2.6k sqft11452 Sunburst Dr, Papillion, NE 68046For SaleMLS ID #22619083, Aaron Aulner, Realty ONE Group Sterling. GPRMLS
- $587,5005 bd4 ba3.8k sqft12411 Osprey Ln, Papillion, NE 68046For SaleMLS ID #22617800, Michelle Gustafson, BHHS Ambassador Real Estate. GPRMLS
- $589,9505 bd3 ba3.1k sqft12619 Carpenter St, Omaha, NE 68138For SaleMLS ID #22620692, Summer Hollingsworth, BHHS Ambassador Real Estate. GPRMLS
- $533,5004 bd3 ba3k sqft9716 Osprey Ln, Omaha, NE 68046For SaleMLS ID #22614951, Sue Kuhl, BHHS Ambassador Real Estate. GPRMLS
- $430,0003 bd3 ba3.1k sqft10817 S 111th St, Papillion, NE 68046For SaleMLS ID #22620795, Gina Tejral, Toast Real Estate. GPRMLS
- $480,0004 bd4 ba3.3k sqft10515 S 110th St, Papillion, NE 68046For SaleMLS ID #22616191, Monica Loveland, Nebraska Realty. GPRMLS
- $463,9004 bd3 ba2.4k sqft12104 S 107th Ave, Papillion, NE 68046For SaleMLS ID #22619031, Tyler Vitosh, REMAX Concepts. GPRMLS
- $525,0004 bd3 ba2.5k sqft12615 Schirra St, Omaha, NE 68138For SaleMLS ID #22612652, Will Hagel, BHHS Ambassador Real Estate. GPRMLS
- $499,9005 bd3 ba2.3k sqft12638 Carpenter St, Omaha, NE 68138For SaleMLS ID #22615198, Rachel Skradski Luhrs, BHHS Ambassador Real Estate. GPRMLS
- $500,0002 bd2 ba1.7k sqft12388 Horizon St, Papillion, NE 68046For SaleMLS ID #22616623, Tiffany Gray, NP Dodge RE Sales Inc 148Dodge. GPRMLS
- $799,9374 bd3 ba3.3k sqft10955 102nd St, Papillion, NE 68046New ConstructionMLS ID #22617937, Whitney Lichtenberg, Better Homes and Gardens R.E.. GPRMLS
- $639,9505 bd3 ba3.7k sqft10812 S 176th St, Omaha, NE 68136For SaleMLS ID #22614729, Traci Schumacher, Nebraska Realty. GPRMLS
- $560,0005 bd3 ba3k sqft10639 S 189th St, Omaha, NE 68136For SaleMLS ID #22616834, Candice Janulewicz, Realty ONE Group Sterling. GPRMLS
- $584,0005 bd3 ba2.9k sqft5113 N 209th Ave, Elkhorn, NE 68022For SaleMLS ID #22621361, Ricky Newhouse, NextHome Signature Real Estate. GPRMLS
