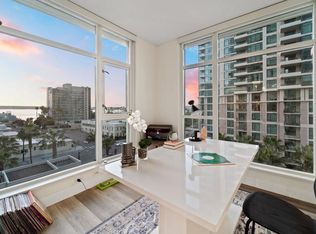
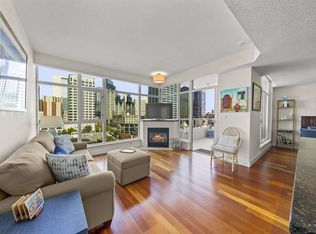
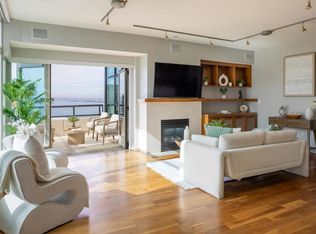
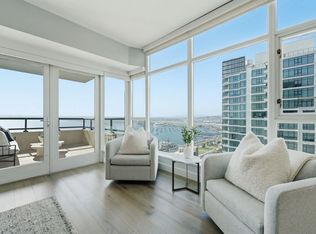
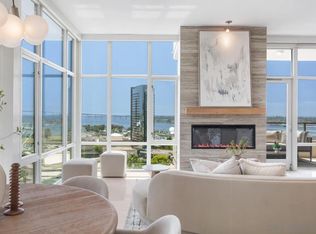
Situated on the 37th floor of The Grande South, this exceptional west-facing penthouse offers sweeping water views over San Diego’s iconic waterfront. Encompassing approx. 1,944 sq. ft. on a single level, Residence #3703 captures breathtaking 280-degree sit-down views spanning the Coronado Bridge, Point Loma, the Embarcadero, Balboa Park, and all the way to La Jolla through floor-to-ceiling windows. This eclectic 3-bedroom residence showcases timeless craftsmanship & luxurious finishes, featuring hand-selected 24” x 24" Italian travertine flooring & baseboards, Venetian plaster, & custom cherrywood cabinetry. The living area is anchored by a floor-to-ceiling marble fireplace. The gourmet kitchen is designed for everyday living & entertaining, featuring Viking appliances, a Sub-Zero refrigerator, and a breakfast nook. The primary suite enjoys water views, a private balcony, custom built-ins, and new A/V equipment. The primary bath features hand-carved marble sinks, book-matched marble slab flooring and shower walls, and a custom 7-ft. beveled mirror with marble trim. Custom hand-carved cherrywood shelving is showcased in both the kitchen and the office. Baldwin bronze hardware throughout, 2 private balconies, surround sound, automated window coverings, a private storage unit on the 37th floor, & 2 side-by-side parking spaces located directly across from the elevators. Residents of The Grande South enjoy resort-style amenities, including a pool and spa, fitness center, sauna, steam room, concierge, guest suite, & 24-hour security. HOA dues paid through 2026!
For sale
$3,698,000
1199 Pacific Hwy Unit 3703, San Diego, CA 92101
3beds
1,944sqft
Condominium
Built in 2004
-- sqft lot
$3,488,100 Zestimate®
$1,902/sqft
$1,880/mo HOA
What's special
West-facing penthouseSurround soundCustom cherrywood cabinetryVenetian plasterBaldwin bronze hardware throughoutFloor-to-ceiling windowsBreakfast nook
- 66 days |
- 546 |
- 15 |
Zillow last checked:
Listing updated:
Listed by:
Jeff Grant DRE #01773893 Preferred:858-336-9836,
Sand & Sea Investments
Source: SDMLS,MLS#: 260014677 Originating MLS: SDMLS
Originating MLS: SDMLSFacts & features
Interior
Bedrooms & bathrooms
- Bedrooms: 3
- Bathrooms: 2
- Full bathrooms: 1
- 1/2 bathrooms: 1
Heating
- Forced Air Unit
Cooling
- Central Forced Air
Appliances
- Included: Dishwasher, Disposal, Dryer, Microwave, Refrigerator, Washer, 6 Burner Stove, Built In Range, Electric Oven, Gas Stove, Vented Exhaust Fan, Gas Range, Built-In, Counter Top, Gas Cooking, Electric Water Heater
- Laundry: Electric
Features
- Balcony, Crown Moldings, High Ceilings (9 Feet+), Shower, Storage Space, Trash Chute
- Flooring: Marble
- Number of fireplaces: 1
- Fireplace features: FP in Living Room
- Common walls with other units/homes: Penthouse
Interior area
- Total structure area: 1,944
- Total interior livable area: 1,944 sqft
Video & virtual tour
Property
Parking
- Total spaces: 2
- Parking features: Assigned, Attached, Gated, Underground, Community Garage, Garage Door Opener
- Garage spaces: 2
Accessibility
- Accessibility features: No Interior Steps, Parking
Features
- Levels: 1 Story
- Stories: 39
- Patio & porch: Balcony
- Pool features: Community/Common, Exercise, Lap, Heated
- Spa features: Community/Common, Heated
- Fencing: Gate,Partial,Electric,Glass,Security
- Has view: Yes
- View description: Bay, City, Evening Lights, Ocean, Panoramic, Panoramic Ocean, Water, Coastline, Harbor, City Lights
- Has water view: Yes
- Water view: Bay,Ocean,Panoramic Ocean,Water
- Frontage type: Bay
Lot
- Size: 1.84 Acres
Details
- Parcel number: 5334711633
- Zoning: R-1:SINGLE
- Zoning description: R-1:SINGLE
Construction
Type & style
- Home type: Condo
- Architectural style: Contemporary
- Property subtype: Condominium
Materials
- Concrete, Glass
- Roof: Concrete
Condition
- Year built: 2004
Utilities & green energy
- Sewer: Sewer Connected
- Water: Available, Meter on Property
- Utilities for property: Cable Available, Electricity Connected, Sewer Connected, Water Connected
Community & HOA
Community
- Features: BBQ, Clubhouse/Rec Room, Concierge, Exercise Room, Gated Community, On-Site Guard, Pool, Sauna, Spa/Hot Tub
- Security: Automatic Gate, Gated Community, On Site Guard, Fire Sprinklers, 24 Hour Security, Card/Code Access, Gated with Guard, Resident Manager
- Subdivision: DOWNTOWN
HOA
- Amenities included: Club House, Controlled Access, Guard, Gym/Ex Room, Hot Water, Meeting Room, Outdoor Cooking Area, Spa, Storage Area, Barbecue, Fire Pit, Pool, Security, Onsite Property Mgmt, Rec Multipurpose Room
- Services included: Common Area Maintenance, Exterior (Landscaping), Exterior Bldg Maintenance, Gas, Gated Community, Hot Water, Limited Insurance, Trash Pickup, Water, Security, Concierge
- HOA fee: $1,880 monthly
- HOA name: The Grande South HOA
Location
- Region: San Diego
Financial & listing details
- Price per square foot: $1,902/sqft
- Tax assessed value: $2,859,683
- Date on market: 6/17/2026
- Listing terms: Cash,Conventional
- Electric utility on property: Yes
Estimated market value
$3,488,100
$3.31M - $3.66M
$6,764/mo
Price history
| Date | Event | Price |
|---|---|---|
| 6/17/2026 | Listed for sale | $3,698,000+83.8%$1,902/sqft |
Source:  SDMLS #260014677 Report a problem SDMLS #260014677 Report a problem | ||
| 10/6/2004 | Sold | $2,011,500$1,035/sqft |
Source: Public Record Report a problem | ||
Public tax history
| Year | Property taxes | Tax assessment |
|---|---|---|
| 2026 | -- | $2,859,683 +2% |
| 2025 | $35,202 +4% | $2,803,612 +2% |
| 2024 | $33,857 +2.3% | $2,748,640 +2% |
| 2023 | $33,107 +29.2% | $2,694,746 +28.3% |
| 2022 | $25,630 +15.5% | $2,100,000 +17% |
| 2021 | $22,197 +7.4% | $1,795,000 +7.2% |
| 2020 | $20,674 +0.6% | $1,675,000 |
| 2019 | $20,550 +4.1% | $1,675,000 |
| 2018 | $19,741 +2% | $1,675,000 +1.5% |
| 2017 | $19,360 +4.4% | $1,650,000 +4.8% |
| 2016 | $18,549 +1.6% | $1,575,000 +1.6% |
| 2015 | $18,254 +18.7% | $1,550,000 +19.2% |
| 2014 | $15,383 | $1,300,000 |
| 2013 | -- | $1,300,000 +18.2% |
| 2012 | -- | $1,100,000 |
| 2011 | -- | $1,100,000 |
| 2010 | -- | $1,100,000 -26.7% |
| 2009 | -- | $1,500,000 -29.7% |
| 2008 | -- | $2,134,619 +2% |
| 2007 | -- | $2,092,764 +2% |
| 2006 | -- | $2,051,730 +2% |
| 2005 | -- | $2,011,500 +242.3% |
| 2004 | -- | $587,603 |
Find assessor info on the county website
Monthly payment
Est. payment
Payment breakdown
Explore the cost of this home by adjusting the details. Changes won't be saved.Climate risks
Neighborhood: Core-Columbia
Nearby schools
GreatSchools rating
- 4/10Washington Elementary SchoolGrades: K-5Distance: 0.5 mi
- 4/10Roosevelt International Middle SchoolGrades: 6-8Distance: 2 mi
- 6/10San Diego High SchoolGrades: 9-12Distance: 1.2 mi
- $925,0001 bd2 ba1k sqft1199 Pacific Hwy UNIT 306, San Diego, CA 92101For Sale

- $1,200,0002 bd2 ba1.6k sqft1199 Pacific Hwy UNIT 701, San Diego, CA 92101Sold
- $733,3331 bd2 ba899 sqft1199 Pacific Hwy UNIT 1103, San Diego, CA 92101For Sale
- $1,300,0002 bd2 ba1.4k sqft1199 Pacific Hwy #1605, San Diego, CA 92101Sold
- $949,0002 bd2 ba1.3k sqft1199 Pacific Hwy UNIT 704, San Diego, CA 92101For Sale
- $1,850,0002 bd2 ba1.9k sqft1199 Pacific Hwy UNIT 1506, San Diego, CA 92101Sold
- $1,125,0002 bd2 ba1.2k sqft1199 Pacific Hwy UNIT 2102, San Diego, CA 92101Sold
- $1,450,0002 bd2 ba1.5k sqft1199 Pacific Hwy #2501, San Diego, CA 92101Sold
- $730,0001 bd2 ba821 sqft1199 Pacific Hwy UNIT 1903, San Diego, CA 92101Sold
A local agent can set up tours, give advice and negotiate with sellers.
Similar homes
- $3,950,0002 bd3 ba2.8k sqftMERIDIAN, San Diego, CA 92101For Sale
 MLS ID #2600288, Trudy Stambook, Compass. SDMLS
 - $2,000,0002 bd2 ba1.6k sqftGrande South, San Diego, CA 92101For Sale
 MLS ID #260019097, Jeannine Savory, The Agency. SDMLS
 - $2,395,0002 bd3 ba1.6k sqftPinnacle Marina Tower, San Diego, CA 92101For Sale
 MLS ID #260019251, Michelle L Plastiras, Pacific Sotheby's International Realty. SDMLS
 - $1,975,0002 bd3 ba2.2k sqftMERIDIAN, San Diego, CA 92101For Sale
 MLS ID #260005646, Adriana Prieto, Berkshire Hathaway HomeServices California Properties. SDMLS
 - $2,950,0002 bd3 ba1.8k sqftBayside, San Diego, CA 92101For SaleMLS ID #260007756, Mark Mills, RE/MAX City Real Estate. SDMLS
- $2,250,0002 bd2 ba1.6k sqftSavina, San Diego, CA 92101For SaleMLS ID #260018850, Meng Xu, Compass. SDMLS
- $2,549,9992 bd3 ba2.2k sqft700 Front St Unit 2302, San Diego, CA 92101For SaleMLS ID #TR26150538, Jonathan Minerick, Homecoin.com. CRMLS
- $2,375,0002 bd3 ba1.6k sqftThe Pinnacle Marina Tower, San Diego, CA 92101For SaleMLS ID #260019507, Bobby Ramirez, LPT Realty, Inc. SDMLS
- $2,650,0003 bd3 ba2.9k sqftParkloft, San Diego, CA 92101For SaleMLS ID #260018868, Gregg R Neuman, Berkshire Hathaway HomeServices California Properties. SDMLS
- $2,195,0002 bd2 ba1.3k sqft888 W E St Unit 3006, San Diego, CA 92101For SaleMLS ID #PTP2605178, Robert Yu, Compass. CRMLS
- $2,495,0002 bd3 ba2k sqftHarbor Club, San Diego, CA 92101For SaleMLS ID #260019375, Denny Oh, Real Broker. SDMLS
- $1,990,0002 bd3 ba1.9k sqftHorizons, San Diego, CA 92101For SaleMLS ID #260014888, Gregg R Neuman, Berkshire Hathaway HomeServices California Properties. SDMLS
- $1,850,0002 bd2 ba1.9k sqftMeridian, San Diego, CA 92101For SaleMLS ID #260007349, Gail Donahue, Pacific Sotheby's International Realty. SDMLS
- $1,850,0004 bd4 ba2.5k sqft510 1st Ave Unit 402, San Diego, CA 92101For SaleMLS ID #PTP2602454, Marija Peshevska, Real Broker. CRMLS
- $2,350,0002 bd2 ba2.3k sqftSprucewood, San Diego, CA 92103For SaleMLS ID #260019198, Lynn S Walton, Pacific Sotheby's International Realty. SDMLS
- $3,095,0003 bd3 ba2.3k sqftG Ave, Coronado, CA 92118For SaleMLS ID #260018689, Evan B Piritz, Salas Properties. SDMLS
- $3,995,0003 bd3 ba2.2k sqftLas Palmas, Coronado, CA 92118For SaleMLS ID #260016882, Maria Garate-Lavalle, Douglas Elliman of California, Inc.. SDMLS
- $3,995,0003 bd3 ba2.2k sqft1760 Avenida Del Mundo 101 #&-11, Coronado, CA 92118For SaleMLS ID #260016882, Maria Garate-Lavalle. Douglas Elliman
- $2,100,0003 bd4 ba1.8k sqftTavira, San Diego, CA 92106For SaleMLS ID #260020329, Justin S Santolaya, NextHome Bella Properties. SDMLS
- $3,698,0002 bd2 ba1.1k sqftShore House at The Del, Coronado, CA 92118For SaleMLS ID #260018593, Ruth Ann Fisher, Del Coronado Realty. SDMLS
Local buyer's agents are ready to help
