Lake-front duplex minutes from Armdale roundabout! Located close to Bayer's Lake, the BLT Rails to Trails system, public transit, schools and with quick access to Highways 102 and 103, this versatile dulpex offers convenience, functionality and investment in a sought-after location. The rear unit (1197) features a loft-style layout with one bedroom + kitchen/living room, 1 bathroom and a private balcony overlooking Lovett Lake, creating a bright and unique living space. The front unit (1199) offers a spacious two-level layout with 3 bedrooms + den/office space, 1.5 bathrooms, a large kitchen and dining area, living room and generous second level storage. Both units are separately metered, making the property ideal for investors or owner-occupants seeking rental income potential. Recent upgrades include new bathroom floor on the main level (2026), foundation improvements (2026) and new hot water heater (2025). Electrical updates were done in 2020. With the close proximity to shopping, recreation, walking trails, schools and major commuter routes, this property represents an excellent opportunity for multi-living or long term investment.
For sale
C$479,900
1199 Saint Margarets Bay Rd #1197, Halifax, NS B3T 1A7
4beds
--baths
--sqft
Duplex
Built in ----
-- sqft lot
$-- Zestimate®
C$--/sqft
C$-- HOA
What's special
Lake-front duplexLoft-style layoutSpacious two-level layoutGenerous second level storage
- 74 days
- 134
- 3
Zillow last checked:
Listing updated:
Listed by:
David Yetman,
Century 21 All Points Brokerage,
David Yetman Group,
Century 21 All Points
Source: NSAR,MLS®#: 202614472 Originating MLS®#: Nova Scotia Association of REALTORS®
Originating MLS®#: Nova Scotia Association of REALTORS®Facts & features
Interior
Bedrooms & bathrooms
- Bedrooms: 4
Heating
- Baseboard, Forced Air
Appliances
- Included: Stove, Refrigerator, Dishwasher, Microwave, Washer, Dryer
Features
- Flooring: Ceramic Tile, Laminate
- Basement: Crawl Space,Partially Finished
Property
Parking
- Parking features: Paved, Parking
- Has garage: Yes
- Has uncovered spaces: Yes
- Details: Parking Details(Paved, Shared Driveway), Garage Details(Used For Storage)
Features
- Patio & porch: Deck
- Exterior features: Balcony
- On waterfront: Yes
- Waterfront features: Lake, Lake Privileges, Fresh Water
- Frontage length: Water Frontage(55 Feet)
Lot
- Size: 0 Square Feet
- Features: Under 0.5 Acres, Near Public Transit
Details
- Additional structures: Shed(s)
- Parcel number: 41357526
- Zoning: R-1
- Other equipment: No Rental Equipment
Construction
Type & style
- Home type: MultiFamily
- Property subtype: Duplex
Materials
- Vinyl Siding
- Foundation: Concrete Perimeter
- Roof: Asphalt
Utilities & green energy
- Gas: Oil
- Sewer: Septic Tank
- Water: Municipal
- Utilities for property: Electricity Connected
Community & HOA
Community
- Features: Park, Recreation Center, Shopping
Location
- Region: Halifax
Financial & listing details
- Price range: C$479.9K - C$479.9K
- Date on market: 6/15/2026
- Inclusions: 2 Stoves, 2 Fridges, 2 Dishwashers, 2 Microwaves, 2 Washers, 2 Dryers
- Ownership: Freehold
- Total actual rent: 33000
- Electric utility on property: Yes
Price history
| Date | Event | Price |
|---|---|---|
| 6/15/2026 | Listed for sale | C$479,900 |
Source:  NSAR #202614468 Report a problem NSAR #202614468 Report a problem | ||
Public tax history
Tax history is unavailable.
Climate risks
Neighborhood: B3T
Nearby schools
GreatSchools rating
No schools nearby
We couldn't find any schools near this home.
Schools provided by the listing agent
- Elementary: Beechville Lakeside Timberlea Jr Elementary School
- Middle: Ridgecliff Middle School
- High: Bay View High School
Source: NSAR. This data may not be complete. We recommend contacting the local school district to confirm school assignments for this home.
- C$143,3003 bd2 ba1.7k sqft1197 Saint Margarets Bay Rd, Beechville, NS B3T1A7Off Market
- C$122,800-- bd1 ba954 sqft1200 Saint Margarets Bay Rd, Beechville, NS B3T1A7Off Market
- C$234,5005 bd2 ba1.5k sqft1215 Saint Margarets Bay Rd, Beechville, NS B3T1A7Off Market
- C$57,000-- bd-- ba-- sqft1216 Saint Margarets Bay Rd, Beechville, NS B3T1A7Off Market
Similar homes
- C$499,9004 bd2 ba2.5k sqft1697 Saint Margarets Bay Rd, Timberlea, NS B3T 1N1For Sale
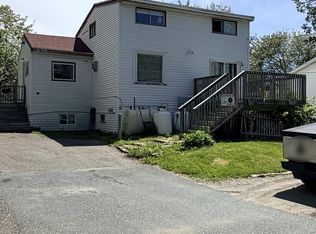 MLS ID #202616325, Nader Omar, RE/MAX Nova Brokerage. NSAR
 - C$455,0004 bd4 ba1.9k sqft40 Attenborough Ct, Halifax, NS B3M 4C9For Sale
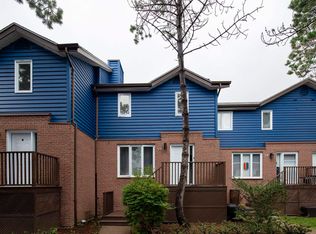 MLS ID #202621224, Cheryl Jenkins, Keller Williams Select Realty Brokerage. NSAR
 - C$485,0004 bd2 ba1.5k sqft34 Hilden Dr, Halifax, NS B3R 1K2For Sale
 MLS ID #202617701, Philip Shannon, LPT Realty ULC Brokerage. NSAR
 - C$499,9002 bd1 ba900 sqft2 Kelly St, Halifax, NS B3N 1W1For Sale
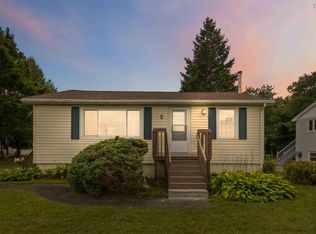 MLS ID #202621275, Rob Lough, Century 21 Optimum Realty Brokerage. NSAR
