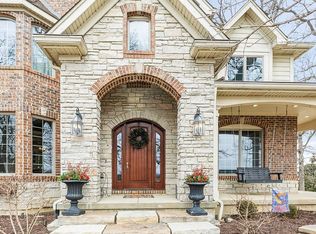
Hurry! This is one of the nicest homes on the market at this price point! Absolutely stunning custom brick front estate home on gorgeous 1.14 acre lot with no neighbors behind! Dramatic 2-story foyer with massive palladium window! Gorgeous 2-story family room with wall of windows, custom beam woodwork on the ceiling and cozy stone fireplace! Gourmet eat-in kitchen with 42" maple cabinetry, granite countertops, tile backsplash, center breakfast island, extra recessed lights, stainless steel appliances, extra built in cabinetry with sink and separate eating area with French door to the patio! Separate formal dining room with crown molding and chair rail molding, perfect for entertaining! Separate flex/living room with double French door entry, bay area with transoms and crown molding! Convenient 2nd floor laundry with extra storage cabinetry and granite tops! Large master bedroom with tray ceilings, beautiful views and stunning remodeled bath with radiant floor heat, separate custom vanities, walk-in glass shower, vaulted ceilings and access to walk-in closet with custom organizers! The 2nd bedroom has its own private bath with tub shower combo! Secondary bedrooms are spacious with direct access to Jack and Jill bathroom set up! The very large basement awaits your finishing touches! The backyard is a showstopper with 2 separate hidden patio areas perfect for sunsets, firepit area, covered area perfect for sitting out on rainy days and large stamped concrete patio! Wrought iron spindles! Roof 2021! Zoned heating/cooling! Refinished hardwood floors! Epoxied garage floor! Absolutely meticulous! 301 Schools! Hurry and be the first one in!
Contingent
$874,900
11N600 Hunter Trl, Elgin, IL 60124
4beds
4,024sqft
Single Family Residence
Built in 2003
1.14 Acres Lot
$-- Zestimate®
$217/sqft
$25/mo HOA
What's special
Cozy stone fireplaceExtra recessed lightsBeautiful viewsCenter breakfast islandVery large basementGourmet eat-in kitchenVaulted ceilings
- --
- 245
- views
- 2
- saves
Zillow last checked:
Listing updated:
Listed by:
Robert Wisdom 847-695-8348,
RE/MAX Horizon,
Lisa Wisdom,
RE/MAX Horizon
Source: MRED as distributed by MLS GRID,MLS#: 12749795
Facts & features
Interior
Bedrooms & bathrooms
- Bedrooms: 4
- Bathrooms: 4
- Full bathrooms: 3
- 1/2 bathrooms: 1
Rooms
- Room types: Eating Area, Foyer, Mud Room
Primary bedroom
- Features: Flooring (Carpet), Bathroom (Full)
- Level: Second
- Area: 323 Square Feet
- Dimensions: 19X17
Bedroom 2
- Features: Flooring (Carpet)
- Level: Second
- Area: 252 Square Feet
- Dimensions: 18X14
Bedroom 3
- Features: Flooring (Carpet)
- Level: Second
- Area: 180 Square Feet
- Dimensions: 15X12
Bedroom 4
- Features: Flooring (Carpet)
- Level: Second
- Area: 156 Square Feet
- Dimensions: 13X12
Dining room
- Features: Flooring (Luxury Vinyl)
- Level: Main
- Area: 182 Square Feet
- Dimensions: 14X13
Eating area
- Features: Flooring (Hardwood)
- Level: Main
- Area: 144 Square Feet
- Dimensions: 12X12
Family room
- Features: Flooring (Hardwood)
- Level: Main
- Area: 400 Square Feet
- Dimensions: 20X20
Foyer
- Features: Flooring (Hardwood)
- Level: Main
- Area: 144 Square Feet
- Dimensions: 12X12
Kitchen
- Features: Kitchen (Eating Area-Breakfast Bar, Island, Pantry-Butler, Pantry-Walk-in, Granite Counters), Flooring (Hardwood)
- Level: Main
- Area: 255 Square Feet
- Dimensions: 17X15
Laundry
- Features: Flooring (Ceramic Tile)
- Level: Second
- Area: 64 Square Feet
- Dimensions: 8X8
Living room
- Features: Flooring (Luxury Vinyl)
- Level: Main
- Area: 238 Square Feet
- Dimensions: 17X14
Mud room
- Features: Flooring (Hardwood)
- Level: Main
- Area: 50 Square Feet
- Dimensions: 10X5
Heating
- Natural Gas, Forced Air, Zoned, Radiant Floor
Cooling
- Central Air, Zoned
Appliances
- Included: Double Oven, Microwave, Dishwasher, Refrigerator, Washer, Dryer, Stainless Steel Appliance(s), Cooktop
- Laundry: Upper Level, Gas Dryer Hookup, In Unit, Sink
Features
- Cathedral Ceiling(s), Walk-In Closet(s)
- Flooring: Hardwood
- Windows: Screens
- Basement: Unfinished,Full
- Attic: Unfinished
- Number of fireplaces: 1
- Fireplace features: Wood Burning, Family Room
Interior area
- Total structure area: 0
- Total interior livable area: 4,024 sqft
Video & virtual tour
Property
Parking
- Total spaces: 3.5
- Parking features: Asphalt, Garage Door Opener, Yes, Garage Owned, Attached, Garage
- Attached garage spaces: 3.5
- Has uncovered spaces: Yes
Accessibility
- Accessibility features: No Disability Access
Features
- Stories: 2
- Patio & porch: Patio
- Exterior features: Fire Pit
Lot
- Size: 1.14 Acres
- Dimensions: 96x46x343x141x351
Details
- Parcel number: 0514154005
- Special conditions: None
- Other equipment: Water-Softener Owned, Ceiling Fan(s), Sump Pump
Construction
Type & style
- Home type: SingleFamily
- Architectural style: Traditional
- Property subtype: Single Family Residence
Materials
- Brick, Fiber Cement
- Foundation: Concrete Perimeter
- Roof: Asphalt
Condition
- New construction: No
- Year built: 2003
Utilities & green energy
- Electric: Circuit Breakers
- Sewer: Septic Tank
- Water: Well
Community & HOA
Community
- Features: Street Lights, Street Paved
- Security: Security System, Carbon Monoxide Detector(s)
- Subdivision: Stonecrest
HOA
- Has HOA: Yes
- Services included: Other
- HOA fee: $300 annually
Location
- Region: Elgin
Financial & listing details
- Price per square foot: $217/sqft
- Tax assessed value: $668,718
- Annual tax amount: $14,289
- Date on market: 9/3/2026
- Ownership: Fee Simple w/ HO Assn.
Estimated market value
Not available
Estimated sales range
Not available
Not available
Price history
| Date | Event | Price |
|---|---|---|
| 6/25/2021 | Sold | $650,000+23.1%$162/sqft |
Source:  MRED as distributed by MLS GRID #11080149 Report a problem MRED as distributed by MLS GRID #11080149 Report a problem | ||
| 6/24/2003 | Sold | $528,000$131/sqft |
Source: Public Record Report a problem | ||
Public tax history
| Year | Property taxes | Tax assessment |
|---|---|---|
| 2025 | $14,289 -6.5% | $222,906 +7.8% |
| 2024 | $15,276 +3.8% | $206,797 +10.5% |
| 2023 | $14,714 +2% | $187,062 +6.2% |
| 2022 | $14,424 +0.8% | $176,086 +3.5% |
| 2021 | $14,311 +0.3% | $170,115 +1.8% |
| 2020 | $14,262 +0% | $167,058 +1.3% |
| 2019 | $14,258 +3.8% | $164,898 +3.1% |
| 2018 | $13,739 +4.6% | $159,953 +3.8% |
| 2017 | $13,140 -11% | $154,117 +2.4% |
| 2016 | $14,771 | $150,461 |
| 2015 | -- | $150,461 +6.1% |
| 2014 | -- | $141,752 -1.3% |
| 2013 | -- | $143,573 -7.5% |
| 2012 | -- | $155,166 -7.2% |
| 2011 | -- | $167,189 -8.3% |
| 2010 | -- | $182,289 -10.4% |
| 2009 | -- | $203,544 -5.3% |
| 2008 | -- | $214,908 +9.1% |
| 2007 | -- | $197,055 |
| 2006 | -- | $197,055 +9.7% |
| 2005 | -- | $179,581 +2.4% |
| 2004 | -- | $175,334 +32.7% |
| 2003 | -- | $132,141 +3020.2% |
| 2002 | -- | $4,235 |
Find assessor info on the county website
Monthly payment
Est. payment
Payment breakdown
Explore the cost of this home by adjusting the details. Changes won't be saved.Climate risks
Neighborhood: 60124
Nearby schools
Schools provided by the listing agent
- District: 301
Source: MRED as distributed by MLS GRID. This data may not be complete. We recommend contacting the local school district to confirm school assignments for this home.
Similar homes
- $754,9005 bd4 ba3.7k sqft40W850 Stonecrest Dr, Elgin, IL 60124New
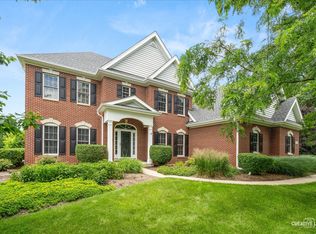 MLS ID #12780906, Robert Wisdom, RE/MAX Horizon. MRED as distributed by MLS GRID
 - $850,0005 bd4 ba3.2k sqft7N494 Foxglove Ct, St Charles, IL 60175New
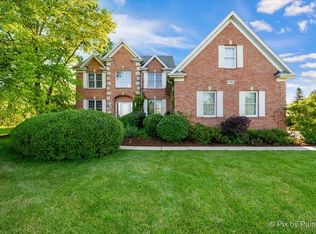 MLS ID #12780242, Selena Stloukal, ABR, RE/MAX SUBURBAN. MRED as distributed by MLS GRID
 - $1,150,0004 bd4 ba5.3k sqft9N773 Old Mill Ct, Elgin, IL 60124Active
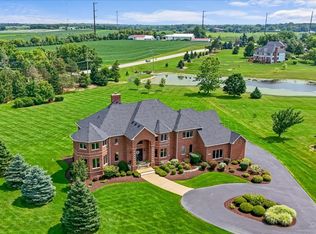 MLS ID #12738425, Todd Gagliano, SFR, RE/MAX Properties Northwest. MRED as distributed by MLS GRID
 - $869,0005 bd4 ba3.2k sqft40W815 S Bridle Creek Dr, Saint Charles, IL 60175Active
 MLS ID #12748754, Alex Rullo, ABR, RE/MAX SUBURBAN. MRED as distributed by MLS GRID
