Exceptional craftsmanship and timeless elegance define this stunning brick residence in the sought-after Village of Lakewood, backing to a semi-private pond. From its architectural design and waterfront setting to its refined interior finishes, this home offers an elevated sense of quality throughout. A striking two-story foyer, soaring ceilings, rich hardwood flooring, custom millwork and dramatic masonry fireplaces showcase the attention to detail. The expansive kitchen features custom cabinetry, granite countertops and a substantial center island, while walls of windows and a vaulted 3 season room fill the home with natural light and serene garden and water views. The main floor primary suite offers generous proportions, a spa-like bath and a private deck. The main floor is also host to a convenient office that could easily serve as a 4th bedroom. Upstairs, two oversized guest bedrooms each include walk-in closets and share a Jack-and-Jill bath, along with a spacious loft overlooking the foyer below. The walk-out lower level offers exceptional potential. Anchored by a central masonry fireplace and lit by a wall of windows, exterior doors open directly to the gorgeous gardens, yard full of over 50 high quality trees and peaceful pond. Finishing the lower level offers a huge opportunity for you, as the new owner, to increase the home's value further on your own terms. This combination of custom construction, sophisticated finishes and an extraordinary natural setting is Lakewood living at its finest while being so close to all the attractions of Crystal Lake: West Beach, Main Beach, the Dole Mansion, Crystal Lake Country Club, the Metra, The Raue Center and the rest of thriving downtown.
Active
$815,000
6211 Brighton Ln, Crystal Lake, IL 60014
3beds
5,473sqft
Single Family Residence
Built in 2003
0.62 Acres Lot
$-- Zestimate®
$149/sqft
$19/mo HOA
What's special
Peaceful pondCentral masonry fireplaceWaterfront settingDramatic masonry fireplacesSophisticated finishesRefined interior finishesTimeless elegance
- --
- 609
- views
- 44
- saves
Likely to sell faster than
Zillow last checked:
Listing updated:
Listed by:
Christie Gabriel 310-739-4986,
Keller Williams Inspire
Source: MRED as distributed by MLS GRID,MLS#: 12736579
Facts & features
Interior
Bedrooms & bathrooms
- Bedrooms: 3
- Bathrooms: 3
- Full bathrooms: 2
- 1/2 bathrooms: 1
Rooms
- Room types: Office, Study, Screened Porch
Primary bedroom
- Features: Flooring (Hardwood), Bathroom (Full, Tub & Separate Shwr)
- Level: Main
- Area: 294 Square Feet
- Dimensions: 14X21
Bedroom 2
- Features: Flooring (Carpet)
- Level: Second
- Area: 352 Square Feet
- Dimensions: 16X22
Bedroom 3
- Features: Flooring (Carpet)
- Level: Second
- Area: 544 Square Feet
- Dimensions: 17X32
Dining room
- Features: Flooring (Hardwood)
- Level: Main
- Area: 169 Square Feet
- Dimensions: 13X13
Kitchen
- Features: Kitchen (Island, Granite Counters), Flooring (Hardwood)
- Level: Main
- Area: 192 Square Feet
- Dimensions: 16X12
Laundry
- Features: Flooring (Ceramic Tile)
- Level: Main
- Area: 88 Square Feet
- Dimensions: 11X8
Living room
- Features: Flooring (Hardwood)
- Level: Main
- Area: 484 Square Feet
- Dimensions: 22X22
Office
- Features: Flooring (Hardwood)
- Level: Main
- Area: 180 Square Feet
- Dimensions: 15X12
Screened porch
- Features: Flooring (Hardwood)
- Level: Main
- Area: 238 Square Feet
- Dimensions: 14X17
Study
- Level: Second
- Area: 195 Square Feet
- Dimensions: 15X13
Heating
- Natural Gas
Cooling
- Central Air
Appliances
- Included: Range, Microwave, Dishwasher, High End Refrigerator, Washer, Dryer, Disposal, Stainless Steel Appliance(s), Range Hood, Water Softener, Water Softener Owned, Front Controls on Range/Cooktop, Gas Oven, Gas Water Heater
- Laundry: Main Level, Gas Dryer Hookup
Features
- Vaulted Ceiling(s), Cathedral Ceiling(s), 1st Floor Bedroom, 1st Floor Full Bath, Built-in Features, Walk-In Closet(s), Open Floorplan, Granite Counters, Separate Dining Room, Workshop
- Flooring: Hardwood, Wood
- Basement: Unfinished,Exterior Entry,Bath/Stubbed,Egress Window,8 ft + pour,Rec/Family Area,Storage Space,Daylight,Full,Walk-Out Access
- Number of fireplaces: 2
- Fireplace features: Wood Burning, Masonry, More than one, Family Room, Basement
Interior area
- Total structure area: 2,097
- Total interior livable area: 5,473 sqft
Property
Parking
- Total spaces: 9
- Parking features: Concrete, Garage Door Opener, Yes, Garage Owned, Attached, Owned, Garage
- Attached garage spaces: 3
- Has uncovered spaces: Yes
Accessibility
- Accessibility features: No Disability Access
Features
- Stories: 2
- Has view: Yes
- View description: Water, Back of Property
- Has water view: Yes
- Water view: Water,Back of Property
- Waterfront features: Pond, Waterfront
Lot
- Size: 0.62 Acres
- Dimensions: 175X200x93x203
- Features: Garden
Details
- Parcel number: 1802101008
- Special conditions: None
- Other equipment: Water-Softener Owned, Ceiling Fan(s), Sump Pump
Construction
Type & style
- Home type: SingleFamily
- Property subtype: Single Family Residence
Materials
- Brick, Cedar, Stone
Condition
- New construction: No
- Year built: 2003
Utilities & green energy
- Sewer: Public Sewer
- Water: Public
Community & HOA
Community
- Security: Security System, Carbon Monoxide Detector(s)
HOA
- Has HOA: Yes
- Services included: Insurance
- HOA fee: $19 monthly
Location
- Region: Crystal Lake
Financial & listing details
- Price per square foot: $149/sqft
- Tax assessed value: $694,797
- Annual tax amount: $16,263
- Date on market: 8/29/2026
- Ownership: Fee Simple w/ HO Assn.
Estimated market value
Not available
Estimated sales range
Not available
Not available
Price history
| Date | Event | Price |
|---|---|---|
| 5/25/2000 | Sold | $67,410$12/sqft |
Source: Public Record Report a problem | ||
Public tax history
| Year | Property taxes | Tax assessment |
|---|---|---|
| 2025 | $16,263 +3.5% | $231,599 +8.4% |
| 2024 | $15,718 -1% | $213,672 +11.3% |
| 2023 | $15,879 +6.3% | $191,944 +9.8% |
| 2022 | $14,943 +4.6% | $174,781 +6.2% |
| 2021 | $14,290 +1.1% | $164,608 +2.7% |
| 2020 | $14,128 | $160,218 +2.6% |
| 2019 | -- | $156,127 -1.2% |
| 2018 | $14,438 +0.6% | $158,092 +6.1% |
| 2017 | $14,347 -0.6% | $148,989 +5.2% |
| 2016 | $14,439 | $141,652 +1.7% |
| 2013 | $14,439 | $139,219 -12.6% |
| 2011 | -- | $159,340 +5.3% |
| 2010 | -- | $151,306 -21.5% |
| 2009 | -- | $192,866 |
| 2008 | -- | $192,866 +9.3% |
| 2006 | -- | $176,521 +4.8% |
| 2005 | $11,520 +3.3% | $168,388 +7.6% |
| 2004 | $11,156 +498.6% | $156,547 +538.1% |
| 2003 | $1,864 -0.2% | $24,532 +2.7% |
| 2002 | $1,868 +10.1% | $23,880 +14.1% |
| 2001 | $1,696 +1878.6% | $20,936 +1880.7% |
| 2000 | $86 | $1,057 |
Find assessor info on the county website
Monthly payment
Est. payment
Payment breakdown
Explore the cost of this home by adjusting the details. Changes won't be saved.Climate risks
Neighborhood: 60014
Nearby schools
Schools provided by the listing agent
- District: 47
Source: MRED as distributed by MLS GRID. This data may not be complete. We recommend contacting the local school district to confirm school assignments for this home.
- $602,9005 bd4 ba3.2k sqft6217 Brighton Ln, Crystal Lake, IL 60014Off Market
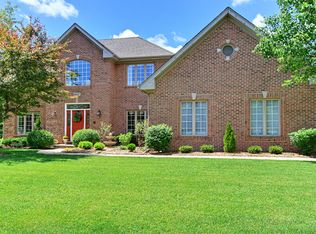
- $662,100-- bd-- ba3.5k sqft6207 Brighton Ln, Crystal Lake, IL 60014Off Market
- $757,1005 bd5 ba3.6k sqft6212 Brighton Ln, Crystal Lake, IL 60014Off Market
- $805,5004 bd3 ba3.9k sqft6216 Brighton Ln, Crystal Lake, IL 60014Off Market
Similar homes
- $900,0006 bd5 ba5.5k sqft5617 Winding Rd, Crystal Lake, IL 60014New
 MLS ID #12727551, Dawn Hinton, Berkshire Hathaway HomeServices Starck Real Estate. MRED as distributed by MLS GRID
 - $839,0004 bd4 ba4.9k sqft8310 Mason Hill Rd, Woodstock, IL 60098New
 MLS ID #12749926, Danny Olsen, SFR, Coldwell Banker Realty. MRED as distributed by MLS GRID
 - $649,5005 bd4 ba5.3k sqft1616 Rolling Hills Dr, Crystal Lake, IL 60014Active
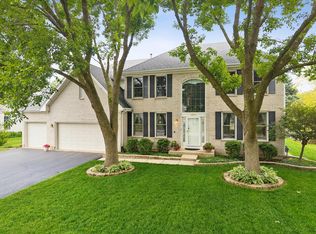 MLS ID #12741282, Dawn Hinton, Berkshire Hathaway HomeServices Starck Real Estate. MRED as distributed by MLS GRID
 - $676,8004 bd4 ba4.3k sqft7701 Old Post Rd, Crystal Lake, IL 60014Price Change
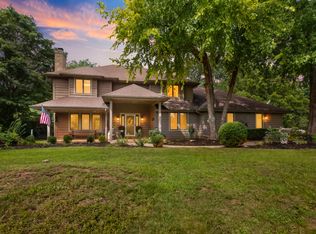 MLS ID #12737883, Jay Turner, Under One Realty. MRED as distributed by MLS GRID
