Welcome to 12 Boxwood Lane, a well-appointed home located at the end of a quiet Lexington cul-de-sac, with nearby walking trails and conservation land. Set on nearly half an acre, the home offers a comfortable floor plan with spaces for both everyday living and entertaining.The main level features a spacious kitchen with white cabinetry, granite countertops, a pantry, and a beverage bar, opening to the family room with a fireplace and views of the surrounding conservation land. A formal dining room with tray ceiling, fireplaced living room, and private first-floor office complete this level. A separate guest or in-law suite provides privacy and flexibility for extended family or visitors. Upstairs, the primary suite includes a private bath and walk-in closet, along with two additional bedrooms. Additional features include hardwood floors, central air, first-floor laundry, a full basement, and an oversized two-car garage. The private backyard and patio provide space for outdoor dining and relaxation. Conveniently located near Lexington Center, conservation areas, walking trails, and major commuting routes, 12 Boxwood Lane offers a combination of privacy, flexibility, and convenience.
For sale
$1,850,000
12-12 Boxwood Ln, Lexington, MA 02420
4beds
3,260sqft
Single Family Residence
Built in 2001
0.42 Acres Lot
$-- Zestimate®
$567/sqft
$42/mo HOA
What's special
Central airFirst-floor laundryOversized two-car garageFull basementPrivate backyard and patioHardwood floorsPrivate first-floor office
- 5 days
- 1,296
- 91
Zillow last checked:
Listing updated:
Listed by:
Andrea Jackson 617-571-1888,
Barrett Sotheby's International Realty 781-862-1700
Source: MLS PIN,MLS#: 73568574
Facts & features
Interior
Bedrooms & bathrooms
- Bedrooms: 4
- Bathrooms: 5
- Full bathrooms: 3
- 1/2 bathrooms: 2
Primary bedroom
- Features: Bathroom - Full, Bathroom - Double Vanity/Sink, Walk-In Closet(s), Closet, Closet/Cabinets - Custom Built, Flooring - Hardwood, Recessed Lighting, Window Seat
- Level: Second
- Area: 280
- Dimensions: 14 x 20
Bedroom 2
- Features: Closet/Cabinets - Custom Built, Flooring - Hardwood, Lighting - Pendant, Crown Molding
- Level: Second
- Area: 208
- Dimensions: 16 x 13
Bedroom 3
- Features: Closet/Cabinets - Custom Built, Flooring - Hardwood, Lighting - Pendant, Crown Molding
- Level: Second
- Area: 224
- Dimensions: 16 x 14
Bedroom 4
- Features: Bathroom - Full, Closet, Flooring - Wall to Wall Carpet, Recessed Lighting
- Level: Second
- Area: 286
- Dimensions: 22 x 13
Primary bathroom
- Features: Yes
Dining room
- Features: Flooring - Hardwood, Open Floorplan, Recessed Lighting, Lighting - Pendant, Crown Molding, Tray Ceiling(s)
- Level: Main,First
- Area: 210
- Dimensions: 15 x 14
Family room
- Features: Bathroom - Half, Flooring - Hardwood, Deck - Exterior, Exterior Access, Open Floorplan, Crown Molding
- Level: Main,First
- Area: 299
- Dimensions: 23 x 13
Kitchen
- Features: Flooring - Hardwood, Dining Area, Exterior Access, Open Floorplan, Recessed Lighting
- Level: Main,First
- Area: 270
- Dimensions: 18 x 15
Living room
- Features: Flooring - Hardwood, Window(s) - Picture, Recessed Lighting, Crown Molding
- Level: Main,First
- Area: 288
- Dimensions: 16 x 18
Heating
- Central
Cooling
- Central Air
Appliances
- Included: Water Heater, Oven, Dishwasher, Microwave, Range, Refrigerator, Freezer, Washer, Vacuum System, Range Hood
- Laundry: Main Level, Exterior Access, First Floor, Electric Dryer Hookup
Features
- Recessed Lighting, Crown Molding, Bathroom - Half, Open Floorplan, Closet/Cabinets - Custom Built, Study, Mud Room, Bonus Room, Central Vacuum
- Flooring: Tile, Carpet, Hardwood, Flooring - Hardwood, Flooring - Stone/Ceramic Tile, Flooring - Wall to Wall Carpet
- Doors: Insulated Doors, French Doors
- Windows: Insulated Windows, Screens
- Basement: Full,Interior Entry,Bulkhead,Radon Remediation System,Concrete
- Number of fireplaces: 2
- Fireplace features: Family Room, Living Room
Interior area
- Total structure area: 3,260
- Total interior livable area: 3,260 sqft
- Finished area above ground: 3,260
Property
Parking
- Total spaces: 8
- Parking features: Attached, Garage Faces Side, Insulated, Oversized, Paved Drive
- Attached garage spaces: 2
- Uncovered spaces: 6
Features
- Patio & porch: Patio
- Exterior features: Patio, Rain Gutters, Screens, Garden
Lot
- Size: 0.42 Acres
- Features: Cul-De-Sac, Level
Details
- Zoning: RO
Construction
Type & style
- Home type: SingleFamily
- Architectural style: Colonial,Cape
- Property subtype: Single Family Residence
Materials
- Frame
- Foundation: Concrete Perimeter
- Roof: Shingle
Condition
- Year built: 2001
Utilities & green energy
- Electric: Circuit Breakers
- Sewer: Public Sewer
- Water: Public
- Utilities for property: for Electric Dryer
Community & HOA
Community
- Features: Public Transportation, Shopping, Pool, Tennis Court(s), Park, Walk/Jog Trails, Golf, Medical Facility, Bike Path, Highway Access, House of Worship, Private School, Public School
HOA
- Has HOA: Yes
- HOA fee: $500 annually
Location
- Region: Lexington
Financial & listing details
- Price per square foot: $567/sqft
- Tax assessed value: $2,079,000
- Annual tax amount: $25,593
- Date on market: 8/26/2026
- Exclusions: Light Fixture In Third Bedroom. Car Battery Charger In Car.
Estimated market value
Not available
Estimated sales range
Not available
Not available
Price history
| Date | Event | Price |
|---|---|---|
| 8/26/2026 | Listed for sale | $1,850,000$567/sqft |
Source: MLS PIN #73568574 Report a problem | ||
Public tax history
Tax history is unavailable.
Monthly payment
Est. payment
Payment breakdown
Explore the cost of this home by adjusting the details. Changes won't be saved.Climate risks
Neighborhood: 02420
Nearby schools
Schools provided by the listing agent
- Elementary: Estabrook
- Middle: Diamond
- High: Lhs
Source: MLS PIN. This data may not be complete. We recommend contacting the local school district to confirm school assignments for this home.
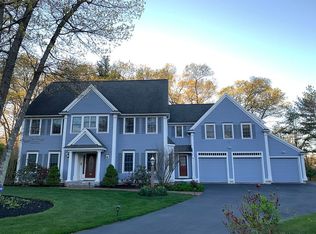
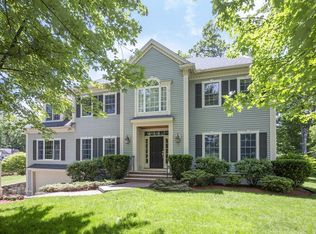
Similar homes
- $1,649,0003 bd4 ba2.8k sqftLiberty Ridge At Jefferson Dr, Lexington, MA 02420For Sale
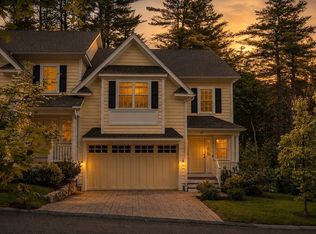 MLS ID #73568016, Sandeep Arora, NextHome Luxury Realty. MLS PIN
 - $1,559,0003 bd3 ba2.4k sqft109 Grove St, Lexington, MA 02420For Sale
 MLS ID #73546197, Martha Sevigny, William Raveis R.E. & Home Services. MLS PIN
 - $2,395,0004 bd5 ba4.3k sqft171 Lincoln St, Lexington, MA 02421For Sale
 MLS ID #73568058, Deborah Fogarty, Coldwell Banker Realty - Lexington. MLS PIN
 - $1,195,0004 bd3 ba3.5k sqft33 Fairway Dr, Woburn, MA 01801For Sale
 MLS ID #73568476, Gina Thibeault, Keller Williams Realty Evolution. MLS PIN
