Welcome to 12 Ann Drive, a stately 4-bedroom colonial beautifully sited on 1.76 landscaped acres featuring mature trees, perennial gardens, and classic stone walls. Designed for entertaining both indoors and out, this home offers an inviting 18x36 inground pool and hot tub, perfect for warm-weather gatherings, alongside generous interior living spaces for year-round comfort. Inside, gleaming cherry hardwood floors anchor the formal living room and dining room, ideal for hosting or quiet evenings in. The family room, warmed by a wood-burning fireplace, flows easily into a large country kitchen designed for everyday living. A light-filled sunroom overlooks the pool area, offering a serene spot to enjoy your morning coffee or unwind at the end of the day. Upstairs, a charming second-floor landing with its own balcony leads to a spacious primary suite and well-proportioned additional bedrooms, offering comfortable, private retreats for the whole family. Ideally located just minutes from the charm of Rhinebeck Village and convenient access to the Taconic State Parkway, this property offers the perfect blend of peaceful country living and easy commutability.
Pending
$1,100,000
12 Ann Drive, Rhinebeck, NY 12572
4beds
3,283sqft
Single Family Residence, Residential
Built in 2001
1.76 Acres Lot
$-- Zestimate®
$335/sqft
$-- HOA
What's special
Perennial gardensWell-proportioned additional bedroomsGleaming cherry hardwood floorsSpacious primary suiteWood-burning fireplaceClassic stone wallsMature trees
- 59 days |
- 151 |
- 3 |
Likely to sell faster than
Zillow last checked:
Listing updated:
Listed by:
Rouse + Co Real Estate 845-702-4379,
Macarena Tracey 518-821-6922
Source: OneKey® MLS as distributed by MLS GRID,MLS#: 1015398
Facts & features
Interior
Bedrooms & bathrooms
- Bedrooms: 4
- Bathrooms: 3
- Full bathrooms: 2
- 1/2 bathrooms: 1
Heating
- Forced Air, Oil
Cooling
- Central Air
Appliances
- Included: Stainless Steel Appliance(s)
Features
- Eat-in Kitchen
- Basement: Full
- Attic: Pull Stairs
- Has fireplace: Yes
Interior area
- Total structure area: 3,283
- Total interior livable area: 3,283 sqft
Property
Parking
- Total spaces: 2
- Parking features: Driveway
- Garage spaces: 2
- Has uncovered spaces: Yes
Features
- Has private pool: Yes
Lot
- Size: 1.76 Acres
Details
- Parcel number: 1350896371003331850000
- Special conditions: None
Construction
Type & style
- Home type: SingleFamily
- Architectural style: Colonial
- Property subtype: Single Family Residence, Residential
Materials
- Other
- Foundation: Other
Condition
- Year built: 2001
Utilities & green energy
- Sewer: Septic Tank
- Water: Well
- Utilities for property: Electricity Connected
Community & HOA
HOA
- Has HOA: No
Location
- Region: Rhinebeck
Financial & listing details
- Price per square foot: $335/sqft
- Tax assessed value: $891,900
- Annual tax amount: $12,274
- Date on market: 6/18/2026
- Cumulative days on market: 108 days
- Listing agreement: Exclusive Right To Sell
- Electric utility on property: Yes
Estimated market value
Not available
Estimated sales range
Not available
Not available
Price history
| Date | Event | Price |
|---|---|---|
| 7/9/2026 | Pending sale | $1,100,000$335/sqft |
Source:  OneKey® MLS as distributed by MLS GRID #1015398 Report a problem OneKey® MLS as distributed by MLS GRID #1015398 Report a problem | ||
| 6/18/2026 | Listed for sale | $1,100,000-7.9%$335/sqft |
Source: OneKey® MLS as distributed by MLS GRID #1015398 Report a problem | ||
| 5/26/2026 | Listing removed | $1,195,000$364/sqft |
Source: OneKey® MLS as distributed by MLS GRID #981613 Report a problem | ||
| 4/29/2026 | Price change | $1,195,000-7.7%$364/sqft |
Source: OneKey® MLS as distributed by MLS GRID #981613 Report a problem | ||
| 4/7/2026 | Listed for sale | $1,295,000+162.7%$394/sqft |
Source: OneKey® MLS as distributed by MLS GRID #981613 Report a problem | ||
| 10/27/2016 | Sold | $493,000-4.3%$150/sqft |
Source: OneKey® MLS as distributed by MLS GRID #M352279 Report a problem | ||
| 9/17/2016 | Pending sale | $515,000$157/sqft |
Source: HOULIHAN LAWRENCE INC. ML #352279 Report a problem | ||
| 6/11/2016 | Listed for sale | $515,000-10.9%$157/sqft |
Source: HOULIHAN LAWRENCE INC. ML #352279 Report a problem | ||
| 7/26/2009 | Listing removed | $578,000$176/sqft |
Source: Prudential Real Estate #276800 Report a problem | ||
| 5/11/2009 | Listed for sale | $578,000+762.7%$176/sqft |
Source: Prudential Real Estate #276800 Report a problem | ||
| 7/19/2001 | Sold | $67,000$20/sqft |
Source: Public Record Report a problem | ||
Public tax history
| Year | Property taxes | Tax assessment |
|---|---|---|
| 2025 | -- | $891,900 +6.8% |
| 2024 | -- | $835,400 +11.6% |
| 2023 | -- | $748,500 +19.7% |
| 2022 | -- | $625,300 +10% |
| 2021 | -- | $568,500 +5% |
| 2020 | -- | $541,400 +3.7% |
| 2019 | -- | $522,200 |
| 2018 | -- | $522,200 |
| 2017 | $12,041 | $522,200 |
| 2016 | -- | $522,200 |
| 2015 | -- | $522,200 |
| 2014 | -- | $522,200 |
| 2012 | -- | $522,200 |
| 2011 | -- | $522,200 |
| 2010 | -- | $522,200 -8% |
| 2009 | -- | $567,600 -5% |
| 2008 | -- | $597,500 +2.5% |
| 2007 | -- | $583,000 +6% |
| 2006 | -- | $550,000 |
Find assessor info on the county website
Monthly payment
Climate risks
Neighborhood: 12572
Nearby schools
GreatSchools rating
- 6/10Chancellor Livingston Elementary SchoolGrades: PK-5Distance: 3.7 mi
- 10/10Bulkeley Middle SchoolGrades: 6-8Distance: 3.5 mi
- 8/10Rhinebeck Senior High SchoolGrades: 9-12Distance: 3.5 mi
Schools provided by the listing agent
- Elementary: Chancellor Livingston Elementary Sch
- Middle: Rhinebeck Senior High School
- High: Rhinebeck Senior High School
Source: OneKey® MLS as distributed by MLS GRID. This data may not be complete. We recommend contacting the local school district to confirm school assignments for this home.
- $856,1003 bd2 ba2.8k sqft11 Ann Dr, Rhinebeck, NY 12572Off Market
- $821,7003 bd3 ba2.9k sqft10 Ann Dr, Rhinebeck, NY 12572Off Market
- $791,2004 bd2 ba2k sqft9 Ann Dr, Rhinebeck, NY 12572Off Market
- $988,5003 bd2 ba3.6k sqft8 Ann Dr, Rhinebeck, NY 12572Off Market
- $580,0002 bd2 ba1.8k sqft320 Sepasco Lake Dr, Rhinebeck, NY 12572Off Market
- $523,2003 bd2 ba1.7k sqft324 Sepasco Lake Rd, Rhinebeck, NY 12572Off Market
- $488,587-- bd-- ba-- sqftRoute 308, Rhinebeck, NY 12572Off Market
- $488,587-- bd-- ba-- sqftRoute 308, Rhinebeck, NY 12572Off Market
A local agent can set up tours, give advice and negotiate with sellers.
Similar homes
- $799,0004 bd2 ba1.8k sqft133 White Schoolhouse Road, Rhinebeck, NY 12572For Sale
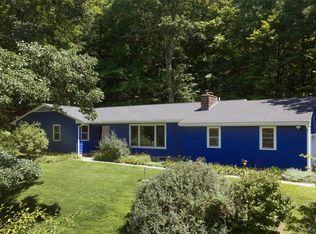
 MLS ID #1037254, Jason Nadeau, Listing by: Compass Greater NY, LLC. OneKey® MLS as distributed by MLS GRID
 - $1,195,0003 bd3 ba2.9k sqft334 Lake Drive, Rhinebeck, NY 12572For Sale
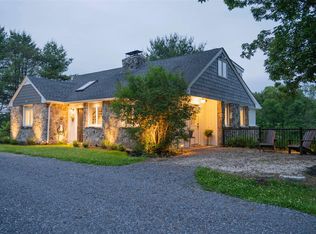 MLS ID #999816, Brian Woolsey, Listing by: BHHS Hudson Valley Properties. OneKey® MLS as distributed by MLS GRID
 - $1,295,0004 bd4 ba4.7k sqft6 Stanford Court, Rhinebeck, NY 12572For Sale
 MLS ID #1033036, Margaret Santamorena, Listing by: Houlihan Lawrence Inc.. OneKey® MLS as distributed by MLS GRID
 - $1,145,0004 bd4 ba3.5k sqft12 Nichris Lane, Staatsburg, NY 12580For Sale
 MLS ID #1037356, Justin M. LaFalce, Listing by: KW MidHudson. OneKey® MLS as distributed by MLS GRID
 - $829,0003 bd3 ba2.5k sqft60 Camp Drive, Rhinebeck, NY 12572For SaleMLS ID #987969, Rebecca Hanlon, Listing by: Corcoran Country Living. OneKey® MLS as distributed by MLS GRID
- $995,0004 bd4 ba2.6k sqft61 Rymph Road, Staatsburg, NY 12580For SaleMLS ID #1037208, Susan Whalen, Listing by: George T Whalen Real Estate. OneKey® MLS as distributed by MLS GRID
- $995,0003 bd2 ba2.3k sqft7 Cramer Road, Rhinebeck, NY 12572For SaleMLS ID #1029262, Leigh A. Bahnatka, Listing by: BHHS Hudson Valley Properties. OneKey® MLS as distributed by MLS GRID
- $735,0003 bd2 ba1.7k sqft621 Milan Hollow Road, Rhinebeck, NY 12572New ConstructionMLS ID #1032450, SHERI SCEROLER, Listing by: Four Seasons Sothebys Intl. OneKey® MLS as distributed by MLS GRID
- $1,200,0003 bd3 ba2.9k sqft572 Hicks Hill Road, Stanfordville, NY 12581For SaleMLS ID #1020922, Callan Bergmann, Listing by: Compass Greater NY, LLC. OneKey® MLS as distributed by MLS GRID
- $1,450,0003 bd3 ba2.8k sqft28 Crimson Hill, Rhinebeck, NY 12572Active
 MLS ID #20263684, Annabel Taylor, Listing by: Four Seasons Sotheby's Int.. HVCRMLS
 - $615,0003 bd1 ba2.2k sqft11 Miller Road, Rhinebeck, NY 12572For SaleMLS ID #841910, Kimberly A. Baker, Listing by: BHHS Hudson Valley Properties. OneKey® MLS as distributed by MLS GRID
- $995,0003 bd2 ba2.3k sqft7 Cramer Rd, Rhinebeck, NY 12572For SaleBHHS broker feed
- $1,000,0004 bd3 ba2.7k sqft308 Hollow Road, Staatsburg, NY 12580For SaleMLS ID #000114, Michael P. Kahns, Listing by: Compass Greater NY, LLC. OneKey® MLS as distributed by MLS GRID
- $975,0004 bd3 ba3.9k sqft5094 Route 9G, Tivoli, NY 12583For SaleMLS ID #1013377, Michelle A. Francese, Listing by: Corcoran Country Living. OneKey® MLS as distributed by MLS GRID
- $875,0004 bd3 ba2.4k sqft162 Shadblow Lane, Clinton Corners, NY 12514For SaleMLS ID #1036579, Gail M. Saucier, Listing by: BHHS Hudson Valley Properties. OneKey® MLS as distributed by MLS GRID
- $1,100,0004 bd3 ba4.3k sqft129 Clinton Corners Road, Salt Point, NY 12578For SaleMLS ID #965734, Ryan Arket, Listing by: Compass Greater NY, LLC. OneKey® MLS as distributed by MLS GRID
- $850,0004 bd2 ba3.5k sqft364 Clinton Hollow, Salt Point, NY 12578For SaleMLS ID #1009389, Karen Volino, Listing by: Houlihan Lawrence Inc.. OneKey® MLS as distributed by MLS GRID
- $949,0003 bd3 ba2.2k sqft71 W Pine Road, Staatsburg, NY 12580For SaleMLS ID #1034739, Daniel L. Staley, Listing by: Staley Real Estate, LLC. OneKey® MLS as distributed by MLS GRID
- $899,9002 bd2 ba2.1k sqft50 Field Road, Clinton Corners, NY 12514For SaleMLS ID #1032111, Janet Myer, Listing by: Houlihan Lawrence Inc.. OneKey® MLS as distributed by MLS GRID
- $949,0003 bd2 ba2.1k sqft5012 Albany Post, Staatsburg, NY 12580For SaleMLS ID #1019148, David L. White, Listing by: Owner Entry.com. OneKey® MLS as distributed by MLS GRID
