Set on 81 feet of premier frontage along picturesque Lake Rescue, this exceptional Vermont retreat captures the essence of lakeside living. Perfectly positioned on the quieter backside of the lake, the home enjoys extended daylight along with breathtaking sunrises and sunsets that paint the sky year-round. Inside, a spectacular stone wood-burning fireplace anchors the living room, where expansive windows frame stunning water views and flood the space with natural light. Meticulous craftsmanship is evident throughout, with magnificent stonework and thoughtful details enhancing every room. The heart of the home is a wide-open custom kitchen designed for both gathering and entertaining, featuring two islands, granite and butcher block countertops, and a gas range. The main level offers true convenience with a primary suite, private office, mudroom with ample storage, laundry area, and a half bath, all designed for easy living. Upgrades include a recently replaced roof (just one year old), ensuring peace of mind for years to come. A detached two-car garage includes a charming apartment above, perfect for guests, rental income, or a private studio space. Outdoors, beautifully curated plantings and a gentle creek create a serene setting to complement the lakefront lifestyle. Whether you’re swimming, boating, kayaking, skiing, golfing, hiking, snowmobiling, skating, or fishing, this property offers year-round recreation, or simply the perfect place to relax and take it all in. A true Vermont picture, where views, ambiance, and lifestyle come together in one remarkable offering.
Active under contract
Listed by: Mary W. Davis Realtor & Assoc., Inc. • Elissa Scully
$3,200,000
12 Archibald Lane, Ludlow, VT 05149
4beds
4,058sqft
Single Family Residence
Built in 1995
0.51 Acres Lot
$-- Zestimate®
$789/sqft
$-- HOA
What's special
Spectacular stone wood-burning fireplaceDetached two-car garageMagnificent stoneworkMeticulous craftsmanshipGentle creekTwo islandsPrivate office
- 162 days
- 76
- 2
Zillow last checked:
Listing updated:
Listed by:
Elissa Scully,
Mary W. Davis Realtor & Assoc., Inc. Off:802-228-8811
Source: PrimeMLS,MLS#: 5086588
Facts & features
Interior
Bedrooms & bathrooms
- Bedrooms: 4
- Bathrooms: 5
- Full bathrooms: 2
- 3/4 bathrooms: 2
- 1/2 bathrooms: 1
Heating
- Propane, Oil, Baseboard, Zoned
Cooling
- Central Air, Mini Split
Appliances
- Included: Dishwasher, Disposal, Dryer, Range Hood, Freezer, Microwave, Gas Range, Refrigerator, Washer, Water Heater
- Laundry: Laundry Hook-ups, 1st Floor Laundry
Features
- Cathedral Ceiling(s), Ceiling Fan(s), Dining Area, In-Law/ADU, In-Law Suite, Kitchen Island, Kitchen/Dining, Kitchen/Living, Living/Dining, Primary BR w/ BA, Natural Light, Vaulted Ceiling(s), Walk-In Closet(s)
- Flooring: Carpet, Hardwood, Tile, Wood
- Windows: Blinds, Skylight(s)
- Basement: Crawl Space,Interior Entry
- Attic: Attic with Hatch/Scuttle
- Has fireplace: Yes
- Fireplace features: Gas
Interior area
- Total structure area: 4,058
- Total interior livable area: 4,058 sqft
- Finished area above ground: 4,058
- Finished area below ground: 0
Video & virtual tour
Property
Parking
- Total spaces: 5
- Parking features: Gravel, Direct Entry, Driveway, Garage, On Site, Parking Spaces 5, Detached
- Garage spaces: 2
- Has uncovered spaces: Yes
Features
- Levels: Two,Multi-Level
- Stories: 2
- Patio & porch: Covered Porch
- Exterior features: Boat Slip/Dock, Dock, Balcony, Building, Deck, Garden, Private Dock, Shed, Storage
- Has spa: Yes
- Spa features: Heated
- Has view: Yes
- View description: Water, Mountain(s)
- Has water view: Yes
- Water view: Water
- Body of water: Rescue Lake
- Frontage length: Road frontage: 122
Lot
- Size: 0.51 Acres
- Features: Interior Lot, Landscaped, Recreational, Ski Area, Views, Near Golf Course, Near Skiing, Near Snowmobile Trails, Neighborhood
Details
- Additional structures: Guest House, Outbuilding
- Parcel number: 36311211531
- Zoning description: Residential
- Special conditions: Standard
Construction
Type & style
- Home type: SingleFamily
- Architectural style: Contemporary
- Property subtype: Single Family Residence
Materials
- Wood Frame, Wood Exterior, Wood Siding
- Foundation: Concrete
- Roof: Asphalt Shingle
Condition
- New construction: No
- Year built: 1995
Utilities & green energy
- Electric: 200+ Amp Service, Circuit Breakers
- Sewer: Holding Tank, On-Site Septic Exists, Private Sewer, Septic Tank
- Utilities for property: Cable at Site, Propane
Community & HOA
Community
- Security: Security, Carbon Monoxide Detector(s), Smoke Detector(s)
Location
- Region: Ludlow
Financial & listing details
- Price per square foot: $789/sqft
- Tax assessed value: $1,110,600
- Annual tax amount: $23,011
- Date on market: 5/1/2026
- Inclusions: Inventory
- Road surface type: Gravel, Unpaved
Estimated market value
Not available
Estimated sales range
Not available
Not available
Price history
| Date | Event | Price |
|---|---|---|
| 6/16/2026 | Price change | $3,200,000-5.9%$789/sqft |
Source:  PrimeMLS #5086588 Report a problem PrimeMLS #5086588 Report a problem | ||
| 5/1/2026 | Listed for sale | $3,400,000$838/sqft |
Source: PrimeMLS #5086588 Report a problem | ||
Public tax history
| Year | Property taxes | Tax assessment |
|---|---|---|
| 2025 | $24,143 | $1,110,600 |
| 2024 | -- | $1,110,600 |
| 2023 | -- | $1,110,600 |
| 2022 | -- | $1,110,600 |
| 2021 | -- | $1,110,600 +7.5% |
| 2020 | -- | $1,033,100 |
| 2019 | -- | $1,033,100 |
| 2018 | -- | $1,033,100 |
| 2017 | -- | $1,033,100 |
| 2016 | -- | $1,033,100 +9900% |
| 2015 | -- | $10,331 |
| 2014 | -- | $10,331 |
| 2013 | -- | $10,331 |
| 2012 | -- | $10,331 -1.4% |
| 2011 | -- | $10,483 |
| 2010 | -- | $10,483 |
| 2009 | -- | $10,483 |
| 2008 | -- | $10,483 |
| 2007 | -- | $10,483 |
| 2006 | -- | $10,483 +99.4% |
| 2003 | $9,252 | $5,257 |
Find assessor info on the county website
Monthly payment
Est. payment
Payment breakdown
Explore the cost of this home by adjusting the details. Changes won't be saved.Climate risks
Neighborhood: 05149
Similar homes
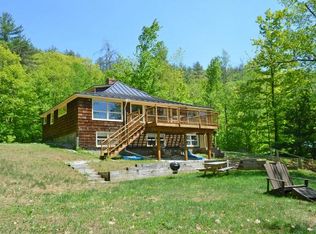
- $3,500,0004 bd3 ba2.5k sqft58 Lakeshore Drive, Ludlow, VT 05149Active
 MLS ID #5095708, Teresa DiNapoli. PrimeMLS
 - $1,970,0005 bd6 ba4.9k sqft93 Godfrey Road, Ludlow, VT 05149Active
 MLS ID #5105363, Teresa DiNapoli. PrimeMLS
 - $2,950,0005 bd6 ba3.4k sqftSolitude Village, Ludlow, VT 05149Active
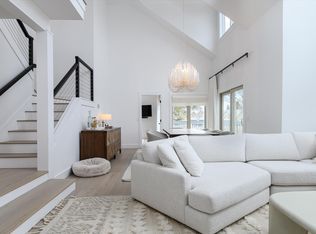 MLS ID #5070117, Suzanne Garvey. PrimeMLS
 - $3,150,0005 bd5 ba3.2k sqft166 Jewett Road, West Windsor, VT 05037Active
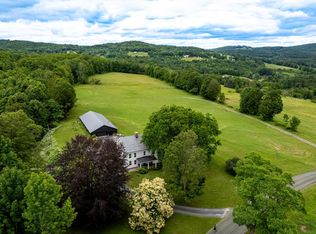 MLS ID #5083683, Dana S Waters. PrimeMLS
