Welcome to 12 Brook Circle, an immaculate home nestled in the highly sought-after Mountain Brook Planned Unit Development. Tucked away on a quiet cul-de-sac, this bright and sunny home offers the perfect combination of peaceful surroundings, modern updates, and low-maintenance living. The thoughtfully designed first floor features an inviting eat-in kitchen that opens to a spacious living room, creating an open floor plan that's perfect for family time and entertaining. Convenient first-floor laundry makes everyday living easy, while the beautiful deck just off the kitchen is the perfect place for morning coffee, outdoor dining, or relaxing after a long day. Upstairs you'll find three generously sized bedrooms, with the spacious primary suite and 2nd bedroom having large walk-in closets. The finished walkout lower level provides valuable bonus space for a family room, home office, gym, or playroom, with direct access to the gorgeous and private backyard. Recent improvements include a new roof, HVAC system, water heater, and deck. Combined with the convenience of town water, town sewer, and efficient natural gas, this home offers true turnkey living and peace of mind. If you've been searching for a move-in ready home in one of Wallingford's most desirable communities, your search ends here. Schedule your private showing today!
Under contract
$439,000
12 Brook Circle #12, Wallingford, CT 06492
3beds
1,962sqft
Single Family Residence
Built in 2001
-- sqft lot
$445,300 Zestimate®
$224/sqft
$80/mo HOA
What's special
Spacious primary suiteFinished walkout lower levelLarge walk-in closetsConvenient first-floor laundryThree generously sized bedroomsOpen floor planInviting eat-in kitchen
- 61 days
- 34
- 2
Zillow last checked:
Listing updated:
Listed by:
Kevin D. Rockoff (860)882-9598,
Rockoff Realty 860-882-9598
Source: Smart MLS,MLS#: 24199565
Facts & features
Interior
Bedrooms & bathrooms
- Bedrooms: 3
- Bathrooms: 2
- Full bathrooms: 1
- 1/2 bathrooms: 1
Primary bedroom
- Level: Upper
Bedroom
- Level: Upper
Bedroom
- Level: Upper
Dining room
- Level: Main
Living room
- Level: Main
Heating
- Forced Air, Gas In Street
Cooling
- Central Air
Appliances
- Included: Oven/Range, Microwave, Range Hood, Refrigerator, Freezer, Dishwasher, Disposal, Washer, Dryer, Water Heater
- Laundry: Main Level
Features
- Wired for Data, Open Floorplan
- Basement: Full,Heated,Interior Entry,Partially Finished,Walk-Out Access
- Attic: Access Via Hatch
- Number of fireplaces: 1
Interior area
- Total structure area: 1,962
- Total interior livable area: 1,962 sqft
- Finished area above ground: 1,444
- Finished area below ground: 518
Property
Parking
- Total spaces: 1
- Parking features: Attached, Garage Door Opener
- Attached garage spaces: 1
Features
- Patio & porch: Deck
- Exterior features: Sidewalk
Lot
- Features: Few Trees, Level, Sloped, Cul-De-Sac
Details
- Parcel number: 2317286
- Zoning: R18
Construction
Type & style
- Home type: SingleFamily
- Architectural style: Colonial
- Property subtype: Single Family Residence
Materials
- Vinyl Siding
- Foundation: Concrete Perimeter
- Roof: Asphalt
Condition
- New construction: No
- Year built: 2001
Utilities & green energy
- Sewer: Public Sewer
- Water: Public
Community & HOA
Community
- Features: Planned Unit Development
HOA
- Has HOA: Yes
- Services included: Maintenance Grounds, Snow Removal, Insurance
- HOA fee: $80 monthly
Location
- Region: Wallingford
Financial & listing details
- Price per square foot: $224/sqft
- Tax assessed value: $241,700
- Annual tax amount: $5,939
- Date on market: 8/15/2026
- Exclusions: See Personal Property Inclusions Exclusions
Estimated market value
$445,300
$423,000 - $468,000
$3,338/mo
Price history
| Date | Event | Price |
|---|---|---|
| 8/23/2026 | Pending sale | $439,000$224/sqft |
Source:  Smart MLS #24199565 Report a problem Smart MLS #24199565 Report a problem | ||
| 8/15/2026 | Listed for sale | $439,000+54%$224/sqft |
Source: Smart MLS #24199565 Report a problem | ||
| 5/28/2010 | Sold | $285,000$145/sqft |
Source: Smart MLS #N299427 Report a problem | ||
Public tax history
Tax history is unavailable.
Monthly payment
Est. payment
Payment breakdown
Explore the cost of this home by adjusting the details. Changes won't be saved.Climate risks
Neighborhood: 06492
Similar homes
- $424,9003 bd2 ba1.4k sqft80 Westfield Road, Meriden, CT 06450For Sale

 MLS ID #24212398, Agnes Duszynska, Carbutti & Co., Realtors. Smart MLS
 - $479,9004 bd3 ba2.2k sqft186 Greenbriar Road, Meriden, CT 06450For Sale
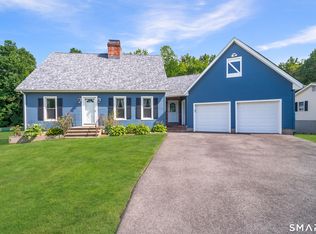 MLS ID #24202621, Linda J. Conchado, Century 21 AllPoints Realty. Smart MLS
 - $439,9005 bd2 ba2.1k sqft34 Fawn Drive, Meriden, CT 06451For Sale
 MLS ID #24202742, Kristen Heinrich, BHGRE Gaetano Marra Homes. Smart MLS
 - $399,9003 bd3 ba1.5k sqft137 Wilbur Avenue, Meriden, CT 06450For Sale
 MLS ID #24210981, Nadia Kachwaha, KW Legacy Partners. Smart MLS
 - $449,9004 bd3 ba1.8k sqftRiverwood Place, Wallingford, CT 06492For SaleMLS ID #24205246, Mary J. Edeen, Berkshire Hathaway NE Prop.. Smart MLS
- $489,9004 bd3 ba1.9k sqft6 Plank Road, Prospect, CT 06712For SaleMLS ID #24208269, Dave Jones, Dave Jones Realty, LLC. Smart MLS
- $415,0002 bd2 ba1.9k sqft200 Cook Road, Prospect, CT 06712For SaleMLS ID #24212965, David Aurigemma, Regency Real Estate, LLC. Smart MLS
- $449,9003 bd3 ba1.9k sqft149 South Colman Road, Wolcott, CT 06716For SaleMLS ID #24207341, Chad M. Segal, William Raveis Real Estate. Smart MLS
- $399,9003 bd3 ba1.5k sqft41 Rainbow Court, Hamden, CT 06514For SaleMLS ID #24213256, Joan S. Clinton, Coldwell Banker Realty. Smart MLS
- $399,9003 bd2 ba1.9k sqft548 Beecher Road, Wolcott, CT 06716For SaleMLS ID #24212265, Chris D. Callahan, Berkshire Hathaway NE Prop.. Smart MLS
- $379,9003 bd2 ba1.4k sqft113 Blatchley Avenue, Southington, CT 06489For SaleMLS ID #24208455, Jill Rubino, Century 21 AllPoints Realty. Smart MLS
- $439,0004 bd3 ba2.2k sqft60 Briarcliff Road, Hamden, CT 06518For SaleMLS ID #24196959, John Hill, Seabury Hill REALTORS. Smart MLS
- $649,9003 bd3 ba2.2k sqft385 Sir Walter Drive, Cheshire, CT 06410For SaleMLS ID #24211153, Daniela L. Volo, Calcagni Real Estate. Smart MLS
- $399,9002 bd2 ba1.5k sqft132 Cheney Lane, Newington, CT 06111For SaleMLS ID #24214739, Kevin J. Eagan, Berkshire Hathaway NE Prop.. Smart MLS
- $429,5004 bd3 ba2.2k sqft16 Katina Drive, Waterbury, CT 06708For SaleMLS ID #24197243, Kim A. Gates, Gateway Real Estate. Smart MLS
- $395,0003 bd2 ba1.8k sqft58 Evelyn Road, Bristol, CT 06010For SaleMLS ID #24211859, Annie Gura, Coldwell Banker Premier Real Estate. Smart MLS
- $299,9003 bd1 ba1.6k sqft167 Johnson Avenue, Meriden, CT 06451For SaleMLS ID #24211941, Mary Sutera, Carbutti & Co., Realtors. Smart MLS
- $459,9993 bd2 ba1.8k sqft4 Mohawk Drive, Wolcott, CT 06716For SaleMLS ID #24201333, Arlinda Gesner, Arlinda Gesner Realty LLC. Smart MLS
- $399,9003 bd2 ba2.7k sqft25 Booth Terrace, Hamden, CT 06518For SaleMLS ID #24211442, Susan Warner-Lambert, Carbutti & Co., Realtors. Smart MLS
- $435,0003 bd2 ba1.8k sqft6 Ferguson Road, Hamden, CT 06518For SaleMLS ID #24187047, Lauren N. Moras, Coldwell Banker Realty. Smart MLS
