12 Browning Drive in Greenlawn offers the perfect blend of classic cape charm and modern updates. Situated on a beautifully maintained 0.18 acre property. This meticulously finished 5 bedroom, 2.5 bath home features spacious sun filled living areas, updated kitchen with granite countertops and custom cabinetry, hardwood floors, updated baths, legally finished basement, and thoughtfully designed finishes throughout. The flexible layout offers ample space for entertaining, extended family or a home office.
Enjoy the heated built in pool and private backyard oasis, perfect for relaxing or hosting guests, all conveniently located near shopping, parks, transportation ,and the Elwood school district. A true move in ready gem in the heart of Greenlawn.
Pending
$735,000
12 Browning Drive, Greenlawn, NY 11740
5beds
1,999sqft
Single Family Residence, Residential
Built in 1954
7,841 Square Feet Lot
$-- Zestimate®
$368/sqft
$-- HOA
What's special
Modern updatesLegally finished basementClassic cape charmThoughtfully designed finishes throughoutHardwood floorsUpdated bathsHeated built in pool
- 63 days |
- 148 |
- 4 |
Likely to sell faster than
Zillow last checked:
Listing updated:
Listed by:
Realty Connect USA L I Inc 631-881-5160,
Chris Joyce 631-988-6837
Source: OneKey® MLS as distributed by MLS GRID,MLS#: 1004323
Facts & features
Interior
Bedrooms & bathrooms
- Bedrooms: 5
- Bathrooms: 3
- Full bathrooms: 2
- 1/2 bathrooms: 1
Heating
- Oil
Cooling
- Wall/Window Unit(s)
Appliances
- Included: Dishwasher, Dryer, Gas Cooktop, Microwave, Refrigerator, Washer
Features
- First Floor Bedroom
- Basement: Finished
- Attic: Crawl
Interior area
- Total structure area: 1,999
- Total interior livable area: 1,999 sqft
Property
Parking
- Parking features: Driveway
- Has uncovered spaces: Yes
Features
- Has private pool: Yes
- Pool features: In Ground
Lot
- Size: 7,841 Square Feet
Details
- Parcel number: 0400166000200023000
- Special conditions: None
Construction
Type & style
- Home type: SingleFamily
- Architectural style: Cape Cod
- Property subtype: Single Family Residence, Residential
Materials
- Frame
Condition
- Actual
- Year built: 1954
Utilities & green energy
- Sewer: Cesspool
- Water: Public
- Utilities for property: Cable Connected, Electricity Connected, Water Connected
Community & HOA
HOA
- Has HOA: No
Location
- Region: Greenlawn
Financial & listing details
- Price per square foot: $368/sqft
- Tax assessed value: $2,600
- Annual tax amount: $11,265
- Date on market: 5/26/2026
- Cumulative days on market: 63 days
- Listing agreement: Exclusive Right To Sell
- Electric utility on property: Yes
Estimated market value
Not available
Estimated sales range
Not available
Not available
Price history
| Date | Event | Price |
|---|---|---|
| 6/22/2026 | Pending sale | $735,000$368/sqft |
Source:  OneKey® MLS as distributed by MLS GRID #1004323 Report a problem OneKey® MLS as distributed by MLS GRID #1004323 Report a problem | ||
| 5/26/2026 | Listed for sale | $735,000+115.5%$368/sqft |
Source: OneKey® MLS as distributed by MLS GRID #1004323 Report a problem | ||
| 9/29/2010 | Sold | $341,000-14.5%$171/sqft |
Source: Public Record Report a problem | ||
| 5/1/2009 | Listing removed | $399,000$200/sqft |
Source: Listhub #2166363 Report a problem | ||
| 3/24/2009 | Price change | $399,000-1.5%$200/sqft |
Source: Listhub #2166363 Report a problem | ||
| 3/13/2009 | Listed for sale | $405,000+4.1%$203/sqft |
Source: Sawitonline.com #2130252 Report a problem | ||
| 12/14/2008 | Listing removed | $389,000$195/sqft |
Source: Sawitonline.com #2130252 Report a problem | ||
| 12/11/2008 | Listed for sale | $389,000+16.5%$195/sqft |
Source: Sawitonline.com #2130252 Report a problem | ||
| 5/2/2007 | Sold | $333,977+115.5%$167/sqft |
Source: Public Record Report a problem | ||
| 5/5/1999 | Sold | $155,000$78/sqft |
Source: Public Record Report a problem | ||
Public tax history
| Year | Property taxes | Tax assessment |
|---|---|---|
| 2025 | -- | $2,600 |
| 2024 | -- | $2,600 |
| 2023 | -- | $2,600 |
| 2022 | -- | $2,600 |
| 2021 | -- | $2,600 |
| 2020 | -- | $2,600 |
| 2019 | -- | $2,600 |
| 2018 | -- | $2,600 |
| 2017 | $9,370 | $2,600 |
| 2016 | -- | $2,600 |
| 2015 | -- | $2,600 |
| 2014 | -- | $2,600 |
| 2013 | -- | $2,600 |
| 2012 | -- | $2,600 |
| 2011 | -- | $2,600 |
| 2007 | $6,229 +14.8% | $2,600 |
| 2005 | $5,428 +8.3% | $2,600 |
| 2004 | $5,013 +6.5% | $2,600 |
| 2003 | $4,707 -10.2% | $2,600 |
| 2002 | $5,244 +7.1% | $2,600 |
| 2001 | $4,896 -3.2% | $2,600 |
| 2000 | $5,056 | $2,600 |
Find assessor info on the county website
Monthly payment
Climate risks
Neighborhood: 11740
Nearby schools
GreatSchools rating
- 9/10James H Boyd Elementary SchoolGrades: 3-5Distance: 1 mi
- 6/10Elwood Middle SchoolGrades: 6-8Distance: 1.3 mi
- 9/10Elwood John Glenn High SchoolGrades: 9-12Distance: 1.3 mi
Schools provided by the listing agent
- Elementary: James H Boyd Elementary School
- Middle: Elwood Middle School
- High: Elwood/John Glenn High School
Source: OneKey® MLS as distributed by MLS GRID. This data may not be complete. We recommend contacting the local school district to confirm school assignments for this home.
- $730,700-- bd-- ba-- sqft10 Browning Dr, Greenlawn, NY 11740Off Market
- $623,8003 bd1 ba-- sqft14 Browning Dr, Greenlawn, NY 11740Off Market
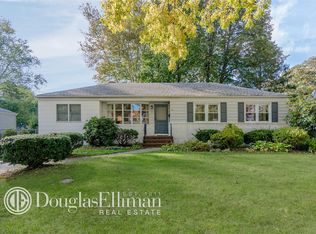
- $725,0003 bd2 ba1.3k sqft17 Goldsmith Ave, Greenlawn, NY 11740Sold
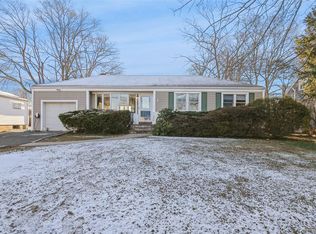
- $680,0003 bd1 ba1.2k sqft15 Goldsmith Ave, Greenlawn, NY 11740Sold

- $721,1004 bd2 ba-- sqft19 Goldsmith Ave, Greenlawn, NY 11740Off Market
- $703,600-- bd-- ba-- sqft8 Browning Dr, Greenlawn, NY 11740Off Market
- $682,300-- bd-- ba-- sqft16 Browning Dr, Greenlawn, NY 11740Off Market
- $699,400-- bd-- ba-- sqft11 Browning Dr, Greenlawn, NY 11740Off Market
A local agent can set up tours, give advice and negotiate with sellers.
Similar homes
- $739,0004 bd2 ba2.1k sqft202 Tinton Place, East Northport, NY 11731For Sale

 MLS ID #1024025, Karen B. Hayes, Listing by: Arro Homes Sales Inc. OneKey® MLS as distributed by MLS GRID
 - $1,080,0004 bd3 ba2.8k sqft19 Duquesne Drive, Greenlawn, NY 11740For Sale
 MLS ID #1024386, Dina M. Rodolico, Listing by: Signature Premier Properties. OneKey® MLS as distributed by MLS GRID
 - $749,0003 bd2 ba2k sqft136 Lodge Avenue, Huntington Station, NY 11746For Sale
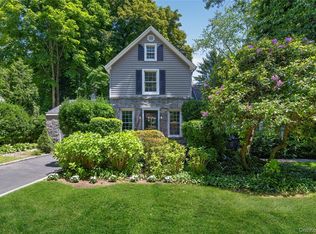 MLS ID #1009624, Nikki Sturges CBR, Listing by: Daniel Gale Sothebys Intl Rlty. OneKey® MLS as distributed by MLS GRID
 - $749,8885 bd2 ba2k sqft192 N 21st Street, Wheatley Heights, NY 11798For Sale
 MLS ID #1023479, Naseer Noori, Listing by: Signature Premier Properties. OneKey® MLS as distributed by MLS GRID
 - $994,9993 bd4 ba2.1k sqft42 Shady Lane, Huntington, NY 11743For SaleMLS ID #997444, Michelle Stabile, Listing by: Oversouth LLC. OneKey® MLS as distributed by MLS GRID
- $799,9003 bd2 ba1.7k sqft259 Burr Road, East Northport, NY 11731For SaleMLS ID #1023359, Aaron J. Bates, Listing by: Real Broker NY LLC. OneKey® MLS as distributed by MLS GRID
- $640,0004 bd2 ba1.2k sqft5 Putnam Place, Huntington Station, NY 11746For SaleMLS ID #1020516, Abdul Q. Chaudhry, Listing by: Shalimar Gardens Realty Corp. OneKey® MLS as distributed by MLS GRID
- $849,9994 bd2 ba1.5k sqft49 Eugene Drive, Kings Park, NY 11754For SaleMLS ID #1029185, Heather N. Malone CBR, Listing by: Howard Hanna Coach. OneKey® MLS as distributed by MLS GRID
- $899,9995 bd4 ba2k sqft434 W Main Street, Huntington, NY 11743For SaleMLS ID #1007370, Michelle Keegan, Listing by: Douglas Elliman Real Estate. OneKey® MLS as distributed by MLS GRID
- $779,9003 bd3 ba1.5k sqft126 Bellecrest Avenue, East Northport, NY 11731For SaleMLS ID #1021793, Nancy Kelly Fauser, Listing by: Signature Premier Properties. OneKey® MLS as distributed by MLS GRID
- $950,0005 bd3 ba2.4k sqft1 Bennett Avenue, Huntington, NY 11746For SaleMLS ID #876794, Victoria Gargano, Listing by: View Real Estate Group Ltd. OneKey® MLS as distributed by MLS GRID
- $729,0004 bd2 ba2k sqft11 Ann Court, North Babylon, NY 11703For SaleMLS ID #1016175, Adriana M. Pinilla, Listing by: Mint Homes LI LLC. OneKey® MLS as distributed by MLS GRID
- $699,9994 bd2 ba1.4k sqft718 Elmwood Road, West Babylon, NY 11704For SaleMLS ID #1029996, Jenny R. Arcuni, Listing by: Leading Edge R E Services. OneKey® MLS as distributed by MLS GRID
- $804,9993 bd2 ba1.8k sqft25 Whitebirch Lane, Commack, NY 11725For SaleMLS ID #1024175, Thomas De Santis, Listing by: Oasis Realty Group LLC. OneKey® MLS as distributed by MLS GRID
- $799,0004 bd3 ba2.4k sqft19 Stimson Place, Huntington, NY 11743For SaleMLS ID #1011870, Julia Weissberg, Listing by: Signature Premier Properties. OneKey® MLS as distributed by MLS GRID
- $799,9993 bd3 ba1.9k sqft1005 3rd Street, West Babylon, NY 11704For SaleMLS ID #1024642, Christopher L. Stein, Listing by: Douglas Elliman Real Estate. OneKey® MLS as distributed by MLS GRID
- $939,0004 bd3 ba2.2k sqft37 Windham Drive, South Huntington, NY 11746For SaleMLS ID #1010325, Roberto Diana, Listing by: Signature Premier Properties. OneKey® MLS as distributed by MLS GRID
- $990,0004 bd3 ba2.4k sqft19 Eckernkamp Drive, Smithtown, NY 11787For SaleMLS ID #1029417, Michelle Wright SFR, Listing by: Signature Premier Properties. OneKey® MLS as distributed by MLS GRID
- $714,9994 bd2 ba1.6k sqft25 Parkdale Drive, North Babylon, NY 11703For SaleMLS ID #1007538, Laquetta S. Kearns ABR PSA SRS, Listing by: Keller Williams Legendary. OneKey® MLS as distributed by MLS GRID
- $749,0006 bd3 ba2.7k sqft70 Avenue A, Holbrook, NY 11741For SaleMLS ID #1020702, Samantha Zambrzycki, Listing by: OverSouth LLC. OneKey® MLS as distributed by MLS GRID
