Charming 1905 3-bedroom, 2-bath Carriage House set on a beautifully landscaped property with mature pines, specimen plantings, and natural privacy. A welcoming front courtyard entry opens to formal living and dining rooms with hardwood floors. The updated kitchen features white shaker cabinetry, quartz countertops, stainless steel appliances, a gracious eat-in area. A full bath and separate laundry area with brand new Samsung Washer/Dryer on the main level add everyday convenience. The family room is highlighted by an impressive original stone wood-burning fireplace and direct access to the enclosed sunroom. Surrounded by windows and filled with natural light, the sunroom offers tile flooring and two exterior doors leading to the private backyard. Upstairs, the second level features three bedrooms and a full hall bath.
Additional features include a one-car attached garage, two separate driveways on each side of the house, updated finishes throughout, low property taxes, and a unique blend of original character and thoughtful updates.
For sale
$749,000
136 Lodge Avenue, Huntington Station, NY 11746
3beds
2,036sqft
Single Family Residence, Residential
Built in 1905
10,019 Square Feet Lot
$-- Zestimate®
$368/sqft
$-- HOA
What's special
Private backyardNatural privacyOne-car attached garageWelcoming front courtyard entryBeautifully landscaped propertyStainless steel appliancesMature pines
- 48 days |
- 2,781 |
- 263 |
Zillow last checked:
Listing updated:
Listed by:
Daniel Gale Sothebys Intl Rlty 631-427-6600,
Nikki Sturges CBR 631-375-8557
Source: OneKey® MLS as distributed by MLS GRID,MLS#: 1009624
Facts & features
Interior
Bedrooms & bathrooms
- Bedrooms: 3
- Bathrooms: 2
- Full bathrooms: 2
Bedroom 1
- Description: Primary Bedroom
- Level: Second
Bedroom 2
- Description: Bedroom #2
- Level: Second
Bedroom 3
- Description: Bedroom #3
- Level: Second
Bathroom 1
- Description: Vanity with Cabinet, Tub with Stall Shower
- Level: First
Bathroom 2
- Description: 2nd Fl Full Bath with Tub and Shower
- Level: Second
Basement
- Description: Unfinished Basement
- Level: Basement
Dining room
- Description: Hardwood Floors, Crown Molding, Off Kitchen and Living Room
- Level: First
Family room
- Description: Brick Stairway off Living Room, Original Round Stone Woodburning Fireplace, Engineered Hardwood Floor, Bay Window, direct access to enclosed back porch
- Level: First
Kitchen
- Description: Newly Updated White Shaker Cabinets, Quartz Countertop, White Subway Tile Backsplash, New Stainless Steel Appliances
- Level: First
Laundry
- Description: Off Kitchen, Brand New Samsung Washer and Dryer
- Level: First
Living room
- Description: Hardwood Floors, Crown Molding, 2 Windows Overlook Front Courtside Entry
- Level: First
Heating
- Oil
Cooling
- None
Appliances
- Included: Dishwasher, Dryer, Electric Cooktop, Microwave, Oven, Refrigerator, Stainless Steel Appliance(s), Washer
- Laundry: Washer/Dryer Hookup
Features
- First Floor Full Bath, Eat-in Kitchen, Formal Dining, Pantry, Quartz/Quartzite Counters
- Basement: Storage Space,Unfinished
- Attic: Pull Stairs
- Has fireplace: Yes
Interior area
- Total structure area: 2,036
- Total interior livable area: 2,036 sqft
Property
Parking
- Total spaces: 1
- Parking features: Driveway, Garage
- Garage spaces: 1
- Has uncovered spaces: Yes
Lot
- Size: 10,019 Square Feet
Details
- Parcel number: 0400152000200034000
- Special conditions: None
Construction
Type & style
- Home type: SingleFamily
- Architectural style: Carriage House,Colonial
- Property subtype: Single Family Residence, Residential
Materials
- Stone, Vinyl Siding
Condition
- Year built: 1905
Utilities & green energy
- Sewer: Cesspool
- Water: Public
- Utilities for property: See Remarks
Community & HOA
HOA
- Has HOA: No
Location
- Region: Huntington Station
Financial & listing details
- Price per square foot: $368/sqft
- Tax assessed value: $1,950
- Annual tax amount: $8,991
- Date on market: 6/8/2026
- Cumulative days on market: 49 days
- Listing agreement: Exclusive Right To Sell
Estimated market value
Not available
Estimated sales range
Not available
Not available
Price history
| Date | Event | Price |
|---|---|---|
| 6/8/2026 | Listed for sale | $749,000+265.4%$368/sqft |
Source:  OneKey® MLS as distributed by MLS GRID #1009624 Report a problem OneKey® MLS as distributed by MLS GRID #1009624 Report a problem | ||
| 6/24/1999 | Sold | $205,000$101/sqft |
Source: Public Record Report a problem | ||
Public tax history
| Year | Property taxes | Tax assessment |
|---|---|---|
| 2025 | -- | $1,950 |
| 2024 | -- | $1,950 |
| 2023 | -- | $1,950 |
| 2022 | -- | $1,950 |
| 2021 | -- | $1,950 |
| 2020 | -- | $1,950 |
| 2019 | -- | $1,950 |
| 2018 | -- | $1,950 |
| 2017 | $5,202 | $1,950 |
| 2016 | -- | $1,950 |
| 2015 | -- | $1,950 |
| 2014 | -- | $1,950 |
| 2013 | -- | $1,950 |
| 2012 | -- | $1,950 |
| 2011 | -- | $1,950 |
| 2010 | -- | $1,950 |
| 2009 | -- | $1,950 |
| 2008 | -- | $1,950 |
| 2007 | $5,669 +10.7% | $1,950 |
| 2005 | $5,121 +6.7% | $1,950 |
| 2004 | $4,801 +7.1% | $1,950 |
| 2003 | $4,483 +6% | $1,950 |
| 2002 | $4,228 +7.2% | $1,950 |
| 2001 | $3,946 +4% | $1,950 |
| 2000 | $3,794 | $1,950 |
Find assessor info on the county website
Monthly payment
Climate risks
Neighborhood: 11746
Nearby schools
GreatSchools rating
- 5/10Maplewood Intermediate SchoolGrades: PK,3-5Distance: 0.4 mi
- 3/10Henry L Stimson Middle SchoolGrades: 7-8Distance: 2.3 mi
- 8/10Walt Whitman High SchoolGrades: 9-12Distance: 2.3 mi
Schools provided by the listing agent
- Elementary: Maplewood Intermediate School
- Middle: Henry L Stimson Middle School
- High: Walt Whitman High School
Source: OneKey® MLS as distributed by MLS GRID. This data may not be complete. We recommend contacting the local school district to confirm school assignments for this home.
- $776,8004 bd3 ba1.9k sqft138 Lodge Ave, Huntington Station, NY 11746Off Market
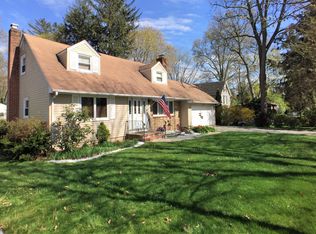
- $782,000-- bd-- ba-- sqft134 Lodge Ave, Huntington Station, NY 11746Off Market
- $772,400-- bd-- ba-- sqft9 Michael Ln, Huntington Station, NY 11746Off Market
- $720,100-- bd-- ba-- sqft7 Michael Ln, Huntington Station, NY 11746Off Market
- $573,2001 bd1 ba-- sqft140 Lodge Ave, Huntington Station, NY 11746Off Market
- $770,900-- bd-- ba-- sqft5 Michael Ln, Huntington Station, NY 11746Off Market
- $758,7004 bd3 ba-- sqft139 Lodge Ave, Huntington Station, NY 11746Off Market
- $772,2004 bd2 ba1 sqft130 Lodge Ave, Huntington Station, NY 11746Off Market
A local agent can set up tours, give advice and negotiate with sellers.
Similar homes
- $799,0004 bd3 ba2.5k sqft52 Albermarle Avenue, Huntington Station, NY 11746For Sale
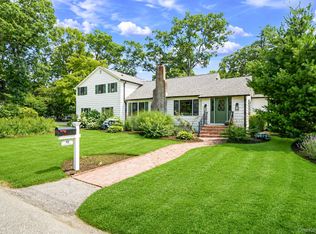
 MLS ID #1019050, Debra Sudaley, Listing by: The Agency Northshore NY. OneKey® MLS as distributed by MLS GRID
 - $699,9004 bd2 ba1.8k sqft86 E 13th Street, South Huntington, NY 11746For Sale
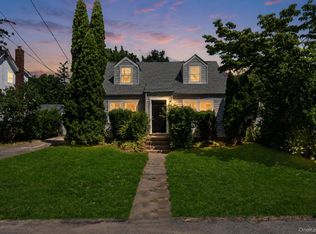 MLS ID #1014997, Michael V. Foley, Listing by: Frontline Realty Group LLC. OneKey® MLS as distributed by MLS GRID
 - $799,0003 bd3 ba1.6k sqft3 Clear Creek Court, Huntington Station, NY 11746For Sale
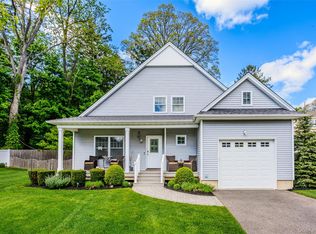 MLS ID #987923, Laura A. Corley, Listing by: Howard Hanna Coach. OneKey® MLS as distributed by MLS GRID
 - $899,0004 bd3 ba2.2k sqft4 Ruby Lane, Huntington Station, NY 11746For Sale
 MLS ID #1023237, Natalia Hernandez Lopez, Listing by: DirectKey Properties LLC. OneKey® MLS as distributed by MLS GRID
 - $1,080,0004 bd3 ba2.8k sqft19 Duquesne Drive, Greenlawn, NY 11740For SaleMLS ID #1024386, Dina M. Rodolico, Listing by: Signature Premier Properties. OneKey® MLS as distributed by MLS GRID
- $789,0004 bd2 ba1.7k sqft49 Clinton Avenue, Huntington, NY 11743For SaleMLS ID #1025724, Michael Raspantini, Listing by: Douglas Elliman Real Estate. OneKey® MLS as distributed by MLS GRID
- $799,0004 bd2 ba1.8k sqft100 Elwood Road, Northport, NY 11768For SaleMLS ID #1005280, Arleen L. Lopardo, Listing by: Bon Anno Realty ERA Powered. OneKey® MLS as distributed by MLS GRID
- $699,0003 bd2 ba1.8k sqft9 Alpine Place, Lake Grove, NY 11755For SaleMLS ID #1029359, Maria Caifa, Listing by: Coldwell Banker American Homes. OneKey® MLS as distributed by MLS GRID
- $1,025,0003 bd2 ba2.5k sqft17 Duncan Lane, Huntington, NY 11743For SaleMLS ID #1024322, Kathleen T. Thornton CBR E-PRO, Listing by: Compass Greater NY LLC. OneKey® MLS as distributed by MLS GRID
- $994,9993 bd4 ba2.1k sqft42 Shady Lane, Huntington, NY 11743For SaleMLS ID #997444, Michelle Stabile, Listing by: Oversouth LLC. OneKey® MLS as distributed by MLS GRID
- $895,0003 bd2 ba1.9k sqft12 Bainbridge Avenue, Melville, NY 11747For SaleMLS ID #1021932, Dominick Musto II, Listing by: Island Premier Properties Ltd. OneKey® MLS as distributed by MLS GRID
- $765,0003 bd2 ba1.6k sqft22 Perry Avenue, Bayville, NY 11709For SaleMLS ID #957217, Kathryn Maxwell Pournaras CBR SFR, Listing by: Daniel Gale Sothebys Intl Rlty. OneKey® MLS as distributed by MLS GRID
- $749,0004 bd2 ba2k sqft11 Ann Court, North Babylon, NY 11703For SaleMLS ID #1016175, Adriana M. Pinilla, Listing by: Mint Homes LI LLC. OneKey® MLS as distributed by MLS GRID
- $750,0004 bd2 ba1.8k sqft17 Broadview Avenue, Kings Park, NY 11754For SaleMLS ID #1015310, Nordeen Accardi CBR WCR, Listing by: Coldwell Banker American Homes. OneKey® MLS as distributed by MLS GRID
- $849,9994 bd2 ba1.5k sqft49 Eugene Drive, Kings Park, NY 11754For SaleMLS ID #1029185, Heather N. Malone CBR, Listing by: Howard Hanna Coach. OneKey® MLS as distributed by MLS GRID
- $695,0003 bd1 ba1.4k sqft15 Irving Johnson Street, East Northport, NY 11731For SaleMLS ID #1027848, Marc V. Kaplan, Listing by: Pinpoint Realty LI. OneKey® MLS as distributed by MLS GRID
- $765,0005 bd2 ba1.4k sqft8 Wood Haven Place, East Northport, NY 11731For SaleMLS ID #1000929, Sean Conrad, Listing by: HomeSmart Dynamic Realty. OneKey® MLS as distributed by MLS GRID
- $899,0005 bd2 ba2.5k sqft16 Obermueller Drive, Melville, NY 11747For SaleMLS ID #1023673, Panagiota Papazaharias PSA, Listing by: Redfin Real Estate. OneKey® MLS as distributed by MLS GRID
- $789,9994 bd3 ba1.8k sqft134 Paris Court, West Islip, NY 11795For SaleMLS ID #1029626, Jake Guadagno, Listing by: The Agency Northshore NY. OneKey® MLS as distributed by MLS GRID
- $829,0004 bd2 ba2k sqft372 Clay Pitts Road, East Northport, NY 11731For SaleMLS ID #973517, Michail Konstas, Listing by: Signature Premier Properties. OneKey® MLS as distributed by MLS GRID
