Open Houses Canceled this weekend. Accepted offer. Tucked away on a quiet North End “jug handle” street, this 3-bedroom, 2-bath home has been cherished by the same family for decades and is ready for its next chapter. Move in and update over time, or bring your vision and reimagine the space. Hardwood floors are visible in some rooms and are underneath other flooring, providing a great foundation for a refresh. The first floor features an eat-in kitchen, living room, full bath, and flexible bonus room perfect for a den, office, playroom, or primary suite. Upstairs are three bedrooms and a second full bath. The basement provides additional storage, a cedar closet, and space for a workshop or hobbies. Outside, a covered deck overlooks the yard, low maintenance siding adds to the appeal of this home, while a one-car garage and off-street parking add everyday convenience. Enjoy easy access to downtown Newburyport, the Clipper City Rail Trail, waterfront, restaurants, shops, parks, schools, and commuter routes, with Plum Island just a short drive away. Move in. Refresh it. Reimagine it. Endless possibilities.
Under contract
$790,000
12 Collins St, Newburyport, MA 01950
3beds
1,434sqft
Single Family Residence
Built in 1915
3,260 Square Feet Lot
$829,400 Zestimate®
$551/sqft
$-- HOA
What's special
One-car garageEat-in kitchenOff-street parkingCedar closetLow maintenance siding
- 18 days
- 2,136
- 100
Likely to sell faster than
Zillow last checked:
Listing updated:
Listed by:
The Lucci Witte Team 978-733-8433,
William Raveis R.E. & Home Services 978-475-5100,
Judy Sunblade 617-869-1926
Source: MLS PIN,MLS#: 73584475
Facts & features
Interior
Bedrooms & bathrooms
- Bedrooms: 3
- Bathrooms: 2
- Full bathrooms: 2
Primary bedroom
- Level: Second
- Area: 169
- Dimensions: 13 x 13
Bedroom 2
- Level: Second
- Area: 169
- Dimensions: 13 x 13
Bedroom 3
- Level: Second
- Area: 169
- Dimensions: 13 x 13
Primary bathroom
- Features: No
Bathroom 1
- Level: First
- Area: 44
- Dimensions: 4 x 11
Bathroom 2
- Features: Window(s) - Stained Glass
- Level: Second
- Area: 48
- Dimensions: 6 x 8
Family room
- Level: First
- Area: 195
- Dimensions: 13 x 15
Kitchen
- Level: First
- Area: 208
- Dimensions: 13 x 16
Living room
- Features: Flooring - Hardwood
- Level: First
- Area: 156
- Dimensions: 13 x 12
Heating
- Baseboard, Natural Gas
Cooling
- Window Unit(s)
Appliances
- Included: Gas Water Heater, Range, Microwave, Refrigerator, Washer, Dryer, Range Hood
- Laundry: First Floor, Electric Dryer Hookup, Washer Hookup
Features
- Flooring: Wood, Tile, Vinyl
- Doors: Storm Door(s)
- Windows: Insulated Windows, Storm Window(s)
- Basement: Full,Bulkhead,Concrete,Unfinished
- Has fireplace: No
Interior area
- Total structure area: 1,434
- Total interior livable area: 1,434 sqft
- Finished area above ground: 1,434
Property
Parking
- Total spaces: 2
- Parking features: Detached, Paved Drive, Off Street, Paved
- Garage spaces: 1
- Uncovered spaces: 1
Features
- Patio & porch: Deck, Deck - Wood, Covered
- Exterior features: Deck, Deck - Wood, Covered Patio/Deck, Fenced Yard
- Fencing: Fenced/Enclosed,Fenced
- Waterfront features: Ocean
Lot
- Size: 3,260 Square Feet
Details
- Parcel number: M:0059 B:0010 L:0000,2088374
- Zoning: R3
Construction
Type & style
- Home type: SingleFamily
- Architectural style: Colonial
- Property subtype: Single Family Residence
Materials
- Frame
- Foundation: Concrete Perimeter
- Roof: Shingle
Condition
- Year built: 1915
Utilities & green energy
- Electric: Circuit Breakers
- Sewer: Public Sewer
- Water: Public
- Utilities for property: for Gas Range, for Electric Dryer, Washer Hookup
Community & HOA
Community
- Features: Public Transportation, Shopping, Tennis Court(s), Park, Walk/Jog Trails, Medical Facility, Bike Path, Conservation Area, Highway Access, House of Worship, Marina, Private School, Public School, T-Station, Other
HOA
- Has HOA: No
Location
- Region: Newburyport
Financial & listing details
- Price per square foot: $551/sqft
- Tax assessed value: $839,200
- Annual tax amount: $7,771
- Date on market: 9/30/2026
Estimated market value
$829,400
$788,000 - $871,000
$4,038/mo
Price history
| Date | Event | Price |
|---|---|---|
| 10/9/2026 | Contingent | $790,000$551/sqft |
Source: MLS PIN #73584475 Report a problem | ||
| 9/30/2026 | Listed for sale | $790,000$551/sqft |
Source: MLS PIN #73584475 Report a problem | ||
Public tax history
| Year | Property taxes | Tax assessment |
|---|---|---|
| 2025 | $7,346 +5.5% | $766,800 +9.8% |
| 2024 | $6,965 -0.4% | $698,600 +7.3% |
| 2023 | $6,992 | $651,000 |
| 2022 | $6,992 +20.7% | $651,000 +42% |
| 2021 | $5,793 +0.6% | $458,300 +2.2% |
| 2020 | $5,760 +1.6% | $448,600 +3.5% |
| 2019 | $5,671 +3.4% | $433,600 +4.8% |
| 2018 | $5,484 +2.6% | $413,600 +4.1% |
| 2017 | $5,345 +4.3% | $397,400 +3.9% |
| 2016 | $5,123 +4.3% | $382,600 +3.9% |
| 2015 | $4,913 +7.9% | $368,300 +14.5% |
| 2014 | $4,554 +6.3% | $321,600 -0.1% |
| 2013 | $4,286 +4.1% | $321,800 |
| 2012 | $4,119 +2.9% | $321,800 -3% |
| 2011 | $4,004 +6.9% | $331,700 +3.2% |
| 2010 | $3,746 +2.5% | $321,300 -3.9% |
| 2009 | $3,656 +2.4% | $334,500 -5.1% |
| 2008 | $3,569 +2.6% | $352,300 +2.2% |
| 2007 | $3,477 +1.3% | $344,600 +3% |
| 2006 | $3,433 +4.1% | $334,600 +6.8% |
| 2005 | $3,297 +8.3% | $313,400 +47.1% |
| 2004 | $3,044 +4.7% | $213,000 |
| 2003 | $2,907 +4.1% | $213,000 |
| 2002 | $2,792 +27.2% | $213,000 +63.1% |
| 2000 | $2,195 +12.7% | $130,600 +11.6% |
| 1996 | $1,948 | $117,000 |
Find assessor info on the county website
Monthly payment
Est. payment
Payment breakdown
Explore the cost of this home by adjusting the details. Changes won't be saved.Climate risks
Neighborhood: 01950
Nearby schools
Schools provided by the listing agent
- Elementary: Francis T Bresnahan Elementary
- Middle: Rupert A Nock Middle School
- High: Newburyport High School
Source: MLS PIN. This data may not be complete. We recommend contacting the local school district to confirm school assignments for this home.
Similar homes
- $774,9003 bd2 ba1.5k sqft58 Temple St, Newburyport, MA 01950For Sale
 MLS ID #73588022, Heather Klosowski, Heather Klosowski Real Estate. MLS PIN
 - $869,0003 bd2 ba1.8k sqft2 Hunter Dr, Newburyport, MA 01950For Sale
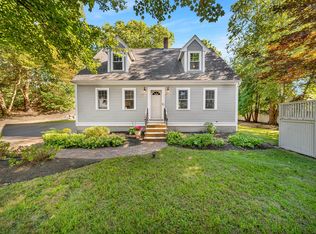 MLS ID #73578393, Holly Mazur, Realty One Group Nest. MLS PIN
 - $749,9004 bd1 ba1.4k sqft3 Norman Ave, Newburyport, MA 01950For Sale
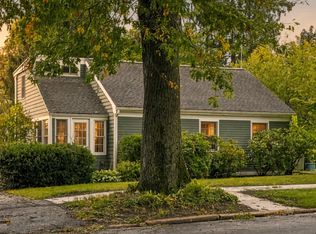 MLS ID #73584382, Vincent Forzese, Realty One Group Nest. MLS PIN
 - $900,0003 bd2 ba1.5k sqft48 Forrester St, Newburyport, MA 01950For Sale
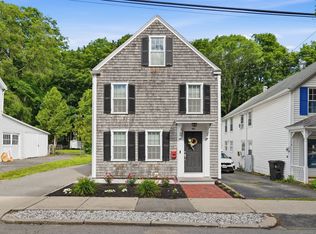 MLS ID #73547504, Tyler Richards, Realty ONE Group Nest. MLS PIN
